Welcome to your ideal single-level living oasis! If you're in search of a true Brick ranch-style home without the hassle of stairs, your search ends here. Nestled in the serene community of Rolling Meadows, this understated gem sits gracefully on a spacious .39-acre lot, thoughtfully set back from the road for privacy and tranquility. As you approach, a grand entrance welcomes your friends and family into this inviting residence. Inside, you'll discover a beautifully designed kitchen that is sure to delight any culinary enthusiast. Featuring sleek white cabinetry, exquisite granite countertops, and stylish ceramic tile Back splash, this kitchen is equipped with new fixtures to elevate your culinary experience. Imagine creating delicious meals to be savored al fresco on the enchanting private back patio, offering serene views of the lush backyard. The interior of this home boasts gleaming hardwood flooring, adding warmth and character throughout. A focal point of the living and dining area is the floor-to-ceiling stone fireplace, creating a cozy ambiance for gatherings. Large windows in this space bring the outdoors in, allowing an abundance of natural light to flood the room. At the opposite end of the home, you'll find three generously sized bedrooms and a beautifully appointed bathroom. The primary suite offers an oversized layout, providing the perfect canvas for customization to suit your unique lifestyle needs. A full, DRY basement awaits your creative vision, offering endless possibilities for customization. Whether you envision an office, a workout room, a playroom, or additional living space, this blank slate is ready to accommodate your desires. Convenience is key, with a kitchen entrance directly from the garage, ensuring ease of access, all on one level. This fantastic location is just 5 minutes away from Kingston, Hurley, the Rail Trail, restaurants, galleries, and more. This property might just be the dream home you've been searching for! Don't miss this opportunity to embrace the comfort and convenience of ranch-style living in a desirable location. Contact us today to schedule a showing and make this charming Rolling Meadows residence your own. Agents please bring only Pre-Qualified buyers
Closed
$449,000
164 Griffin Drive, Hurley, NY 12443
3beds
1,548sqft
Single Family Residence
Built in 1957
0.39 Acres Lot
$507,100 Zestimate®
$290/sqft
$3,100 Estimated rent
Home value
$507,100
$482,000 - $538,000
$3,100/mo
Zestimate® history
Owner options
List your home for rent
$3,100/mo
Rent Zestimate®
Find your next renter with Zillow Rental Manager. Plus, with online applications, you can quickly screen prospective tenants – for free.
$3,100/mo
Rent Zestimate®
Refinance and save
$2,995/mo
Est. payment
Refinancing to a lower rate could help reduce your monthly payments and save thousands over the life of the loan.
$2,995/mo
Est. payment
Explore your selling options
Work with a Zillow partner agent
Leverage their expertise and Zillow's premium Showcase listings to get your home seen by more buyers.
Get startedList with your own agent
Get your home in front of millions of buyers by listing it on Zillow.
Learn how to do itSell it yourself
Take full control of how buyers see your home on Zillow by listing For Sale by Owner (FSBO).
List your homeWhat's special
Brick ranch-style homeNew fixturesWorkout roomSleek white cabinetryLarge windowsGleaming hardwood flooringBeautifully designed kitchen
Zillow last checked:
Listing updated:
Listed by:
Mary Orapello 845-590-0386,
Howard Hanna Rand Realty
Bought with:
Donna Brooks, 10301216207
BHHS HUDSON VALLEY PROP-NP
Source: HVCRMLS,MLS#: 20232769
Facts & features
Interior
Bedrooms & bathrooms
- Bedrooms: 3
- Bathrooms: 1
- Full bathrooms: 1
Basement
- Level: Basement
Dining room
- Level: First
- Area: 122.4
- Dimensions: 13.6 x 9
Kitchen
- Level: First
- Area: 176
- Dimensions: 16 x 11
Living room
- Level: First
- Area: 272
- Dimensions: 13.6 x 20
Other
- Level: First
Heating
- Baseboard, Oil
Appliances
- Included: Other, Water Softener, Water Heater, Washer, Refrigerator, Range, Microwave, Exhaust Fan, ENERGY STAR Qualified Appliances, Dryer, Dishwasher
Features
- High Speed Internet, Kitchen Island, Walk-In Closet(s), Other
- Flooring: Ceramic Tile, Hardwood
- Windows: Insulated Windows
- Basement: Full
- Has fireplace: Yes
- Fireplace features: Living Room, Stone
Interior area
- Total structure area: 1,548
- Total interior livable area: 1,548 sqft
Property
Parking
- Total spaces: 1
- Parking features: Off Street, Garage Door Opener, Driveway
- Attached garage spaces: 1
- Has uncovered spaces: Yes
Features
- Patio & porch: Patio
Lot
- Size: 0.39 Acres
- Dimensions: .39
- Features: Garden, Landscaped, Level
Details
- Parcel number: 512800569615
- Zoning description: res
Construction
Type & style
- Home type: SingleFamily
- Architectural style: Ranch
- Property subtype: Single Family Residence
Materials
- Brick, Frame
- Roof: Asphalt,Shingle
Condition
- Year built: 1957
Utilities & green energy
- Electric: 200+ Amp Service
- Sewer: Septic Tank
- Water: Public
Community & HOA
Community
- Features: Playground
- Security: Carbon Monoxide Detector(s), Smoke Detector(s)
Location
- Region: Hurley
Financial & listing details
- Price per square foot: $290/sqft
- Tax assessed value: $189,000
- Annual tax amount: $5,878
- Date on market: 9/21/2023
- Road surface type: Asphalt
Price history
| Date | Event | Price |
|---|---|---|
| 11/27/2023 | Sold | $449,000$290/sqft |
Source:  HVCRMLS #20232769 Report a problem HVCRMLS #20232769 Report a problem | ||
| 10/13/2023 | Contingent | $449,000$290/sqft |
Source: HVCRMLS #20232769 Report a problem | ||
| 9/30/2023 | Pending sale | $449,000$290/sqft |
Source: HVCRMLS #20232769 Report a problem | ||
| 9/21/2023 | Listed for sale | $449,000+172.1%$290/sqft |
Source: HVCRMLS #20232769 Report a problem | ||
| 6/24/2014 | Sold | $165,000-2.4%$107/sqft |
Source: HVCRMLS #20141964 Report a problem | ||
| 5/5/2014 | Pending sale | $169,000$109/sqft |
Source: Murphy Realty Group #20141964 Report a problem | ||
| 5/3/2014 | Listed for sale | $169,000$109/sqft |
Source: Murphy Realty Group #20141964 Report a problem | ||
Public tax history
| Year | Property taxes | Tax assessment |
|---|---|---|
| 2025 | -- | $442,000 |
| 2024 | -- | $442,000 +133.9% |
| 2023 | -- | $189,000 |
| 2022 | -- | $189,000 |
| 2021 | -- | $189,000 |
| 2020 | -- | $189,000 |
| 2019 | -- | $189,000 |
| 2018 | -- | $189,000 |
| 2017 | $5,128 | $189,000 |
| 2016 | -- | $189,000 |
| 2015 | -- | $189,000 -7.7% |
| 2014 | -- | $204,700 |
| 2013 | -- | $204,700 -11% |
| 2011 | -- | $230,000 |
| 2010 | -- | $230,000 |
| 2009 | -- | $230,000 |
| 2008 | -- | $230,000 |
| 2007 | -- | $230,000 |
| 2006 | -- | $230,000 +23.7% |
| 2005 | -- | $185,900 |
| 2004 | -- | $185,900 +10% |
| 2003 | -- | $169,000 +30% |
| 2002 | -- | $130,000 +18.2% |
| 2001 | -- | $110,000 |
| 2000 | -- | $110,000 |
Find assessor info on the county website
Neighborhood: 12443
Nearby homes
- $682,5002 bd2 ba2.1k sqft160 Griffin Dr, Hurley, NY 12443Sold

- $480,5003 bd3 ba1.3k sqft168 Griffin Dr, Hurley, NY 12443Off Market

- $488,9003 bd2 ba1.7k sqft170 Windsor Dr, Hurley, NY 12443Off Market
- $657,7004 bd3 ba3.2k sqft176 Windsor Dr, Hurley, NY 12443Off Market
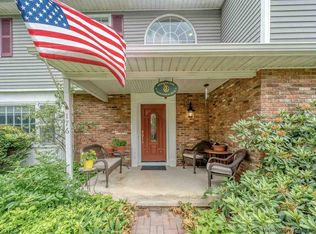
- $485,0002 bd2 ba1.4k sqft153 Griffin Dr, Hurley, NY 12443Sold
- $491,4003 bd2 ba1.4k sqft156 Griffin Dr, Hurley, NY 12443Off Market
- $526,8003 bd1 ba1.2k sqft157 Griffin Dr, Hurley, NY 12443Off Market
- $519,8004 bd2 ba1.8k sqft164 Windsor Dr, Hurley, NY 12443Off Market
Nearby schools
GreatSchools rating
- 3/10Ernest C Myer SchoolGrades: K-4Distance: 0.7 mi
- 4/10J Watson Bailey Middle SchoolGrades: 5-8Distance: 1.3 mi
- 4/10Kingston High SchoolGrades: 9-12Distance: 2.8 mi
Get a cash offer in 3 minutes
Find out how much your home could sell for in as little as 3 minutes with a no-obligation cash offer.
Estimated market value
$507,100
Get a cash offer in 3 minutes
Find out how much your home could sell for in as little as 3 minutes with a no-obligation cash offer.
Estimated market value
$507,100
- New York
- Ulster County
- Hurley
- 12443
- 164 Griffin Drive
Nearby cities
Nearby zip codes
Other Hurley Topics
