Step into this enchanting 4-bedroom, 2-bathroom Craftsman-style home and experience the perfect fusion of classic charm and modern comfort. With its high ceilings and open living spaces, this residence offers an inviting, light-filled environment that's great for relaxation and entertaining. The living room features a cozy fireplace, while the formal dining room adds a touch of elegance to special occasions. For more casual meals, the breakfast nook is a delightful spot with views of the beautifully landscaped backyard. The well-appointed bedrooms are spacious and bright, and the primary suite boasts a private en-suite bathroom and walk-in closet. One of the home's highlights is the spacious bonus room, offering versatility for your needs, be it a home office, media room, or play space. Enjoy the tranquility of the screened-in back porch, perfect for morning coffee or outdoor dining. With a two-car garage and beautifully landscaped yard, this home offers the ideal combination of style and functionality, making it a perfect place to create cherished memories. Don't miss this opportunity to make it your own. Nestled in a prime location, this charming home effortlessly combines suburban tranquility with convenience. Just a short 20-minute drive away, you'll find yourself at the beautiful beaches of St. Simons Island, perfect for sun-soaked days and ocean adventures. Families will appreciate its proximity to schools, and golf enthusiasts can enjoy the nearby Brunswick Country Club or St. Simons Island Golf Club. Everyday essentials are within easy reach with a Sam's Club and Publix supermarket nearby, while a shopping center beckons for retail therapy. This home's location strikes the perfect balance, offering both the serenity of suburban living and swift access to essential amenities and recreational opportunities, making it an ideal place to call home for those seeking a well-rounded and vibrant lifestyle.
Closed
$350,000
160 Hardwood Forest Dr, Brunswick, GA 31523
4beds
2,355sqft
Single Family Residence
Built in 2006
8,712 Square Feet Lot
$375,500 Zestimate®
$149/sqft
$2,344 Estimated rent
Home value
$375,500
$357,000 - $394,000
$2,344/mo
Zestimate® history
Owner options
List your home for rent
$2,344/mo
Rent Zestimate®
Find your next renter with Zillow Rental Manager. Plus, with online applications, you can quickly screen prospective tenants – for free.
$2,344/mo
Rent Zestimate®
Refinance and save
$2,307/mo
Est. payment
Refinancing to a lower rate could help reduce your monthly payments and save thousands over the life of the loan.
$2,307/mo
Est. payment
Explore your selling options
Work with a Zillow partner agent
Leverage their expertise and Zillow's premium Showcase listings to get your home seen by more buyers.
Get startedList with your own agent
Get your home in front of millions of buyers by listing it on Zillow.
Learn how to do itSell it yourself
Take full control of how buyers see your home on Zillow by listing For Sale by Owner (FSBO).
List your homeWhat's special
Zillow last checked:
Listing updated:
Listed by:
Coldwell Banker Access Realty
Bought with:
Sheila Steubing, 412977
Keller Williams Golden Isles
Source: GAMLS,MLS#: 10216154
Facts & features
Interior
Bedrooms & bathrooms
- Bedrooms: 4
- Bathrooms: 2
- Full bathrooms: 2
- Main level bathrooms: 2
- Main level bedrooms: 3
Rooms
- Room types: Den
Kitchen
- Features: Breakfast Room
Heating
- Central, Heat Pump
Cooling
- Ceiling Fan(s), Central Air, Electric, Heat Pump
Appliances
- Included: Dishwasher, Electric Water Heater, Microwave, Oven/Range (Combo), Refrigerator
- Laundry: Laundry Closet
Features
- Double Vanity, Separate Shower, Soaking Tub, Split Bedroom Plan, Split Foyer, Entrance Foyer, Walk-In Closet(s)
- Flooring: Carpet, Hardwood, Tile
- Basement: None
- Number of fireplaces: 1
- Fireplace features: Gas Log, Living Room
Interior area
- Total structure area: 2,355
- Total interior livable area: 2,355 sqft
- Finished area above ground: 2,355
- Finished area below ground: 0
Property
Parking
- Total spaces: 3
- Parking features: Attached, Garage Door Opener
- Has attached garage: Yes
Features
- Levels: One and One Half
- Stories: 1
- Has spa: Yes
- Spa features: Bath
Lot
- Size: 8,712 Square Feet
- Features: None
Details
- Parcel number: 0318327
Construction
Type & style
- Home type: SingleFamily
- Architectural style: Craftsman
- Property subtype: Single Family Residence
Materials
- Stucco
- Roof: Wood
Condition
- Updated/Remodeled
- New construction: No
- Year built: 2006
Utilities & green energy
- Sewer: Public Sewer
- Water: Public
- Utilities for property: Cable Available
Community & HOA
Community
- Features: Walk To Schools
- Security: Smoke Detector(s)
- Subdivision: Hardwood Forest
HOA
- Has HOA: Yes
- Services included: Maintenance Grounds, Management Fee
- HOA fee: $250 annually
Location
- Region: Brunswick
Financial & listing details
- Price per square foot: $149/sqft
- Tax assessed value: $348,300
- Annual tax amount: $3,100
- Date on market: 10/19/2023
- Cumulative days on market: 17 days
- Listing agreement: Exclusive Right To Sell
Price history
| Date | Event | Price |
|---|---|---|
| 12/18/2023 | Sold | $350,000+1.4%$149/sqft |
Source:  GAMLS #10216154 Report a problem GAMLS #10216154 Report a problem | ||
| 11/17/2023 | Pending sale | $345,000$146/sqft |
Source: Scout MLS #1642852 Report a problem | ||
| 11/8/2023 | Listed for sale | $345,000$146/sqft |
Source: Scout MLS #1642852 Report a problem | ||
| 11/2/2023 | Pending sale | $345,000$146/sqft |
Source: Scout MLS #1642852 Report a problem | ||
| 10/30/2023 | Price change | $345,000-4.1%$146/sqft |
Source: Scout MLS #1642852 Report a problem | ||
| 10/19/2023 | Listed for sale | $359,900+294.8%$153/sqft |
Source: Scout MLS #1642852 Report a problem | ||
| 10/26/2020 | Sold | $91,160-37.1%$39/sqft |
Source: Public Record Report a problem | ||
| 8/21/2015 | Sold | $145,000-8.5%$62/sqft |
Source: Public Record Report a problem | ||
| 4/17/2015 | Sold | $158,479-6.8%$67/sqft |
Source: Public Record Report a problem | ||
| 10/27/2010 | Sold | $170,000-23.9%$72/sqft |
Source: Public Record Report a problem | ||
| 7/22/2010 | Sold | $223,447-7%$95/sqft |
Source: Public Record Report a problem | ||
| 7/17/2006 | Sold | $240,350+549.6%$102/sqft |
Source: Public Record Report a problem | ||
| 7/22/2005 | Sold | $37,000$16/sqft |
Source: Public Record Report a problem | ||
Public tax history
| Year | Property taxes | Tax assessment |
|---|---|---|
| 2025 | $3,332 +0.9% | $139,320 |
| 2024 | $3,303 -5.4% | $139,320 +1.7% |
| 2023 | $3,493 +15.8% | $137,040 +18.9% |
| 2022 | $3,016 +15.4% | $115,280 +26.5% |
| 2021 | $2,614 | $91,160 |
| 2020 | -- | $91,160 +4.9% |
| 2019 | $2,393 | $86,880 |
| 2018 | $2,393 | $86,880 +8.4% |
| 2017 | $2,393 +8% | $80,120 +3.2% |
| 2016 | $2,217 +11.5% | $77,640 +17.6% |
| 2015 | $1,988 +15.8% | $66,040 |
| 2014 | $1,717 | $66,040 |
| 2013 | -- | -- |
| 2012 | -- | -- |
| 2011 | -- | -- |
| 2010 | -- | -- |
Find assessor info on the county website
Neighborhood: 31523
Nearby homes
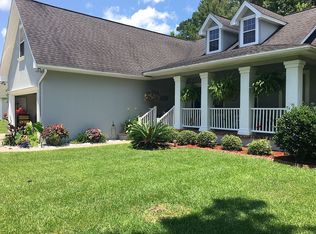
- $370,9003 bd2 ba2k sqft160 Hardwood Forest Dr, Brunswick, GA 31525Off Market
- $305,6003 bd2 ba1.7k sqft164 Hardwood Forest Dr, Brunswick, GA 31525Off Market

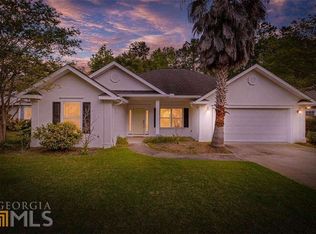
- $315,9003 bd2 ba1.6k sqft166 Hardwood Forest Dr, Brunswick, GA 31525Off Market
- $--7,840 Square Feet156 Hardwood Forest Dr, Brunswick, GA 31525Off Market
- $311,5003 bd2 ba1.8k sqft103 Teak Trl, Brunswick, GA 31525Off Market
- $341,5003 bd2 ba1.9k sqft163 Hardwood Forest Dr, Brunswick, GA 31525Off Market
- $352,3004 bd2 ba2.1k sqft161 Hardwood Forest Dr, Brunswick, GA 31525Off Market
- $308,1003 bd2 ba1.7k sqft105 Teak Trl, Brunswick, GA 31525Off Market
Nearby schools
GreatSchools rating
- 9/10Greer Elementary SchoolGrades: PK-5Distance: 1 mi
- 7/10Needwood Middle SchoolGrades: 6-8Distance: 0.9 mi
- 7/10Brunswick High SchoolGrades: 9-12Distance: 6.4 mi
Schools provided by the listing agent
- Elementary: Greer
- Middle: Needwood
- High: Brunswick
Source: GAMLS. This data may not be complete. We recommend contacting the local school district to confirm school assignments for this home.


Get pre-qualified for a loan
At Zillow Home Loans, we can pre-qualify you in as little as 5 minutes with no impact to your credit score.An equal housing lender. NMLS #10287.
Sell for more on Zillow
Get a Zillow Showcase℠ listing at no additional cost and you could sell for .
$375,500
2% more
+$7,510
With Zillow Showcase(estimated)
$383,010
- Georgia
- Glynn County
- Brunswick
- 31523
- 160 Hardwood Forest Dr
Nearby cities
Nearby neighborhoods
Nearby zip codes
Other Brunswick Topics
