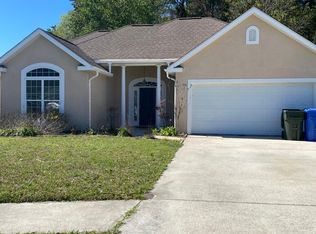
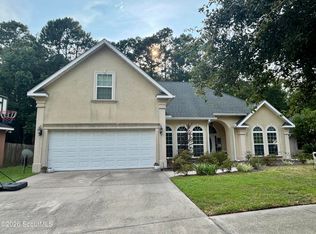
This wonderful stucco and stacked stone home is well maintained and within walking/biking distance of Greer Elementary and Needwood Middle School, and convenient to I-95 for those that might have to travel for work.. Featuring bamboo flooring throughout the living spaces and one of the guest bedrooms, carpet in the other two bedrooms and tile flooring in the laundry room and both bathrooms. Great eat-in kitchen with breakfast nook, stainless-steel appliances, kitchen island with 2nd sink and a breakfast bar built into the kitchen island.There is a separate dining room, which could easily be transformed into an office for those who tend to work from home. Off of the kitchen is the family room, which gives access to the half bath, a gas log fireplace and French doors leading to the patio and backyard. The lot features a wooden fence and backs up to wooded space that is owned by the Hardwood Forest POA, so you will be able to enjoy the backyard in total privacy. The primary bedroom features a trey ceiling, ceiling fan, recessed lighting, walk-in closet and excellent primary bathroom which has a jetted tub, tiled shower, dual vanity sinks and a water closet for extra privacy. Down the hall from the primary bedroom, there is a guest bathroom and two guest bedrooms. One guest bedroom features hardwood floors, while the other is carpeted. A garage large enough for two vehicles rounds out this excellent 1 story home that is located in a highly sought after area in Brunswick. Contact your agent to set up a showing today!
For sale
$329,000
105 Teak Trl, Brunswick, GA 31525
3beds
1,883sqft
Single Family Residence
Built in 2006
8,276 Square Feet Lot
$324,700 Zestimate®
$175/sqft
$21/mo HOA
What's special
Gas log fireplaceSeparate dining roomStainless-steel appliancesWooden fence
- 17 days
- 395
- 26
Likely to sell faster than
Zillow last checked:
Listing updated:
Listed by:
Brad Davis 912-536-9753,
Keller Williams Realty Golden Isles
Source: Scout MLS,MLS#: 2003250
Facts & features
Interior
Bedrooms & bathrooms
- Bedrooms: 3
- Bathrooms: 3
- Full bathrooms: 2
- 1/2 bathrooms: 1
Primary bedroom
- Level: Main
- Area: 32116
- Dimensions: 148 x 217
Heating
- Central, Heat Pump
Cooling
- Central Air, Electric
Appliances
- Included: Disposal, Dishwasher, Electric Range, Microwave, Oven, Refrigerator
- Laundry: Electric Dryer Hookup, Laundry Room, Washer Hookup
Features
- Ceiling Fan(s), Double Vanity, Recessed Lighting, Soaking Tub, Tray Ceiling(s), Walk-In Closet(s), Separate Shower, Primary on First Floor, Kitchen Island
- Flooring: Carpet, Tile, Wood
- Windows: Double Pane Windows, Window Treatments
- Number of fireplaces: 1
- Fireplace features: Gas Log, Living Room
- Common walls with other units/homes: No Common Walls
Interior area
- Total structure area: 2,306
- Total interior livable area: 1,883 sqft
Video & virtual tour
Property
Parking
- Total spaces: 2
- Parking features: Garage Door Opener
- Attached garage spaces: 2
Features
- Levels: One
- Stories: 1
- Patio & porch: Covered, Front Porch, Patio
- Exterior features: Columns, Private Yard
- Fencing: Wood
Lot
- Size: 8,276 Square Feet
- Features: Back Yard, Landscaped, Sprinklers In Front
Details
- Parcel number: 0318324
- Zoning description: Res Single
- Special conditions: Standard
Construction
Type & style
- Home type: SingleFamily
- Property subtype: Single Family Residence
Materials
- Stone, Stucco
- Roof: Asphalt,Shingle
Condition
- Year built: 2006
Utilities & green energy
- Electric: 220 Volts in Laundry, Circuit Breakers, 110 Volts
- Sewer: Public Sewer
- Water: Public
- Utilities for property: Cable Available, Electricity Connected, Phone Available, Sewer Connected, Underground Utilities, Water Connected
Community & HOA
Community
- Features: Curbs, Street Lights, Sidewalks, Interstate Access Nearby, Walk To School(s)
- Security: Smoke Detector(s)
- Subdivision: Hardwood Forest
HOA
- Has HOA: Yes
- Amenities included: Jogging Path
- Services included: Other
- HOA fee: $250 annually
- HOA name: Hardwood Forest POA
- HOA phone: 912-434-1834
Location
- Region: Brunswick
Financial & listing details
- Price per square foot: $175/sqft
- Tax assessed value: $283,700
- Annual tax amount: $2,731
- Date on market: 10/27/2026
- Listing terms: 1031 Exchange,Cash,Conventional,FHA,VA Loan
- Electric utility on property: Yes
- Road surface type: Asphalt
Estimated market value
$324,700
$308,000 - $341,000
$2,031/mo
Price history
| Date | Event | Price |
|---|---|---|
| 10/28/2026 | Listed for sale | $329,000+49.5%$175/sqft |
Source: Scout MLS #2003250 Report a problem | ||
| 7/14/2025 | Listing removed | $2,000$1/sqft |
Source: Scout MLS #1654841 Report a problem | ||
| 7/7/2025 | Price change | $2,000-9.1%$1/sqft |
Source: Scout MLS #1654841 Report a problem | ||
| 6/23/2025 | Listed for rent | $2,200+10%$1/sqft |
Source: Scout MLS #1654841 Report a problem | ||
| 1/12/2023 | Listing removed | -- |
Source: Zillow Rentals Report a problem | ||
| 1/5/2023 | Listed for rent | $2,000+42.9%$1/sqft |
Source: Zillow Rentals Report a problem | ||
| 4/11/2022 | Sold | $220,000-6.4%$117/sqft |
Source: Scout MLS #1632772 Report a problem | ||
| 3/6/2022 | Pending sale | $235,000+9.8%$125/sqft |
Source: Scout MLS #1632772 Report a problem | ||
| 2/10/2016 | Listing removed | $1,400$1/sqft |
Source: Four Seasons Realty Report a problem | ||
| 1/13/2016 | Listed for rent | $1,400$1/sqft |
Source: Hodnett Cooper Real Estate, Inc. #1576771 Report a problem | ||
| 7/25/2006 | Sold | $214,000+470.7%$114/sqft |
Source: Public Record Report a problem | ||
| 1/4/2006 | Sold | $37,500$20/sqft |
Source: Public Record Report a problem | ||
Public tax history
| Year | Property taxes | Tax assessment |
|---|---|---|
| 2025 | $2,882 +0.9% | $113,480 |
| 2024 | $2,857 +24.9% | $113,480 +29% |
| 2023 | $2,288 +12.8% | $88,000 -8.5% |
| 2022 | $2,028 -2.4% | $96,160 +26.3% |
| 2021 | $2,077 | $76,160 |
| 2020 | -- | $76,160 +4.9% |
| 2019 | $1,889 0% | $72,600 |
| 2018 | $1,889 | $72,600 +5.1% |
| 2017 | $1,889 +5.1% | $69,080 +3.2% |
| 2016 | $1,797 +10.8% | $66,960 +17.3% |
| 2015 | $1,621 +16.7% | $57,080 |
| 2014 | $1,390 | $57,080 |
| 2013 | -- | -- |
| 2012 | -- | -- |
| 2011 | -- | -- |
| 2010 | -- | -- |
Find assessor info on the county website
Monthly payment
Est. payment
Payment breakdown
Explore the cost of this home by adjusting the details. Changes won't be saved.Climate risks
Neighborhood: 31525
Nearby schools
Schools provided by the listing agent
- Elementary: C B Greer
- Middle: Needwood Middle School
- High: Brunswick High School
Source: Scout MLS. This data may not be complete. We recommend contacting the local school district to confirm school assignments for this home.

Similar homes
- $305,0003 bd2 ba1.7k sqft165 Hardwood Forest Dr, Brunswick, GA 31525For Sale
 MLS ID #2003108, Brad Stroud, Brunswick-Glynn Properties. Scout MLS
- $390,0004 bd2 ba1.9k sqft22 Patriot Ct, Brunswick, GA 31525For Sale
 MLS ID #2003161, April Hoekwater, Innovative Land Solutions, Inc. Scout MLS
- $339,0004 bd2 ba1.9k sqft110 Lexington Way, Brunswick, GA 31525Active
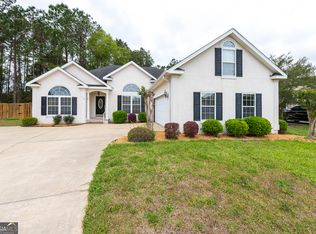
 MLS ID #10726506, David E Guynn, Southern Classic Realtors. GAMLS
- $389,9004 bd3 ba2.4k sqft417 Freedom Trl, Brunswick, GA 31525For Sale
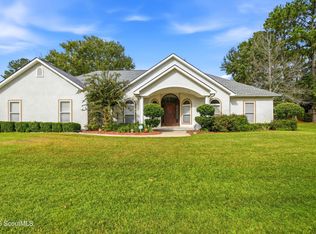 MLS ID #2003395, Kelli Taylor Osteen, Signature Properties Group Inc.. Scout MLS
- $375,0003 bd4 ba2.1k sqft256 Bottlebrush Walk, Brunswick, GA 31525ActiveMLS ID #10872318, Theresa Reed, Rawls Realty Inc.. GAMLS
- $349,9003 bd3 ba1.7k sqft127 Coyote Ln, Brunswick, GA 31525ActiveMLS ID #10876027, Mary Hunt, DeLoach Sotheby's Intl. Realty. GAMLS
- $385,0004 bd2 ba2.1k sqft15 Landings Rd, Brunswick, GA 31525ActiveMLS ID #10877561, William L Duckworth IV, Duckworth Properties. GAMLS
- $327,9903 bd2 ba1.4k sqft116 Laguna Way, Brunswick, GA 31525New Construction
 MLS ID #SA360497, Kathy Ballowe, DR Horton Realty of Georgia. Hive MLS
- $335,0753 bd3 ba1.6k sqft117 Brook Dr, Brunswick, GA 31525ActiveGAMLS
- $379,0004 bd3 ba2.3k sqft507 Fox Run Cir, Brunswick, GA 31525ActiveMLS ID #10872930, Stephanie F Webb, BHHS Hodnett Cooper Real Estate. GAMLS
- $361,0413 bd3 ba2.3k sqft311 Creek Way, Brunswick, GA 31525ActiveGAMLS
