Under Construction-Under Construction
Pending
$449,762
160 Hidden River Dr, Madison, AL 35756
5beds
3,078sqft
Single Family Residence
Built in ----
9,583 Square Feet Lot
$-- Zestimate®
$146/sqft
$25/mo HOA
What's special
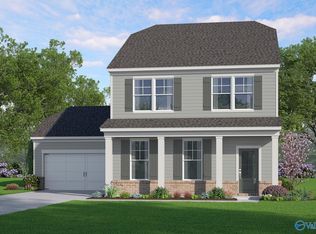
Formal dining roomLarge walk-in closetOversized islandElegant open layoutDedicated studyGenerous secondary bedroomsDurable hardie siding exterior
- 162 days
- 0
- 0
Likely to sell faster than
Zillow last checked:
Listing updated:
Listed by:
Kellie Watts 205-478-5562,
Davidson Homes LLC 4,
Christine Miller 216-218-5215,
Davidson Homes LLC 4
Source: ValleyMLS,MLS#: 21915059
Facts & features
Interior
Bedrooms & bathrooms
- Bedrooms: 5
- Bathrooms: 4
- Full bathrooms: 4
Rooms
- Room types: Foyer, Master Bedroom, Living Room, Bedroom 2, Dining Room, Bedroom 3, Kitchen, Bedroom 4, Bonus Room, Office/Study, Glabath, Bathroom 1, Bathroom 2, Bathroom 3
Primary bedroom
- Features: Ceiling Fan(s), Carpet, Recessed Lighting, Tray Ceiling(s)
- Level: Second
- Area: 266
- Dimensions: 14 x 19
Bedroom 2
- Features: Carpet
- Level: First
- Area: 132
- Dimensions: 12 x 11
Bedroom 3
- Features: Carpet
- Level: Second
- Area: 132
- Dimensions: 12 x 11
Bedroom 4
- Features: Carpet
- Level: Second
- Area: 132
- Dimensions: 12 x 11
Bedroom 5
- Features: Carpet
- Level: Second
- Area: 132
- Dimensions: 12 x 11
Bathroom 1
- Features: Double Vanity, Walk-In Closet(s), LVP Flooring, Quartz
- Level: Second
Bathroom 2
- Features: 9’ Ceiling, LVP Flooring, Quartz
- Level: First
Bathroom 3
- Features: Double Vanity, LVP Flooring, Quartz
- Level: Second
Bathroom 4
- Features: LVP Flooring, Quartz
- Level: Second
Dining room
- Features: 9’ Ceiling, LVP
- Level: First
- Area: 140
- Dimensions: 14 x 10
Kitchen
- Features: Kitchen Island, Pantry, Recessed Lighting, LVP, Quartz
- Level: First
- Area: 144
- Dimensions: 18 x 8
Living room
- Features: 9’ Ceiling, Ceiling Fan(s), Recessed Lighting, Smooth Ceiling, LVP
- Level: First
- Area: 252
- Dimensions: 14 x 18
Bonus room
- Features: Carpet
- Level: Second
- Area: 270
- Dimensions: 18 x 15
Heating
- Central 1
Cooling
- Central 1
Appliances
- Included: Range, Dishwasher, Microwave, Refrigerator, Electric Water Heater
Features
- Has basement: No
- Has fireplace: No
- Fireplace features: None
Interior area
- Total interior livable area: 3,078 sqft
Property
Parking
- Parking features: Garage-Two Car, Driveway-Concrete
Features
- Levels: Two
- Stories: 2
- Patio & porch: Covered Patio, Covered Porch
- Exterior features: Curb/Gutters
Lot
- Size: 9,583 Square Feet
Construction
Type & style
- Home type: SingleFamily
- Property subtype: Single Family Residence
Materials
- Foundation: Slab
Condition
- Under Construction
- New construction: Yes
Details
- Builder name: DAVIDSON HOMES LLC
Utilities & green energy
- Sewer: Public Sewer
- Water: Public
Community & HOA
Community
- Features: Curbs
- Subdivision: Evergreen Mill
HOA
- Has HOA: Yes
- Amenities included: Common Grounds
- Services included: Common Grounds
- HOA fee: $300 annually
- HOA name: Elite Housing Management
Location
- Region: Madison
Financial & listing details
- Price per square foot: $146/sqft
- Date on market: 4/18/2026
Estimated market value
Not available
Estimated sales range
Not available
Not available
Price history
| Date | Event | Price |
|---|---|---|
| 5/1/2026 | Pending sale | $424,900$138/sqft |
Source:  ValleyMLS #21915059 Report a problem ValleyMLS #21915059 Report a problem | ||
| 4/18/2026 | Listed for sale | $424,900+4.9%$138/sqft |
Source: ValleyMLS #21915059 Report a problem | ||
| 12/18/2025 | Listing removed | $404,900$132/sqft |
Source:  Davidson Homes, Inc. Report a problem Davidson Homes, Inc. Report a problem | ||
| 8/3/2025 | Price change | $404,900+22.7%$132/sqft |
Source: Davidson Homes, Inc. Report a problem | ||
| 7/4/2025 | Listed for sale | $329,900+1.5%$107/sqft |
Source: Davidson Homes, Inc. Report a problem | ||
| 4/28/2025 | Listing removed | $324,900$106/sqft |
Source: Davidson Homes, Inc. Report a problem | ||
| 4/21/2025 | Listed for sale | $324,900-9.7%$106/sqft |
Source: Davidson Homes, Inc. Report a problem | ||
| 4/21/2025 | Listing removed | $359,900$117/sqft |
Source: Davidson Homes, Inc. Report a problem | ||
| 3/20/2025 | Listed for sale | $359,900$117/sqft |
Source: Davidson Homes, Inc. Report a problem | ||
Public tax history
Tax history is unavailable.
Monthly payment
Est. payment
Payment breakdown
Explore the cost of this home by adjusting the details. Changes won't be saved.Climate risks
Neighborhood: 35756
Nearby schools
Schools provided by the listing agent
- Elementary: Mill Creek
- Middle: Journey Middle School
- High: Bob Jones
Source: ValleyMLS. This data may not be complete. We recommend contacting the local school district to confirm school assignments for this home.

Similar homes
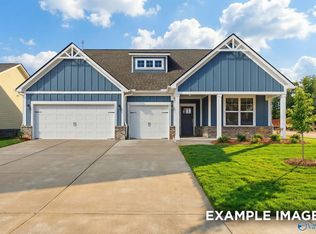
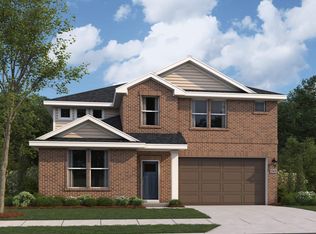
- $346,2314 bd3 ba2k sqft106 Junebug Dr, Madison, AL 35756New Construction
 ValleyMLS
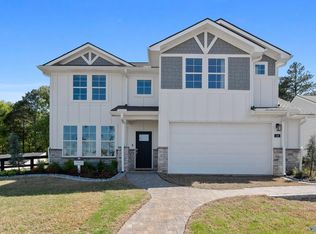
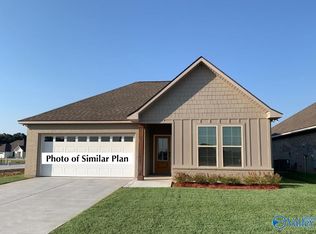
 - $323,1204 bd3 ba1.8k sqft107 Junebug Dr, Madison, AL 35756New Construction
 ValleyMLS
 - $476,0004 bd4 ba2.2k sqft106 Watlington Rd, Madison, AL 35756New Construction
 MLS ID #21926616, Katie Eubanks Brown. ValleyMLS
 - $492,5004 bd4 ba2.3k sqft162 Wiltshire Dr, Madison, AL 35756New Construction
 MLS ID #21926509, Katie Eubanks Brown. ValleyMLS
