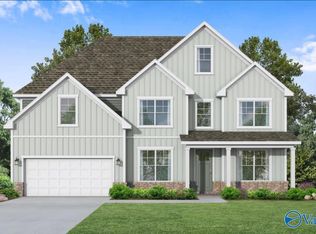
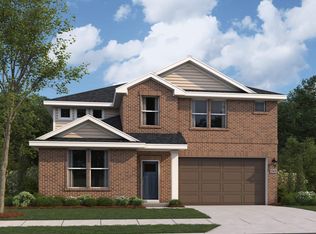
Under Construction-NEW CONSTRUCTION – AUGUST COMPLETION! Experience elevated living in the stunning Harrison C, nestled in prestigious Evergreen Mill. Showcasing elegant tray ceilings, gleaming quartz countertops, rich LVP flooring, and a spa-inspired tile-surround bath, every detail exudes sophistication. The open-concept design unveils a showstopping gourmet kitchen with an oversized island that flows effortlessly into a light-filled living space—perfect for chic entertaining and everyday luxury. Step onto the covered back porch for a seamless indoor-outdoor lifestyle ideal for relaxing evenings. A private study offers a refined escape, while the serene primary suite invites you to unwind
Pending
$421,880
162 Hidden River Dr, Madison, AL 35756
4beds
2,588sqft
Single Family Residence
Built in ----
-- sqft lot
$-- Zestimate®
$163/sqft
$25/mo HOA
What's special
Oversized islandGleaming quartz countertopsOpen-concept designSerene primary suitePrivate studyLight-filled living spaceRich lvp flooring
- 92 days |
- 22 |
- 1 |
Zillow last checked:
Listing updated:
Listed by:
Christine Miller 216-218-5215,
Davidson Homes LLC 4,
Kellie Watts 205-478-5562,
Davidson Homes LLC 4
Source: ValleyMLS,MLS#: 21914678

Facts & features
Interior
Bedrooms & bathrooms
- Bedrooms: 4
- Bathrooms: 4
- Full bathrooms: 3
- 1/2 bathrooms: 1
Rooms
- Room types: Foyer, Master Bedroom, Living Room, Bedroom 2, Dining Room, Bedroom 3, Kitchen, Bedroom 4, Office/Study, Bedroom, Glabath, Laundry, Bathroom 1, Bathroom 2, Bathroom 3, Bath:Full, Bath:Half, Master Bathroom, Bath:Guest1/2
Primary bedroom
- Features: 9’ Ceiling, Ceiling Fan(s), Carpet, Recessed Lighting, Smooth Ceiling, Tray Ceiling(s), Walk-In Closet(s)
- Level: First
- Area: 224
- Dimensions: 14 x 16
Bedroom 2
- Features: 9’ Ceiling, Carpet, Smooth Ceiling
- Level: First
- Area: 132
- Dimensions: 12 x 11
Bedroom 3
- Features: 9’ Ceiling, Carpet, Smooth Ceiling
- Level: First
- Area: 132
- Dimensions: 12 x 11
Bedroom 4
- Features: 9’ Ceiling, Carpet, Smooth Ceiling
- Level: First
- Area: 144
- Dimensions: 12 x 12
Primary bathroom
- Features: 9’ Ceiling, Double Vanity, Smooth Ceiling, LVP Flooring, Quartz
- Level: First
Bathroom 1
- Features: 9’ Ceiling, Double Vanity, Smooth Ceiling, LVP Flooring, Quartz
- Level: First
Bathroom 2
- Features: 9’ Ceiling, Smooth Ceiling, LVP Flooring, Quartz
- Level: First
Bathroom 3
- Features: 9’ Ceiling, Smooth Ceiling, LVP Flooring, Quartz
- Level: First
Bathroom 4
- Features: 9’ Ceiling, Smooth Ceiling, LVP Flooring
- Level: First
Dining room
- Features: 9’ Ceiling, Smooth Ceiling, LVP Flooring
- Level: First
- Area: 224
- Dimensions: 14 x 16
Kitchen
- Features: 9’ Ceiling, Kitchen Island, Pantry, Recessed Lighting, Smooth Ceiling, LVP, Quartz
- Level: First
- Area: 154
- Dimensions: 14 x 11
Living room
- Features: 9’ Ceiling, Ceiling Fan(s), Recessed Lighting, Smooth Ceiling, Tray Ceiling(s), LVP
- Level: First
- Area: 361
- Dimensions: 19 x 19
Laundry room
- Features: 9’ Ceiling, Smooth Ceiling, LVP
- Level: First
Heating
- Central 1
Cooling
- Central 1
Appliances
- Included: Dishwasher, Disposal, Electric Water Heater, Microwave, Range
Features
- Has basement: No
- Has fireplace: No
- Fireplace features: None
Interior area
- Total interior livable area: 2,588 sqft
Property
Parking
- Parking features: Garage-Two Car, Garage-Attached, Driveway-Concrete
Features
- Levels: One
- Stories: 1
- Patio & porch: Covered Patio, Covered Porch
- Exterior features: Curb/Gutters, Sidewalk
Construction
Type & style
- Home type: SingleFamily
- Architectural style: Ranch
- Property subtype: Single Family Residence
Materials
- Foundation: Slab
Condition
- Under Construction
- New construction: Yes
Details
- Builder name: DAVIDSON HOMES LLC
Utilities & green energy
- Sewer: Public Sewer
- Water: Public
Community & HOA
Community
- Features: Curbs
- Subdivision: Evergreen Mill
HOA
- Has HOA: Yes
- Amenities included: Common Grounds
- Services included: Common Grounds
- HOA fee: $300 annually
- HOA name: Elite Housing Management
Location
- Region: Madison
Financial & listing details
- Price per square foot: $163/sqft
- Date on market: 4/9/2026
Estimated market value
Zestimate®
Not available
Estimated sales range
Not available
Rent Zestimate®
Not available
Price history
| Date | Event | Price |
|---|---|---|
| 4/24/2026 | Pending sale | $421,880$163/sqft |
Source: | ||
| 4/9/2026 | Price change | $421,880+26%$163/sqft |
Source: | ||
| 3/30/2026 | Listed for sale | $334,900+6.4%$129/sqft |
Source: | ||
| 12/18/2025 | Listing removed | $314,900$122/sqft |
Source: | ||
| 10/4/2025 | Price change | $314,900-1.3%$122/sqft |
Source: | ||
| 8/3/2025 | Price change | $318,900-3.3%$123/sqft |
Source: | ||
| 7/4/2025 | Listed for sale | $329,900+1.5%$127/sqft |
Source: | ||
| 4/28/2025 | Listing removed | $324,900$126/sqft |
Source: | ||
| 4/21/2025 | Listed for sale | $324,900+6.6%$126/sqft |
Source: | ||
| 4/21/2025 | Listing removed | $304,900$118/sqft |
Source: | ||
| 3/20/2025 | Listed for sale | $304,900$118/sqft |
Source: | ||
Public tax history
Tax history is unavailable.
Monthly payment
Est. payment$--/mo
Payment breakdown
Explore the cost of this home by adjusting the details. Changes won't be saved.Principal & interest
$1,547Mortgage insurance
$0Property taxes
$170Home insurance
$105HOA fees
$0Utilities
Not includedAll calculations are estimates and provided by Zillow, Inc. for informational purposes only. Actual amounts may vary.
HOA fees may include property taxes on listings classified as Co-Ops. Contact the listing agent and/or owner for fee details.
Mortgage interest rates are dependent on a number of factors, including credit score, down payment, and repayment length. Interest rate data provided by Zillow Group Marketplace, Inc. as of 1/1/1970 from various mortgage lenders with which we have lead or other similar arrangements; the Estimated Payment is an average of those rates.
See how much you could borrow to make a competitive offer.
Climate risks
Neighborhood: 35756
Nearby schools
GreatSchools rating
- 10/10Horizon Elementary SchoolGrades: K-5Distance: 7.7 mi
- 10/10Discovery Middle SchoolGrades: 6-8Distance: 10.2 mi
- 8/10Bob Jones High SchoolGrades: 9-12Distance: 8.7 mi
Schools provided by the listing agent
- Elementary: Mill Creek
- Middle: Journey Middle School
- High: Bob Jones
Source: ValleyMLS. This data may not be complete. We recommend contacting the local school district to confirm school assignments for this home.
- $450,2395 bd4 ba3k sqft160 Hidden River Dr, Madison, AL 35756Pending
Save 
- $386,5604 bd3 ba2.5k sqft100 Shirley Harris Dr, Madison, AL 35756Sold
Save 
- $361,3204 bd2 ba1.8k sqft113 Evergreen Mill Ln, Madison, AL 35756Sold
Save 
- $329,4184 bd2 ba1.9k sqft101 Shirley Harris Dr, Madison, AL 35756New Construction
Save 
- $477,5005 bd4 ba3.5k sqft215 Caudle, Madison, AL 35756Off Market
Save - $459,9003 bd3 ba2.1k sqft156 Hidden River Dr, Madison, AL 35756New Construction
Save - $476,4005 bd4 ba3.5k sqft137 Princewater Dr, Madison, AL 35756Off Market
Save - $380,0003 bd2 ba1.8k sqft172 Hidden River Dr, Madison, AL 35756Sold
Save
A local agent can set up tours, give advice and negotiate with sellers.
Similar homes
- from $429,9005 bd4 ba3k sqftThe Madison D Plan, Evergreen Mill, Madison, AL 35756New Construction
Save
Davidson Homes, Inc. - $329,4184 bd2 ba1.9k sqft101 Shirley Harris Dr, Madison, AL 35756New Construction
Save
ValleyMLS - from $409,9004 bd4 ba2.5k sqftThe Harrison D Plan, Evergreen Mill, Madison, AL 35756New Construction
Save
Davidson Homes, Inc. - from $389,9003 bd3 ba2.2k sqftThe Rockford C Plan, Evergreen Mill, Madison, AL 35756New Construction
Save
Davidson Homes, Inc. - $406,4004 bd3 ba2.3k sqft3648 Whistling Way SW, Madison, AL 35756New Construction
Save ValleyMLS - $448,1094 bd3 ba2.3k sqft3640 Adrea Ave SW, Madison, AL 35756New Construction
Save ValleyMLS - $473,1094 bd3 ba2.5k sqft3625 Adrea Ave SW, Madison, AL 35756New Construction
Save ValleyMLS - $475,1094 bd3 ba2.5k sqft3607 Adrea Ave SW, Madison, AL 35756New Construction
Save ValleyMLS - from $294,9003 bd2 ba1.4k sqftThe Asheville D Plan, Evergreen Mill, Madison, AL 35756New Construction
Save Davidson Homes, Inc. - $545,0004 bd3 ba2.6k sqft106 Stenness Br, Madison, AL 35756New Construction
Save MLS ID #21922728, Nick Holman. ValleyMLS - $401,2413 bd4 ba2.9k sqft3115 Lisa Ln SE, Decatur, AL 35603New Construction
Save ValleyMLS - $415,8475 bd4 ba3.1k sqft3114 Joseph Dr SE, Decatur, AL 35603New Construction
Save ValleyMLS - $435,4865 bd4 ba3.1k sqft20916 English Ivy Ln, Athens, AL 35611New Construction
Save ValleyMLS - $396,5603 bd3 ba2.2k sqft20886 English Ivy Ln, Athens, AL 35611New Construction
Save ValleyMLS - $390,7674 bd4 ba2.7k sqft203 Cave Lake Dr, Owens Cross Roads, AL 35763New Construction
Save ValleyMLS - $423,9004 bd3 ba2.5k sqft8514 Sophia Nicolle Ct SE, Gurley, AL 35748New Construction
Save ValleyMLS - from $419,9005 bd4 ba3.1k sqftThe Madison A Plan, Cain Park, Hartselle, AL 35640New Construction
Save Davidson Homes, Inc. - $430,9254 bd3 ba2.5k sqft7106 Raquel Cir SE, Gurley, AL 35748New Construction
Save ValleyMLS - $529,9005 bd4 ba3.5k sqft3105 Upper River Rd, Decatur, AL 35603New Construction
Save ValleyMLS - $365,6214 bd3 ba2.4k sqft207 Cave Lake Dr, Owens Cross Roads, AL 35763New Construction
Save ValleyMLS
Contact agent
- Alabama
- Madison County
- Madison
- 35756
- 162 Hidden River Dr