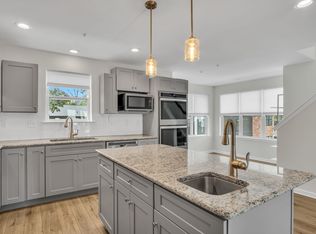
PET LOVERS — this one is for you! Welcome to a chic, move-in ready townhome just a 2-minute bike ride via wooded trail to Hershey Medical Center, perfect for busy professionals who want style, convenience, and personality in their home! Nearly everything here has been elevated in the last 2 years — brand-new LVP flooring throughout the ENTIRE house, upgraded thicker trim (because flimsy builder trim is tragic), and fresh paint that makes the entire space feel clean and modern. With 2,280 sq ft across 3 levels, this nest is filled with abundant natural light plus recessed lighting sprinkled throughout so everything feels bright day or night. Walk into the redesigned entry level with 2 entrances and an awesome custom fireplace wall w/built-in mantle storage and a hidden door for wiring. And yes… PET PEOPLE… the owners had a *commercial-grade dog wash station with a professional dryer* (GASP) so muddy paws officially lose their power over your life—also doubles as an excellent utility sink. Staircase from entry level to main level completely remodeled (no more carpet). The main living level is where things get fun — stunning herringbone LVP flooring, open layout, and a kitchen that flows right into the living and dining areas. The owners added a *handcrafted live-edge wood + epoxy dry bar* that instantly makes you want to invite friends over. Upstairs you’ll find 2 true master suites, bathrooms with double vanities and ceramic tile flooring—one with a tiled shower, the other with a tub/shower combo. The primary suite includes real hardwood plank flooring and walk-in closet equipped with a reinforced custom shelving system (actually anchored into studs so you can hang things without fear). The second suite has its own walk-in closet with reinforced shelving and attic access (along w/its equally awesome en suite bath). Laundry is conveniently commingling on the bedroom level with a washer + dryer that even has *pet hair filtration* (someone in this house clearly understands shedding season). The home also includes a smart home hub with accessories, plus curtains, rods, TV mounts, and all appliances including refrigerator, washer, and dryer. Some furniture and outdoor items are negotiable if you want an easy turnkey setup. The community perks are excellent too — private community center with fitness center, conference room, and entertainment space with Wi-Fi. And the crazy low HOA fee covers sewer, water, trash/recycling, landscaping, snow removal, and access to shared spaces like the gazebo, BBQ decks, courtyard, and yes… the pool table. Love the outdoors? There’s a wooded trail nearby that connects to Hershey Med in minutes, plus you’re close to Bullfrog Valley Pond and Shank Park. Location is hard to beat — 10 min to Hershey schools, 15 min to MDT airport, and quick access to the PA Turnpike, 322, and 283. Available for move-in in June. Come see it before someone else snags this and ruins your year. Schedule your tour today!!
Sold for $375,000
$375,000
160 High Pointe Dr #15, Hummelstown, PA 17036
2beds
2,207sqft
Townhouse
Built in 2023
823 Square Feet Lot
$375,300 Zestimate®
$170/sqft
$2,590 Estimated rent
Home value
$375,300
$357,000 - $394,000
$2,590/mo
Zestimate® history
Owner options
List your home for rent
$2,590/mo
Rent Zestimate®
Find your next renter with Zillow Rental Manager. Plus, with online applications, you can quickly screen prospective tenants – for free.
$2,590/mo
Rent Zestimate®
Refinance and save
$2,739/mo
Est. payment
Refinancing to a lower rate could help reduce your monthly payments and save thousands over the life of the loan.
$2,739/mo
Est. payment
Explore your selling options
Work with a Zillow partner agent
Leverage their expertise and Zillow's premium Showcase listings to get your home seen by more buyers.
Get startedList with your own agent
Get your home in front of millions of buyers by listing it on Zillow.
Learn how to do itSell it yourself
Take full control of how buyers see your home on Zillow by listing For Sale by Owner (FSBO).
List your homeWhat's special
Abundant natural lightUpgraded thicker trimOpen layoutStunning herringbone lvp flooringRecessed lighting sprinkled throughoutMove-in ready townhome
Zillow last checked:
Listing updated:
Listed by:
Kara Pierce 717-538-8858,
EXP Realty, LLC
Bought with:
Jennifer Rogers, RS353472
RE/MAX Realty Associates
Ashley Gardner, RS348817
RE/MAX Realty Associates
Source: Bright MLS,MLS#: PADA2056230
Facts & features
Interior
Bedrooms & bathrooms
- Bedrooms: 2
- Bathrooms: 3
- Full bathrooms: 2
- 1/2 bathrooms: 1
Rooms
- Room types: Living Room, Dining Room, Primary Bedroom, Bedroom 2, Kitchen, Breakfast Room, Bonus Room, Primary Bathroom, Full Bath, Half Bath
Primary bedroom
- Features: Ceiling Fan(s), Walk-In Closet(s), Window Treatments, Flooring - Carpet
- Level: Upper
- Area: 154 Square Feet
- Dimensions: 11 X 14
Bedroom 2
- Features: Flooring - Carpet, Window Treatments
- Level: Upper
- Area: 100 Square Feet
- Dimensions: 10 X 10
Primary bathroom
- Features: Flooring - Vinyl, Window Treatments, Countertop(s) - Solid Surface
- Level: Upper
- Area: 64 Square Feet
- Dimensions: 8 X 8
Bonus room
- Features: Flooring - Vinyl
- Level: Main
Breakfast room
- Features: Flooring - Vinyl
- Level: Upper
- Area: 100 Square Feet
- Dimensions: 10 X 10
Dining room
- Features: Dining Area, Window Treatments, Flooring - Vinyl
- Level: Upper
- Area: 100 Square Feet
- Dimensions: 10 X 10
Other
- Features: Flooring - Vinyl, Bathroom - Tub Shower, Window Treatments, Countertop(s) - Solid Surface
- Level: Upper
- Area: 45 Square Feet
- Dimensions: 5 X 9
Half bath
- Features: Countertop(s) - Solid Surface, Flooring - Vinyl
- Level: Upper
- Area: 36 Square Feet
- Dimensions: 6 X 6
Kitchen
- Features: Breakfast Bar, Breakfast Room, Dining Area, Eat-in Kitchen, Kitchen - Gas Cooking, Pantry, Countertop(s) - Quartz, Flooring - Vinyl
- Level: Upper
- Area: 126 Square Feet
- Dimensions: 9 X 14
Living room
- Features: Flooring - Vinyl, Window Treatments
- Level: Upper
- Area: 323 Square Feet
- Dimensions: 17 X 19
Heating
- Forced Air, Natural Gas
Cooling
- Central Air, Electric
Appliances
- Included: Microwave, Built-In Range, Dishwasher, Disposal, Exhaust Fan, Energy Efficient Appliances, ENERGY STAR Qualified Dishwasher, Oven/Range - Gas, Stainless Steel Appliance(s), Range Hood, Water Heater, Electric Water Heater
- Laundry: Has Laundry, Upper Level, Washer In Unit, Dryer In Unit
Features
- Breakfast Area, Combination Kitchen/Dining, Dining Area, Family Room Off Kitchen, Open Floorplan, Eat-in Kitchen, Kitchen - Table Space, Primary Bath(s), Pantry, Recessed Lighting, Bathroom - Stall Shower, Bathroom - Tub Shower, Upgraded Countertops, Walk-In Closet(s), Kitchen Island, Other, Dry Wall
- Flooring: Carpet, Luxury Vinyl, Ceramic Tile
- Doors: Sliding Glass
- Has basement: No
- Has fireplace: No
Interior area
- Total structure area: 2,207
- Total interior livable area: 2,207 sqft
- Finished area above ground: 2,207
Property
Parking
- Parking features: Driveway, Free, Paved, Lighted, Private, Public, Secured, Parking Lot, Off Street
- Has uncovered spaces: Yes
Accessibility
- Accessibility features: Entry Slope <1', Accessible Entrance
Features
- Levels: Three
- Stories: 3
- Patio & porch: Deck
- Exterior features: Lighting, Street Lights
- Pool features: None
- Has view: Yes
- View description: Garden, Scenic Vista, Trees/Woods, Street, Courtyard
Lot
- Size: 823 Square Feet
- Features: Backs - Open Common Area, Landscaped, Level, Wooded
Details
- Additional structures: Above Grade
- Parcel number: 24052434
- Zoning: RESIDENTIAL
- Special conditions: Standard
- Other equipment: Negotiable
Construction
Type & style
- Home type: Townhouse
- Architectural style: Traditional,Contemporary
- Property subtype: Townhouse
Materials
- Frame, Vinyl Siding, Brick, Masonry, Stone
- Foundation: Block
- Roof: Shingle
Condition
- New construction: No
- Year built: 2023
Utilities & green energy
- Electric: 200+ Amp Service
- Sewer: Public Sewer, Shared Sewer
- Water: Public, Community
- Utilities for property: Cable Available, Electricity Available, Natural Gas Available, Phone Available, Sewer Available, Water Available, Underground Utilities, Fiber Optic, Broadband
Community & HOA
Community
- Security: Smoke Detector(s), Fire Sprinkler System
- Subdivision: High Pointe In Hershey
HOA
- Has HOA: Yes
- Amenities included: Game Room, Meeting Room, Other, Common Grounds, Fitness Center, Jogging Path, Party Room
- Services included: All Ground Fee, Common Area Maintenance, Maintenance Structure, Lawn Care Front, Management, Road Maintenance, Snow Removal, Sewer, Trash, Water, Recreation Facility, Health Club
- HOA fee: $290 monthly
- HOA name: HIGH POINTE HOA
Location
- Region: Hummelstown
- Municipality: DERRY TWP
Financial & listing details
- Price per square foot: $170/sqft
- Tax assessed value: $5,800
- Annual tax amount: $5,800
- Date on market: 3/20/2026
- Listing agreement: Exclusive Right To Sell
- Listing terms: Cash,Conventional,VA Loan
- Inclusions: Sewer, Water, Trash / Recycling, Lawn / Landscaping, Snow Maintenance, Common Area Maintenance, Parking, Community Center (fitness Center / Gym, Tvs, Game Room, Etc.)
- Exclusions: All Appliances Including Refrigerator, Washer, Dryer
- Ownership: Fee Simple
- Road surface type: Paved
Price history
| Date | Event | Price |
|---|---|---|
| 6/17/2026 | Sold | $375,000-1.3%$170/sqft |
Source:  Bright MLS #PADA2056230 Report a problem Bright MLS #PADA2056230 Report a problem | ||
| 4/16/2026 | Pending sale | $380,000$172/sqft |
Source: Bright MLS #PADA2056230 Report a problem | ||
| 3/20/2026 | Listed for sale | $380,000-1.6%$172/sqft |
Source: Bright MLS #PADA2056230 Report a problem | ||
| 5/11/2023 | Sold | $386,100$175/sqft |
Source: Bright MLS #PADA2010560 Report a problem | ||
| 4/7/2023 | Pending sale | $386,100$175/sqft |
Source: Bright MLS #PADA2010560 Report a problem | ||
| 10/11/2022 | Price change | $386,100+2.7%$175/sqft |
Source: Bright MLS #PADA2010560 Report a problem | ||
| 4/5/2022 | Listed for sale | $376,100$170/sqft |
Source: Bright MLS #PADA2010560 Report a problem | ||
Public tax history
| Year | Property taxes | Tax assessment |
|---|---|---|
| 2025 | $5,869 +415% | $187,800 +384% |
| 2023 | $1,140 +1.8% | $38,800 |
| 2022 | $1,119 | $38,800 |
Find assessor info on the county website
Neighborhood: 17036
Nearby homes
- $320,0002 bd3 ba2.3k sqft159 High Pointe Dr, Hummelstown, PA 17036Sold

- $367,0002 bd3 ba1.7k sqft127 High Pointe Dr #31, Hummelstown, PA 17036Off Market
- $2,3702 bd3 ba1.6k sqft154 High Pointe Dr, Hummelstown, PA 17036For Rent

- $320,0002 bd3 ba2.3k sqft159 High Pointe Dr #16, Hummelstown, PA 17036Sold

- $406,6002 bd-- ba1.5k sqft154 High Pointe Dr #21, Hummelstown, PA 17036Off Market
- $320,0002 bd3 ba1.6k sqft163 High Pointe Dr, Hummelstown, PA 17036Sold
- $375,0003 bd3 ba1.7k sqft150 High Pointe Dr #25, Hummelstown, PA 17036Sold
- $360,6003 bd3 ba1.7k sqft129 High Pointe Dr #33, Hummelstown, PA 17036Off Market
Nearby schools
GreatSchools rating
- NAHershey Early Childhood CenterGrades: K-1Distance: 2.3 mi
- 9/10Hershey Middle SchoolGrades: 6-8Distance: 2.4 mi
- 10/10Hershey High SchoolGrades: 9-12Distance: 2.2 mi
Schools provided by the listing agent
- Elementary: Hershey Primary Elementary
- Middle: Hershey Middle School
- High: Hershey High School
- District: Derry Township
Source: Bright MLS. This data may not be complete. We recommend contacting the local school district to confirm school assignments for this home.


Get pre-qualified for a loan
At Zillow Home Loans, we can pre-qualify you in as little as 5 minutes with no impact to your credit score.An equal housing lender. NMLS #10287.
Sell for more on Zillow
Get a Zillow Showcase℠ listing at no additional cost and you could sell for .
$375,300
2% more
+$7,506
With Zillow Showcase(estimated)
$382,806
- Pennsylvania
- Dauphin County
- Hummelstown
- 17036
- 160 High Pointe Dr Unit 15
Nearby cities
Nearby zip codes
Other Hummelstown Topics
