Welcome to easy, modern living in the highly sought-after High Pointe community in Derry Township—just minutes from Penn State Health Milton S. Hershey Medical Center. This beautifully maintained townhome offers 2 bedrooms and 2.5 baths with a bright, open-concept main level designed for both everyday living and entertaining. The updated white kitchen is the centerpiece, featuring quartz countertops, stainless steel appliances, and a seamless flow into the dining area and inviting living room with a cozy fireplace. Luxury vinyl plank flooring extends throughout the entire home, adding a clean, modern feel. The first floor also includes a convenient laundry area, and the detached 2-car garage provides plenty of storage and parking. Enjoy truly low-maintenance living with an HOA that covers the roof, exterior, water, sewer, trash, snow removal, and common area upkeep. Residents also have access to fantastic amenities, including a fitness center directly across from the unit, a community room, and a beautifully landscaped courtyard with a gazebo. Located in the highly desirable Derry Township School District and just moments from shopping, dining, and everything Hershey has to offer, this home checks all the boxes for convenience, comfort, and lifestyle.
Sold for $320,000
$320,000
163 High Pointe Dr, Hummelstown, PA 17036
2beds
1,641sqft
Townhouse
Built in 2008
7,754 Square Feet Lot
$321,100 Zestimate®
$195/sqft
$2,200 Estimated rent
Home value
$321,100
$305,000 - $337,000
$2,200/mo
Zestimate® history
Owner options
List your home for rent
$2,200/mo
Rent Zestimate®
Find your next renter with Zillow Rental Manager. Plus, with online applications, you can quickly screen prospective tenants – for free.
$2,200/mo
Rent Zestimate®
Refinance and save
$2,309/mo
Est. payment
Refinancing to a lower rate could help reduce your monthly payments and save thousands over the life of the loan.
$2,309/mo
Est. payment
Explore your selling options
Work with a Zillow partner agent
Leverage their expertise and Zillow's premium Showcase listings to get your home seen by more buyers.
Get startedList with your own agent
Get your home in front of millions of buyers by listing it on Zillow.
Learn how to do itSell it yourself
Take full control of how buyers see your home on Zillow by listing For Sale by Owner (FSBO).
List your homeWhat's special
Zillow last checked:
Listing updated:
Listed by:
DAVID BECKER 717-685-6885,
Keller Williams Realty,
Listing Team: Team Becker Realtors, Co-Listing Team: Team Becker Realtors,Co-Listing Agent: Carin Becker 717-220-9040,
Keller Williams Realty
Bought with:
Ajay Patel, AB069690
Coldwell Banker Realty
Carly Zimmerman, RS365934
Coldwell Banker Realty
Source: Bright MLS,MLS#: PADA2059162
Facts & features
Interior
Bedrooms & bathrooms
- Bedrooms: 2
- Bathrooms: 3
- Full bathrooms: 2
- 1/2 bathrooms: 1
- Main level bathrooms: 2
- Main level bedrooms: 1
Rooms
- Room types: Living Room, Dining Room, Primary Bedroom, Bedroom 2, Kitchen, Primary Bathroom, Full Bath, Half Bath
Primary bedroom
- Features: Walk-In Closet(s), Flooring - Luxury Vinyl Plank, Ceiling Fan(s)
- Level: Main
- Area: 168 Square Feet
- Dimensions: 12 X 14
Bedroom 2
- Features: Cathedral/Vaulted Ceiling, Walk-In Closet(s), Attached Bathroom, Balcony Access, Ceiling Fan(s), Flooring - Luxury Vinyl Plank
- Level: Upper
- Area: 204 Square Feet
- Dimensions: 12 X 17
Primary bathroom
- Features: Bathroom - Tub Shower, Double Sink, Countertop(s) - Solid Surface, Flooring - Luxury Vinyl Plank
- Level: Main
- Area: 90 Square Feet
- Dimensions: 9 X 10
Dining room
- Features: Flooring - Luxury Vinyl Plank
- Level: Main
- Area: 176 Square Feet
- Dimensions: 16 X 11
Other
- Features: Countertop(s) - Solid Surface, Flooring - Luxury Vinyl Plank
- Level: Upper
- Area: 72 Square Feet
- Dimensions: 8 X 9
Half bath
- Features: Countertop(s) - Solid Surface
- Level: Main
Kitchen
- Features: Double Sink, Kitchen - Electric Cooking, Countertop(s) - Quartz, Pantry, Window Treatments, Flooring - Luxury Vinyl Plank
- Level: Main
- Area: 187 Square Feet
- Dimensions: 11 X 17
Living room
- Features: Cathedral/Vaulted Ceiling, Skylight(s), Living/Dining Room Combo, Dining Area, Window Treatments, Flooring - Luxury Vinyl Plank
- Level: Main
- Area: 312 Square Feet
- Dimensions: 24 X 13
Heating
- Forced Air, Electric
Cooling
- Central Air, Electric
Appliances
- Included: Microwave, Dishwasher, Disposal, Oven/Range - Electric, Refrigerator, Water Heater, Washer, Dryer, Electric Water Heater
- Laundry: Has Laundry, Dryer In Unit, Washer In Unit, Main Level
Features
- Combination Dining/Living, Walk-In Closet(s), Dining Area, Open Floorplan, Kitchen - Galley, Primary Bath(s), Bathroom - Stall Shower, Bathroom - Tub Shower, Recessed Lighting, Dry Wall, Vaulted Ceiling(s)
- Flooring: Luxury Vinyl
- Windows: Window Treatments, Skylight(s)
- Has basement: No
- Has fireplace: No
Interior area
- Total structure area: 1,641
- Total interior livable area: 1,641 sqft
- Finished area above ground: 1,641
- Finished area below ground: 0
Property
Parking
- Parking features: Parking Lot
Accessibility
- Accessibility features: None
Features
- Levels: Two
- Stories: 2
- Patio & porch: Patio, Porch
- Exterior features: Extensive Hardscape, Lighting, Street Lights, Other
- Pool features: None
- Has view: Yes
- View description: Garden, Scenic Vista, Trees/Woods, Courtyard
Lot
- Size: 7,754 Square Feet
- Features: Backs - Open Common Area, Landscaped
Details
- Additional structures: Above Grade, Below Grade
- Parcel number: 240524020000000
- Zoning: R3 - RESIDENTIAL
- Special conditions: Standard
Construction
Type & style
- Home type: Townhouse
- Architectural style: Traditional
- Property subtype: Townhouse
Materials
- Frame
- Foundation: Slab
- Roof: Shingle
Condition
- New construction: No
- Year built: 2008
- Major remodel year: 2022
Details
- Builder name: Bowser Construction
Utilities & green energy
- Electric: 200+ Amp Service
- Sewer: Public Sewer
- Water: Public
- Utilities for property: Cable Available, Electricity Available, Sewer Available, Water Available, Phone Available, Underground Utilities
Community & HOA
Community
- Security: Smoke Detector(s)
- Subdivision: High Pointe In Hershey
HOA
- Has HOA: Yes
- Amenities included: Game Room, Meeting Room, Community Center, Fitness Center, Common Grounds, Party Room
- Services included: All Ground Fee, Common Area Maintenance, Maintenance Structure, Lawn Care Front, Management, Road Maintenance, Snow Removal, Sewer, Trash, Water, Recreation Facility, Health Club
- HOA fee: $260 monthly
- HOA name: HIGH POINTE IN HERSHEY
Location
- Region: Hummelstown
- Municipality: DERRY TWP
Financial & listing details
- Price per square foot: $195/sqft
- Tax assessed value: $211,300
- Annual tax amount: $6,095
- Date on market: 4/22/2026
- Listing agreement: Exclusive Right To Sell
- Listing terms: Cash,Conventional,FHA,VA Loan
- Inclusions: Kitchen Fridge, Washer, Dryer
- Ownership: Fee Simple
- Road surface type: Paved
Price history
| Date | Event | Price |
|---|---|---|
| 5/28/2026 | Sold | $320,000$195/sqft |
Source:  Bright MLS #PADA2059162 Report a problem Bright MLS #PADA2059162 Report a problem | ||
| 4/23/2026 | Pending sale | $320,000+10.3%$195/sqft |
Source: Bright MLS #PADA2059162 Report a problem | ||
| 10/27/2025 | Listing removed | $1,795$1/sqft |
Source: Bright MLS #PADA2048370 Report a problem | ||
| 10/17/2025 | Price change | $1,795-5.3%$1/sqft |
Source: Bright MLS #PADA2048370 Report a problem | ||
| 10/16/2025 | Price change | $1,895-5%$1/sqft |
Source: Bright MLS #PADA2048370 Report a problem | ||
| 10/1/2025 | Price change | $1,995-4.8%$1/sqft |
Source: Bright MLS #PADA2048370 Report a problem | ||
| 9/15/2025 | Price change | $2,095-8.7%$1/sqft |
Source: Bright MLS #PADA2048370 Report a problem | ||
| 8/20/2025 | Price change | $2,295-4.2%$1/sqft |
Source: Bright MLS #PADA2048370 Report a problem | ||
| 8/5/2025 | Listed for rent | $2,395+45.2%$1/sqft |
Source: Zillow Rentals Report a problem | ||
| 8/7/2024 | Sold | $290,000-4.9%$177/sqft |
Source: Bright MLS #PADA2035432 Report a problem | ||
| 7/22/2024 | Pending sale | $304,900$186/sqft |
Source: Bright MLS #PADA2035432 Report a problem | ||
| 7/1/2024 | Listed for sale | $304,900+1.7%$186/sqft |
Source: Bright MLS #PADA2035432 Report a problem | ||
| 12/1/2022 | Listing removed | $299,900$183/sqft |
Source: Bright MLS #PADA2013328 Report a problem | ||
| 10/9/2022 | Pending sale | $299,900$183/sqft |
Source: Bright MLS #PADA2013328 Report a problem | ||
| 6/15/2022 | Listed for sale | $299,900+36.3%$183/sqft |
Source: Bright MLS #PADA2013328 Report a problem | ||
| 8/31/2020 | Listing removed | $220,000$134/sqft |
Source: Keller Williams Realty #PADA118250 Report a problem | ||
| 7/13/2020 | Pending sale | $220,000$134/sqft |
Source: Keller Williams Realty #PADA118250 Report a problem | ||
| 4/8/2020 | Price change | $220,000-10.2%$134/sqft |
Source: Keller Williams Realty #PADA118250 Report a problem | ||
| 4/8/2020 | Listing removed | $1,650$1/sqft |
Source: Keller Williams Realty #PADA118248 Report a problem | ||
| 4/6/2020 | Listed for rent | $1,650$1/sqft |
Source: Keller Williams Realty #PADA118248 Report a problem | ||
| 3/11/2020 | Price change | $245,000-3.9%$149/sqft |
Source: Keller Williams Realty #PADA118250 Report a problem | ||
| 1/14/2020 | Listed for sale | $255,000$155/sqft |
Source: Keller Williams Realty #PADA118250 Report a problem | ||
Public tax history
| Year | Property taxes | Tax assessment |
|---|---|---|
| 2025 | $6,604 +6.4% | $211,300 |
| 2023 | $6,207 +1.8% | $211,300 |
| 2022 | $6,096 +8.5% | $211,300 +6.1% |
| 2021 | $5,617 +199.7% | $199,100 |
| 2020 | $1,874 +2.7% | $199,100 |
| 2019 | $1,825 +3.4% | $199,100 |
| 2018 | $1,765 | $199,100 |
| 2017 | -- | $199,100 |
| 2016 | -- | $199,100 +648.5% |
| 2015 | -- | $26,600 |
| 2014 | -- | $26,600 |
| 2013 | -- | $26,600 |
| 2012 | -- | $26,600 |
| 2011 | -- | $26,600 |
| 2010 | -- | $26,600 |
| 2008 | -- | $26,600 |
Find assessor info on the county website
Neighborhood: 17036
Nearby homes
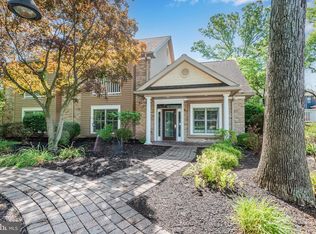
- $390,0002 bd3 ba2.2k sqft165 High Pointe Dr, Hummelstown, PA 17036Sold
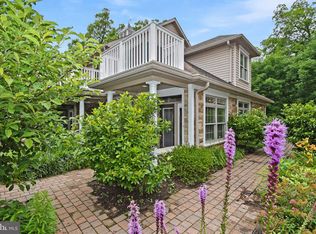
- $375,1003 bd3 ba2.2k sqft166 High Pointe Dr, Hummelstown, PA 17036Off Market
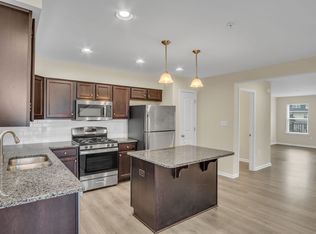
- $360,0003 bd3 ba1.9k sqft124 High Pointe Dr #35, Hummelstown, PA 17036Off Market
- $386,5003 bd3 ba2.3k sqft101 High Pointe Dr, Hummelstown, PA 17036Off Market
- $375,0002 bd3 ba2.2k sqft160 High Pointe Dr #15, Hummelstown, PA 17036Sold
- $305,6002 bd2 ba1.7k sqft162 High Pointe Dr, Hummelstown, PA 17036Off Market
- $320,0002 bd3 ba2.3k sqft159 High Pointe Dr, Hummelstown, PA 17036Sold
- $445,3003 bd-- ba1.9k sqft122 High Pointe Dr #37, Hummelstown, PA 17036Off Market
Nearby schools
GreatSchools rating
- NAHershey Early Childhood CenterGrades: K-1Distance: 2.3 mi
- 9/10Hershey Middle SchoolGrades: 6-8Distance: 2.4 mi
- 10/10Hershey High SchoolGrades: 9-12Distance: 2.2 mi
Schools provided by the listing agent
- High: Hershey High School
- District: Derry Township
Source: Bright MLS. This data may not be complete. We recommend contacting the local school district to confirm school assignments for this home.


Get pre-qualified for a loan
At Zillow Home Loans, we can pre-qualify you in as little as 5 minutes with no impact to your credit score.An equal housing lender. NMLS #10287.
Sell for more on Zillow
Get a Zillow Showcase℠ listing at no additional cost and you could sell for .
$321,100
2% more
+$6,422
With Zillow Showcase(estimated)
$327,522
- Pennsylvania
- Dauphin County
- Hummelstown
- 17036
- 163 High Pointe Dr
Nearby cities
Nearby zip codes
Other Hummelstown Topics
