Skip main navigation
Off market
  • $376,700

    166 High Pointe Dr, Hummelstown, PA 17036

    3beds
    2,248sqft
    Townhouse
    Built in 2008
    7,082 Square Feet Lot
    $376,700 Zestimate®
    $168/sqft
    $2,628 Estimated rent

    Home value

    $376,700

    $358,000 - $396,000

    $2,628/mo

    Zestimate® history
    Loading
    Loading...

    Owner options

    List your home for rent

    $2,628/mo

    Rent Zestimate®

    Find your next renter with Zillow Rental Manager. Plus, with online applications, you can quickly screen prospective tenants – for free.

    Learn more

    $2,628/mo

    Rent Zestimate®

    Refinance and save

    $2,775/mo

    Est. payment

    Refinancing to a lower rate could help reduce your monthly payments and save thousands over the life of the loan.

    See today's rates

    $2,775/mo

    Est. payment

    Explore your selling options

    Work with a Zillow partner agent

    Leverage their expertise and Zillow's premium Showcase listings to get your home seen by more buyers.

    Get started

    List with your own agent

    Get your home in front of millions of buyers by listing it on Zillow.

    Learn how to do it

    Sell it yourself

    Take full control of how buyers see your home on Zillow by listing For Sale by Owner (FSBO).

    List your home

    What's special

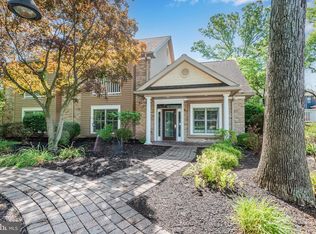
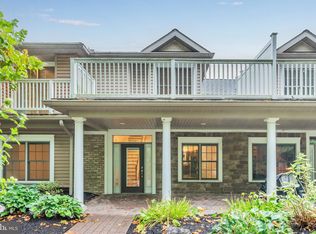
    Wow! Newer 3 bedroom, 2.5 bath Derry Township condo w/2 car garage, 2248 square feet, 1st floor master suite, vaulted and tray ceilings, fireplace, built-in dog kennel, gourmet kitchen, hardwood flooring throughout main floor, amazing outdoor space including a porch, patio, balcony & courtyard, and more---all in a maintenance-free community set less than a mile behind Hershey Med. It's truly hard to believe! Allow the birds to serenade you as you take a peaceful walk through the wooded path behind the medical center to your new home in High Pointe of Hershey, where beautifully constructed brick and stone condos nestle together around a lavish courtyard amongst a serene wooded backdrop. The HOA fee affords you a stress-free lifestyle: the only utility bill you will have to worry about is electric as the HOA covers trash, water, sewer, landscaping/lawn, snow removal, roof, common areas, and all exterior maintenance. Built-in interior sprinkler system and condo designation also means low home insurance premiums! The new owners of the community are executing plans to enhance High Pointe of Hershey by finishing the community center, constructing a playground area, adding new technologically-savvy homes, and other assets which are projected to increase the value of existing homes. This project is on schedule to be completed within 18 months to 2 years. The seller has lovingly upgraded this home with granite countertops, stainless steel appliances, hardwood flooring, moldings, lavish doors, CUE smart home system, built-in dog kennel, fireplace, new mirrors & bathroom glass doors, etc. He is selling this home to fulfill his dream of building a log cabin out West with his wife. Don't miss out on this meticulously upgraded home in a premier location, 10 min to Hershey schools, close to MDT airport, turnpike, 322, 283, Bullfrog Valley Pond, Shank Park, and walkable to Hershey Med. Garage has an attic for storage and is ~6' deeper than normal for extra storage. First garage on the right as you enter development. Come see for yourself!

    This property is off market, which means it's not currently listed for sale or rent on Zillow. This may be different from what's available on other websites or public sources.
    Facts & features

    Interior

    Bedrooms & bathrooms
    • Bedrooms: 3
    • Bathrooms: 3
    • Full bathrooms: 2
    • 1/2 bathrooms: 1
    Heating
    • Forced air, Electric
    Cooling
    • Central
    Appliances
    • Included: Dishwasher, Dryer, Garbage disposal, Microwave
    Features
    • Kitchen Island, Pantry, Recessed Lighting, Walk-In Closet(s), Eat-in Kitchen, Open Floorplan, Entry Level Bedroom, Master Bath(s), Combination Dining/Living, Upgraded Countertops, Family Room Off Kitchen, Combination Kitchen/Dining
    • Flooring: Carpet, Hardwood
    • Windows: Window Treatments
    • Basement: Partially finished
    • Has fireplace: Yes
    Interior area
    • Total interior livable area: 2,248 sqft
    • Finished area below ground: 0

    Property

    Parking
    • Parking features: Garage - Detached
    Accessibility
    • Accessibility features: Level Entry - Main, Entry Slope <1'
    Features
    • Exterior features: Stone, Brick
    Lot
    • Size: 7,082 Square Feet
    Details
    • Parcel number: 240524050000000
    • Special conditions: Standard

    Construction

    Type & style
    • Home type: Townhouse
    • Architectural style: Traditional
    Condition
    • Year built: 2008

    Community & HOA

    HOA
    • Has HOA: Yes
    • HOA fee: $350 monthly
    Location
    • Region: Hummelstown

    Financial & listing details

    • Price per square foot: $168/sqft
    • Tax assessed value: $170,200
    • Annual tax amount: $5,319

    Price history

    DateEventPrice
    11/13/2019Sold$270,000-3.5%$120/sqft
    Source: Public Record Report a problem
    9/25/2019Pending sale$279,900$125/sqft
    Source: Keller Williams Realty #PADA112356 Report a problem
    8/20/2019Price change$279,900-3.4%$125/sqft
    Source: Keller Williams Realty #PADA112356 Report a problem
    8/8/2019Price change$289,900-3.3%$129/sqft
    Source: Keller Williams Realty #PADA112356 Report a problem
    7/15/2019Listed for sale$299,900+37.6%$133/sqft
    Source: Keller Williams of Central PA East #PADA112356 Report a problem
    8/9/2018Listing removed$1,850$1/sqft
    Source: Owner Report a problem
    7/25/2018Listed for rent$1,850$1/sqft
    Source: Owner Report a problem
    6/9/2017Listing removed$1,850$1/sqft
    Source: Owner Report a problem
    5/10/2017Listed for rent$1,850$1/sqft
    Source: Owner Report a problem
    5/27/2010Sold$218,000$97/sqft
    Source: Agent Provided Report a problem

    Public tax history

    YearProperty taxesTax assessment
    2025$5,319 +6.4%$170,200
    2023$4,999 +1.8%$170,200
    2022$4,910 +10.2%$170,200 +7.7%
    2021$4,457 +199.7%$158,000
    2020$1,487 +2.7%$158,000
    2019$1,448 +3.4%$158,000
    2018$1,401 $158,000
    2017-- $158,000
    2016-- $158,000
    2015-- $158,000
    2014-- $158,000
    2013-- $158,000
    2012-- $158,000 -29.5%
    2011-- $224,000 +742.1%
    2010-- $26,600 -18.4%
    2008-- $32,600
    Find assessor info on the county website

    Neighborhood: 17036

    Nearby schools

    GreatSchools rating
    Schools provided by the listing agent
    • Elementary: HERSHEY EARLY CHILDHOOD CENTER
    • Middle: HERSHEY MIDDLE SCHOOL
    • High: HERSHEY HIGH SCHOOL
    • District: DERRY TOWNSHIP

    Source: The MLS. This data may not be complete. We recommend contacting the local school district to confirm school assignments for this home.

    Get pre-qualified for a loan
    At Zillow Home Loans, we can pre-qualify you in as little as 5 minutes with no impact to your credit score.

    An equal housing lender. NMLS #10287.

    Sell for more on Zillow
    Get a Zillow Showcase℠ listing at no additional cost and you could sell for .
    $376,700
    2% more
    +$7,534
    With Zillow Showcase(estimated)
    $384,234