Skip main navigation
Pending
  • $295,000

    160 Ivy St, Spartanburg, SC 29302

    2beds
    1,244sqft
    : 
    Loading
    Get pre-qualified
    Single Family Residence
    Built in 1930
    7,405 Square Feet Lot
    $289,600 Zestimate®
    $237/sqft
    $-- HOA

    What's special

    Welcoming screened front porchClassic bungalow charmUpdated kitchenStainless steel appliancesTile backsplashGas rangeTree-lined streets
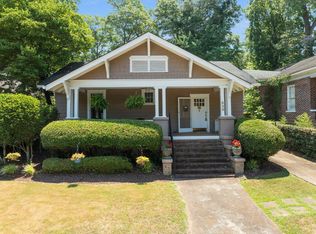
    Nestled in the heart of the highly sought-after historic neighborhood of Converse Heights, this beautifully updated 1930 bungalow offers timeless character and modern convenience just minutes from downtown. Enjoy tree-lined streets, sidewalks, and one of the area’s most desirable locations. Inside, the 1,244-square-foot home showcases classic bungalow charm with hardwood floors, soaring 10-foot ceilings, and spacious living and dining rooms filled with natural light. The updated kitchen features granite countertops, stainless steel appliances, a tile backsplash, gas range, and a cozy breakfast nook perfect for casual dining. This inviting home offers two bedrooms and one-and-a-half baths, including a full bath with a walk-in tile shower and ceramic tile flooring. Newer fixtures throughout enhance the home’s fresh, updated feel while preserving its historic appeal. Relax on the welcoming screened front porch or enjoy the privacy of the fenced backyard. A versatile outbuilding with power, portable heating, and air conditioning units provides endless possibilities as a workshop, hobby space, man cave, studio, or additional storage. A rare opportunity to own a move-in-ready historic bungalow in one of Spartanburg’s premier neighborhoods, offering character, convenience, and close to downtown amenities, dining, and entertainment.
    47 days
    |
    64
    |
    1
    |

    Likely to sell faster than

    Zillow last checked:

    Listing updated:

    Listed by:

    Andrew Little 864-449-4518,

    Coldwell Banker Caine Real Est

    Source: SAR as distributed by MLS GRID,MLS#: 337813MLS Logo

      Facts & features

      Interior

      Bedrooms & bathrooms
      • Bedrooms: 2
      • Bathrooms: 2
      • Full bathrooms: 1
      • 1/2 bathrooms: 1
      • Main level bathrooms: 1
      • Main level bedrooms: 2
      Rooms
      • Room types: Bonus, Breakfast Area, Main Fl Master Bedroom, Workshop
      Primary bedroom
      • Level: First
      Bedroom 2
      • Level: First
      Breakfast room
      • Dimensions: 1
      Dining room
      • Level: First
      Kitchen
      • Level: First
      Laundry
      • Level: First
      Living room
      • Level: First
      Screened porch
      • Level: First
      Heating
      • Forced Air, Gas - Natural
      Cooling
      • Central Air, Electricity
      Appliances
      • Included: Gas Cooktop, Dishwasher, Disposal, Dryer, Microwave, Electric Oven, Self Cleaning Oven, Gas Range, Free-Standing Range, Range Hood, Refrigerator, Electric Water Heater
      • Laundry: 1st Floor, Laundry Closet, Electric Dryer Hookup, In Kitchen, Stackable Accommodating, Washer Hookup
      Features
      • Ceiling Fan(s), Fireplace, Ceiling - Smooth, Solid Surface Counters, Pantry
      • Flooring: Ceramic Tile, Hardwood, Wood
      • Windows: Window Treatments
      • Has basement: No
      • Number of fireplaces: 1
      • Fireplace features: Gas Log
      Interior area
      • Total interior livable area: 1,244 sqft
      • Finished area above ground: 1,244
      • Finished area below ground: 0

      Property

      Parking
      • Parking features: Driveway, On Street, Workshop in Garage, None
      • Has garage: Yes
      • Has uncovered spaces: Yes
      Features
      • Levels: One
      • Patio & porch: Deck, Patio, Screened
      • Fencing: Fenced
      Lot
      • Size: 7,405 Square Feet
      • Features: Corner Lot, Level, Sidewalk
      • Topography: Level
      Details
      • Parcel number: 7120830000
      • Zoning: Residential

      Construction

      Type & style
      • Home type: SingleFamily
      • Architectural style: Bungalow
      • Property subtype: Single Family Residence
      Materials
      • Wood Siding
      • Foundation: Crawl Space
      • Roof: Architectural
      Condition
      • New construction: No
      • Year built: 1930

      Utilities & green energy

      • Electric: Duke
      • Gas: PNG
      • Sewer: Public Sewer
      • Water: Public, Spartanbur

      Community & HOA

      Community
      • Security: Smoke Detector(s)
      • Subdivision: Converse Heights
      HOA
      • Has HOA: No
      Location
      • Region: Spartanburg

      Financial & listing details

      • Price per square foot: $237/sqft
      • Tax assessed value: $250,000
      • Annual tax amount: $2,105
      • Date on market: 6/1/2026

        Estimated market value

        $289,600

        $275,000 - $304,000

        $1,581/mo

        Price history

        DateEventPrice
        6/16/2026Pending sale$295,000$237/sqft
        Source: SAR as distributed by MLS GRID #337813 Report a problem
        6/1/2026Listed for sale$295,000+18%$237/sqft
        Source: SAR as distributed by MLS GRID #337813 Report a problem
        5/3/2024Sold$250,000-10.7%$201/sqft
        Source: Public Record Report a problem
        3/31/2024Listed for sale$280,000+65.7%$225/sqft
        Source: Owner Report a problem
        6/15/2021Sold$169,000-0.5%$136/sqft
        Source: Public Record Report a problem
        6/2/2017Sold$169,900$137/sqft
        Source: SAR as distributed by MLS GRID #240394 Report a problem
        2/15/2017Price change$169,900+13.3%$137/sqft
        Source: Coldwell Banker Caine #240394 Report a problem
        1/19/2017Listed for sale$150,000$121/sqft
        Source: COLDWELL BANKER CAINE #240394 Report a problem

        Public tax history

        YearProperty taxesTax assessment
        2025-- $15,000 +114.2%
        2024$2,169 +6.2%$7,004
        2023$2,043 $7,004 +3.1%
        2022-- $6,796
        2021-- $6,796
        2020-- $6,796
        2019-- $6,796
        2018$1,957 $6,796 +41.6%
        2017$1,957 +110.5%$4,800
        2016$929 $4,800
        2015$929 +4.7%$4,800
        2014$888 $4,800
        2013-- $4,800
        2012-- --
        2011-- $4,657
        2010-- $4,657
        2009-- $4,657 -5.3%
        2008-- $4,920 +0.4%
        2006$1,399 $4,900
        2005-- $4,900
        2004$1,365 +1.2%$4,900
        2003$1,350 $4,900 +33.2%
        2002-- $3,680
        2001$903 +0.9%$3,680
        2000$896 $3,680
        Find assessor info on the county website

        Monthly payment

        Est. payment

        Payment breakdown

        Explore the cost of this home by adjusting the details. Changes won't be saved.
        All calculations are estimates and provided by Zillow, Inc. for informational purposes only. Actual amounts may vary.
        HOA fees may include property taxes on listings classified as Co-Ops. Contact the listing agent and/or owner for fee details.
        Mortgage interest rates are dependent on a number of factors, including credit score, down payment, and repayment length. Interest rate data provided by Zillow Group Marketplace, Inc. as of 1/1/1970 from various mortgage lenders with which we have lead or other similar arrangements; the Estimated Payment is an average of those rates.
        See how much you could borrow to make a competitive offer.

        Climate risks

        Neighborhood: Converse Heights

        Getting around

        51 / 100
        Somewhat Walkable
        30 / 100
        Somewhat Bikeable

        Nearby schools

        GreatSchools rating
        Schools provided by the listing agent
        • Elementary: 7-Pine Street
        • Middle: 7-McCracken
        • High: 7-Spartanburg

        Source: SAR as distributed by MLS GRID. This data may not be complete. We recommend contacting the local school district to confirm school assignments for this home.

        A local agent can set up tours, give advice and negotiate with sellers.

        A local lender can help you make sure your offer is ready when you are.

        Browse local experts

        Similar homes