Skip main navigation
Sold co op member
  • $618,000

    161 Ivy St, Spartanburg, SC 29302

    4beds
    2,563sqft
    Single Family Residence
    Built in 1937
    0.78 Acres Lot
    $596,300 Zestimate®
    $241/sqft
    $2,449 Estimated rent

    Home value

    $596,300

    $549,000 - $650,000

    $2,449/mo

    Zestimate® history
    Loading
    Loading...

    Owner options

    List your home for rent

    $2,449/mo

    Rent Zestimate®

    Find your next renter with Zillow Rental Manager. Plus, with online applications, you can quickly screen prospective tenants – for free.

    Learn more

    $2,449/mo

    Rent Zestimate®

    Refinance and save

    $3,599/mo

    Est. payment

    Refinancing to a lower rate could help reduce your monthly payments and save thousands over the life of the loan.

    See today's rates

    $3,599/mo

    Est. payment

    Explore your selling options

    Work with a Zillow partner agent

    Leverage their expertise and Zillow's premium Showcase listings to get your home seen by more buyers.

    Get started

    List with your own agent

    Get your home in front of millions of buyers by listing it on Zillow.

    Learn how to do it

    Sell it yourself

    Take full control of how buyers see your home on Zillow by listing For Sale by Owner (FSBO).

    List your home

    What's special

    Cozy fireplacePrivate deck accessHardwood flooringBuilt-in cabinetsSolid surface countertopsStainless appliancesNewly renovated kitchen
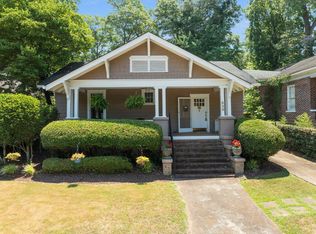
    Full of character and modern updates, this charming Converse Heights home offers over 2,500 sq ft of living space with 4 bedrooms, 3 full baths and a large flex/family room upstairs. The expansive 3/4 acre property provides a gorgeous natural setting to enjoy year-round. Featuring hardwood flooring throughout, the spacious living room has a cozy fireplace and built-in cabinets. Formal dining has lovely built-ins original to the house, perfect for showcasing your treasures and serving pieces. The newly renovated kitchen offers solid surface counter tops, abundant cabinets, and stainless appliances. The owner's suite is tucked away in the rear. You'll love the scale of this spacious yet cozy retreat. Enjoy evenings by the fireplace, private deck access, and walk-in closet. The fabulous ensuite bath with modern finishes and walk-in tile shower top it all off. A second bedroom and full bath are also situated on the main floor - a feature that's difficult to find. The walk-in laundry provides shelving and a sink, just off the large den/office/mudroom at the rear of the home. Upstairs you'll find two bedrooms, a full bath and a 13'x21' second living space. Make this your own library, playroom, bedroom, you name it. Another huge plus is the 2-car detached garage/workshop with plenty of room for parking, projects, recreation and storage. Experience living in the timeless beauty of this historic Spartanburg neighborhood, just five minutes to downtown.

    Zillow last checked:

    Listing updated:

    Listed by:

    Jill M Castle 704-248-0243,

    Premier North Carolina LLC

    Bought with:

    Bryan A Pack, SC

    Pack and Company Real Estate

    Source: SAR as distributed by MLS GRID,MLS#: 321336MLS Logo

    Facts & features

    Interior

    Bedrooms & bathrooms
    • Bedrooms: 4
    • Bathrooms: 3
    • Full bathrooms: 3
    • Main level bathrooms: 2
    • Main level bedrooms: 2
    Rooms
    • Room types: Attic, Bonus, Main Fl Master Bedroom, Other/See Remarks, Workshop
    Primary bedroom
    • Level: First
    • Area: 286
    • Dimensions: 13x22
    Bedroom 2
    • Level: First
    • Area: 180
    • Dimensions: 12x15
    Bedroom 3
    • Level: Second
    • Area: 231
    • Dimensions: 21x11
    Bedroom 4
    • Level: Second
    • Area: 132
    • Dimensions: 11x12
    Bonus room
    • Level: Second
    • Area: 273
    • Dimensions: 13x21
    Dining room
    • Level: First
    • Area: 168
    • Dimensions: 14x12
    Great room
    • Level: First
    • Area: 231
    • Dimensions: 11x21
    Kitchen
    • Level: First
    • Area: 165
    • Dimensions: 15x11
    Laundry
    • Level: First
    • Area: 35
    • Dimensions: 5x7
    Living room
    • Level: First
    • Area: 260
    • Dimensions: 20x13
    Heating
    • Forced Air, Varies by Unit, See Remarks, Gas - Natural, Other/See Remarks
    Cooling
    • Central Air, Multi Units, Electricity
    Appliances
    • Included: Dishwasher, Disposal, Dryer, Refrigerator, Washer, Electric Oven, Free-Standing Range, Self Cleaning Oven, Microwave, Electric Range, Range, Electric Water Heater
    • Laundry: 1st Floor, Electric Dryer Hookup, Sink, Walk-In, Washer Hookup
    Features
    • Ceiling Fan(s), Attic Stairs Pulldown, Fireplace(s), Ceiling - Smooth, Solid Surface Counters, Bookcases
    • Flooring: Ceramic Tile, Hardwood
    • Windows: Window Treatments
    • Basement: Unfinished,Basement
    • Attic: Pull Down Stairs
    • Has fireplace: Yes
    • Fireplace features: Gas Log
    Interior area
    • Total interior livable area: 2,563 sqft
    • Finished area above ground: 2,563
    • Finished area below ground: 0

    Property

    Parking
    • Total spaces: 2
    • Parking features: Detached, Detached Garage - 1-2 Car, Driveway, Garage, Workshop in Garage, Detached Garage
    • Garage spaces: 2
    • Has uncovered spaces: Yes
    Features
    • Levels: Two
    • Patio & porch: Deck, Porch
    • Fencing: Fenced
    Lot
    • Size: 0.78 Acres
    • Dimensions: 98' x 356' x 111' x 340'
    • Features: Level, Sidewalk
    • Topography: Level
    Details
    • Parcel number: 7120825800
    • Special conditions: None

    Construction

    Type & style
    • Home type: SingleFamily
    • Architectural style: Traditional
    • Property subtype: Single Family Residence
    Materials
    • Brick Veneer, Wood Siding
    • Roof: Architectural
    Condition
    • New construction: No
    • Year built: 1937

    Utilities & green energy

    • Electric: Duke
    • Gas: Piedmont
    • Sewer: Public Sewer
    • Water: Public, Spartanbrg

    Community & HOA

    Community
    • Features: Street Lights, Playground, Sidewalks
    • Security: Smoke Detector(s)
    • Subdivision: Converse Heights
    HOA
    • Has HOA: No
    Location
    • Region: Spartanburg

    Financial & listing details

    • Price per square foot: $241/sqft
    • Tax assessed value: $308,400
    • Annual tax amount: $3,527
    • Date on market: 3/17/2025
    • Cumulative days on market: 6 days

    Price history

    DateEventPrice
    2/10/2026Sold$618,000+3.9%$241/sqft
    Source: Public Record Report a problem
    4/30/2025Sold$595,000$232/sqft
    Source: SAR as distributed by MLS GRID #321336 Report a problem
    4/16/2025Pending sale$595,000$232/sqft
    Source: Greater Greenville AOR #1551242 Report a problem
    3/23/2025Contingent$595,000$232/sqft
    Source: Greater Greenville AOR #1551242 Report a problem
    3/23/2025Pending sale$595,000$232/sqft
    Source: SAR as distributed by MLS GRID #321336 Report a problem
    3/17/2025Listed for sale$595,000+80.9%$232/sqft
    Source: SAR as distributed by MLS GRID #321336 Report a problem
    5/23/2024Listing removed--
    Source: Zillow Rentals Report a problem
    5/13/2024Price change$2,850-5%$1/sqft
    Source: Zillow Rentals Report a problem
    5/3/2024Listed for rent$3,000$1/sqft
    Source: Zillow Rentals Report a problem
    3/21/2024Listing removed--
    Source: Zillow Rentals Report a problem
    3/13/2024Listed for rent$3,000$1/sqft
    Source: Zillow Rentals Report a problem
    2/11/2022Sold$329,000$128/sqft
    Source: Public Record Report a problem
    1/16/2022Pending sale$329,000$128/sqft
    Source: SAR as distributed by MLS GRID #286379 Report a problem
    1/13/2022Listed for sale$329,000$128/sqft
    Source: SAR as distributed by MLS GRID #286379 Report a problem
    12/21/2021Pending sale$329,000$128/sqft
    Source: SAR as distributed by MLS GRID #286379 Report a problem
    12/15/2021Listed for sale$329,000$128/sqft
    Source: SAR as distributed by MLS GRID #286379 Report a problem

    Public tax history

    YearProperty taxesTax assessment
    2025-- $18,504 +50%
    2024$3,528 +3.3%$12,336
    2023$3,417 $12,336 +31.7%
    2022-- $9,364
    2021-- $9,364
    2020-- $9,364
    2019-- $9,364
    2018$2,114 $9,364 +10.9%
    2017$2,114 +11.5%$8,444
    2016$1,896 $8,444
    2015$1,896 +4.6%$8,444
    2014$1,813 $8,444
    2013-- $8,444
    2012-- --
    2011-- $7,361
    2010-- $7,361
    2009-- $7,361 -8.8%
    2008-- $8,068 +0.3%
    2006$2,630 $8,040
    2005-- $8,040
    2004$2,574 -20.8%$8,040 -18.6%
    2003$3,251 $9,880 +54.6%
    2002-- $6,390
    2001$1,903 +0.7%$6,390
    2000$1,890 $6,390
    Find assessor info on the county website

    Neighborhood: Converse Heights

    Nearby schools

    GreatSchools rating
    Schools provided by the listing agent
    • Elementary: 7-Pine Street
    • Middle: 7-McCracken
    • High: 7-Spartanburg

    Source: SAR as distributed by MLS GRID. This data may not be complete. We recommend contacting the local school district to confirm school assignments for this home.

    Get a cash offer in 3 minutes
    Find out how much your home could sell for in as little as 3 minutes with a no-obligation cash offer.
    Estimated market value
    $596,300
    Get a cash offer in 3 minutes
    Find out how much your home could sell for in as little as 3 minutes with a no-obligation cash offer.
    Estimated market value
    $596,300