Welcome to this stunning, like-new luxury townhome, offering over 2,300 square feet of beautifully finished living space. Built in 2024 and lived in for only a few short months, this home is truly move-in ready—showcasing the look and feel of brand-new construction without the wait. Due to a corporate relocation, the seller’s change of plans creates a rare opportunity for the next lucky owner. This thoughtfully designed home features 9-foot ceilings, recessed lighting, and an open, airy floor plan that is flooded with natural light from large windows throughout. The elegant kitchen is a true centerpiece, highlighted by quartz countertops, a spacious center island with seating, and wall appliances, all of which are included—along with the refrigerator, washer, and dryer. Additional upgrades include custom window treatments and lighted ceiling fans, adding both style and comfort. The attached two-car garage includes a garage door opener and provides convenience and ample storage. Enjoy peaceful, pastoral views overlooking the neighborhood and rolling hillsides—creating a serene backdrop rarely found in townhome living. With its luxury finishes, like-new condition, and exceptional setting, this home is a must-see.
Sold for $350,000
$350,000
160 Marissa Ct, Newmanstown, PA 17073
3beds
2,366sqft
Townhouse
Built in 2024
-- sqft lot
$358,000 Zestimate®
$148/sqft
$2,622 Estimated rent
Home value
$358,000
$311,000 - $412,000
$2,622/mo
Zestimate® history
Owner options
List your home for rent
$2,622/mo
Rent Zestimate®
Find your next renter with Zillow Rental Manager. Plus, with online applications, you can quickly screen prospective tenants – for free.
$2,622/mo
Rent Zestimate®
Refinance and save
$2,392/mo
Est. payment
Refinancing to a lower rate could help reduce your monthly payments and save thousands over the life of the loan.
$2,392/mo
Est. payment
Explore your selling options
Work with a Zillow partner agent
Leverage their expertise and Zillow's premium Showcase listings to get your home seen by more buyers.
Get startedList with your own agent
Get your home in front of millions of buyers by listing it on Zillow.
Learn how to do itSell it yourself
Take full control of how buyers see your home on Zillow by listing For Sale by Owner (FSBO).
List your homeWhat's special
Luxury finishesQuartz countertopsCustom window treatmentsRecessed lightingOpen airy floor planLighted ceiling fansElegant kitchen
Zillow last checked:
Listing updated:
Listed by:
Cindy Folckemer 717-885-6438,
The Exchange Real Estate Company LLC
Bought with:
Debra Burke, 5014310
Keller Williams Elite
Source: Bright MLS,MLS#: PALN2024472
Facts & features
Interior
Bedrooms & bathrooms
- Bedrooms: 3
- Bathrooms: 3
- Full bathrooms: 2
- 1/2 bathrooms: 1
Rooms
- Room types: Dining Room, Primary Bedroom, Bedroom 2, Bedroom 3, Kitchen, Basement, Foyer, Study, Great Room, Laundry, Other, Bathroom 2, Primary Bathroom, Half Bath
Primary bedroom
- Features: Walk-In Closet(s), Flooring - Carpet, Ceiling Fan(s), Attached Bathroom
- Level: Upper
- Area: 195 Square Feet
- Dimensions: 13 X 15
Bedroom 2
- Features: Walk-In Closet(s), Flooring - Carpet
- Level: Upper
- Area: 120 Square Feet
- Dimensions: 10 X 12
Bedroom 3
- Features: Flooring - Carpet
- Level: Upper
- Area: 144 Square Feet
- Dimensions: 12 X 12
Primary bathroom
- Features: Flooring - Vinyl, Bathroom - Walk-In Shower
- Level: Upper
- Area: 63 Square Feet
- Dimensions: 9 X 7
Bathroom 2
- Features: Bathroom - Tub Shower, Flooring - Vinyl
- Level: Upper
- Area: 40 Square Feet
- Dimensions: 5 X 8
Basement
- Features: Basement - Unfinished
- Level: Main
- Area: 480 Square Feet
- Dimensions: 20 X 24
Dining room
- Features: Flooring - Vinyl
- Level: Upper
- Area: 168 Square Feet
- Dimensions: 12 X 14
Foyer
- Features: Flooring - Vinyl
- Level: Main
- Area: 48 Square Feet
- Dimensions: 6 X 8
Great room
- Features: Flooring - Carpet
- Level: Upper
- Area: 336 Square Feet
- Dimensions: 16 X 21
Half bath
- Features: Flooring - Vinyl
- Level: Upper
Kitchen
- Features: Kitchen Island, Kitchen - Electric Cooking, Flooring - Vinyl, Granite Counters, Lighting - Pendants
- Level: Upper
- Area: 270 Square Feet
- Dimensions: 15 X 18
Laundry
- Features: Flooring - Vinyl
- Level: Upper
- Area: 35 Square Feet
- Dimensions: 5 X 7
Other
- Features: Flooring - Vinyl, Pantry
- Level: Upper
- Area: 35 Square Feet
- Dimensions: 7 X 5
Study
- Features: Flooring - Carpet
- Level: Upper
- Area: 108 Square Feet
- Dimensions: 12 X 9
Heating
- Forced Air, Electric
Cooling
- Central Air, Electric
Appliances
- Included: Dishwasher, Oven/Range - Electric, Microwave, Refrigerator, Washer, Dryer, Electric Water Heater
- Laundry: Upper Level, Laundry Room
Features
- Bathroom - Tub Shower, Bathroom - Walk-In Shower, Ceiling Fan(s), Open Floorplan, Kitchen Island, Primary Bath(s), Upgraded Countertops
- Flooring: Carpet, Vinyl
- Doors: Insulated, Sliding Glass
- Windows: Energy Efficient, Window Treatments
- Basement: Unfinished
- Has fireplace: No
Interior area
- Total structure area: 2,366
- Total interior livable area: 2,366 sqft
- Finished area above ground: 2,366
Property
Parking
- Total spaces: 4
- Parking features: Garage Faces Front, Attached, Driveway
- Attached garage spaces: 2
- Uncovered spaces: 2
Accessibility
- Accessibility features: 2+ Access Exits
Features
- Levels: Three
- Stories: 3
- Exterior features: Street Lights
- Pool features: None
- Has view: Yes
- View description: Scenic Vista
Details
- Additional structures: Above Grade
- Parcel number: NO TAX RECORD
- Zoning: RES
- Special conditions: Standard
Construction
Type & style
- Home type: Townhouse
- Architectural style: Traditional,Contemporary
- Property subtype: Townhouse
Materials
- Vinyl Siding
- Foundation: Concrete Perimeter
- Roof: Architectural Shingle,Metal
Condition
- Excellent
- New construction: No
- Year built: 2024
Details
- Builder model: Hayden
- Builder name: Landmark Homes
Utilities & green energy
- Sewer: Public Sewer
- Water: Public
Community & HOA
Community
- Security: Fire Sprinkler System
- Subdivision: Copper Ridge
HOA
- Has HOA: Yes
- Services included: Common Area Maintenance
- HOA fee: $110 monthly
- HOA name: COPPER RIDGE UNIT OWNERS ASSOCIATION
Location
- Region: Newmanstown
- Municipality: HEIDELBERG TWP
Financial & listing details
- Price per square foot: $148/sqft
- Annual tax amount: $5,118
- Date on market: 2/4/2026
- Listing agreement: Exclusive Right To Sell
- Listing terms: Cash,Conventional,VA Loan,FHA
- Inclusions: Refrigerator, Otr Microwave, Oven / Range, B-i Dishwasher, Washer & Dryer, Garage Door Opener, Lighted Ceiling Fans, Window Treatments
- Ownership: Fee Simple
Price history
| Date | Event | Price |
|---|---|---|
| 3/19/2026 | Sold | $350,000+0%$148/sqft |
Source:  Bright MLS #PALN2024472 Report a problem Bright MLS #PALN2024472 Report a problem | ||
| 2/9/2026 | Pending sale | $349,900$148/sqft |
Source: Bright MLS #PALN2024472 Report a problem | ||
| 2/4/2026 | Listed for sale | $349,900+1.2%$148/sqft |
Source: Bright MLS #PALN2024472 Report a problem | ||
| 8/28/2025 | Sold | $345,800$146/sqft |
Source: Bright MLS #PALN2017372 Report a problem | ||
| 8/6/2025 | Pending sale | $345,800$146/sqft |
Source: Bright MLS #PALN2017372 Report a problem | ||
| 7/24/2025 | Price change | $345,800-0.6%$146/sqft |
Source: Bright MLS #PALN2017372 Report a problem | ||
| 6/24/2025 | Price change | $347,800-0.6%$147/sqft |
Source: Bright MLS #PALN2017372 Report a problem | ||
| 5/21/2025 | Price change | $349,800-0.6%$148/sqft |
Source: Bright MLS #PALN2017372 Report a problem | ||
| 2/20/2025 | Price change | $351,800-2%$149/sqft |
Source: Bright MLS #PALN2017372 Report a problem | ||
| 12/24/2024 | Price change | $358,800-3%$152/sqft |
Source: Bright MLS #PALN2017372 Report a problem | ||
| 10/25/2024 | Listed for sale | $369,900$156/sqft |
Source: Bright MLS #PALN2017372 Report a problem | ||
| 10/23/2024 | Listing removed | $369,900$156/sqft |
Source: Bright MLS #PALN2013988 Report a problem | ||
| 10/4/2024 | Price change | $369,900-0.1%$156/sqft |
Source: Bright MLS #PALN2013988 Report a problem | ||
| 9/16/2024 | Price change | $370,400-1.3%$157/sqft |
Source: Bright MLS #PALN2013988 Report a problem | ||
| 8/29/2024 | Price change | $375,400-2.6%$159/sqft |
Source: Bright MLS #PALN2013988 Report a problem | ||
| 4/9/2024 | Listed for sale | $385,400$163/sqft |
Source: Bright MLS #PALN2013988 Report a problem | ||
Public tax history
Tax history is unavailable.
Neighborhood: 17073
Nearby homes
- $364,0003 bd3 ba2.8k sqft154 Marissa Ct, Newmanstown, PA 17073For Sale

- $362,9003 bd3 ba2.3k sqft152 Marissa Ct, Newmanstown, PA 17073Sold
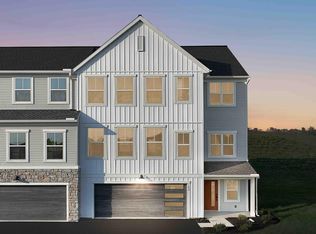
- $351,9003 bd3 ba2.3k sqft158 Marissa Ct, Newmanstown, PA 17073Sold
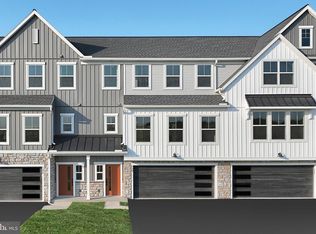
- $372,7003 bd3 ba2.3k sqft162 Marissa Ct, Newmanstown, PA 17073Sold
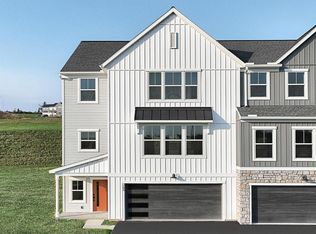
- $324,8003 bd3 ba1.8k sqft166 Marissa Ct, Newmanstown, PA 17073New Construction
- $334,5003 bd3 ba2k sqft142 Marissa Ct, Newmanstown, PA 17073Sold
- $360,1003 bd3 ba1.9k sqft164 Marissa Ct, Newmanstown, PA 17073Sold
- $319,0003 bd3 ba2k sqft144 Marissa Ct, Newmanstown, PA 17073Sold
Nearby schools
GreatSchools rating
- 6/10ELCO Intermediate SchoolGrades: 3-5Distance: 2.7 mi
- 5/10Eastern Lebanon Co Middle SchoolGrades: 6-8Distance: 2.7 mi
- 6/10Eastern Lebanon Co Senior High SchoolGrades: 9-12Distance: 3 mi
Schools provided by the listing agent
- District: Eastern Lebanon County
Source: Bright MLS. This data may not be complete. We recommend contacting the local school district to confirm school assignments for this home.
Get a cash offer in 3 minutes
Find out how much your home could sell for in as little as 3 minutes with a no-obligation cash offer.
Estimated market value
$358,000
Get a cash offer in 3 minutes
Find out how much your home could sell for in as little as 3 minutes with a no-obligation cash offer.
Estimated market value
$358,000
- Pennsylvania
- Lebanon County
- Myerstown
- 17073
- 160 Marissa Ct
Nearby cities
Nearby neighborhoods
Nearby zip codes
Other Myerstown Topics
