The ONE you will not want to miss! Built 2025 (with many recent upgrades including beautifully finished basement, new flooring, new lighting, custom mudroom built-ins & custom window treatments) is the largest model available in this highly sought after community featuring amazing valley views! Over $70,000 of personalized upgrades since purchase in this pet free home that still smells new, & is priced to sell. From the time you open the door, it will feel like HOME! Come enjoy the peaceful setting within short drive to Lebanon hospitals, Lancaster & more. Seller is transferring unexpectedly ........... YOU WIN! ***NOTE: Home was under contract... Seller agreed to Buyers Offer, immediately afterwards the Buyer stopped communicating with everyone including his agent & lender. Never paid deposit or applied for mortgage. No responses since contract date. Attorney got released
For sale
Price cut: $3K (6/28)
$364,000
154 Marissa Ct, Newmanstown, PA 17073
3beds
2,852sqft
:
Get pre-qualified$2,473/mo
Townhouse
Built in 2025
-- sqft lot
$363,400 Zestimate®
$128/sqft
$110/mo HOA
What's special
Beautifully finished basementNew lightingCustom window treatmentsCustom mudroom built-insAmazing valley viewsNew flooring
- 78 days |
- 235 |
- 8 |
Zillow last checked:
Listing updated:
Listed by:
AUDREY Wentling 717-926-3013,
Coldwell Banker Realty (717) 272-8781
Source: Bright MLS,MLS#: PALN2026178
Facts & features
Interior
Bedrooms & bathrooms
- Bedrooms: 3
- Bathrooms: 3
- Full bathrooms: 2
- 1/2 bathrooms: 1
Rooms
- Room types: Dining Room, Primary Bedroom, Bedroom 2, Bedroom 3, Kitchen, Family Room, Foyer, Study, Exercise Room, Great Room, Laundry, Storage Room, Bathroom 2, Primary Bathroom, Half Bath
Primary bedroom
- Features: Walk-In Closet(s), Flooring - Carpet
- Level: Upper
- Area: 195 Square Feet
- Dimensions: 13 X 15
Bedroom 2
- Features: Walk-In Closet(s), Flooring - Carpet
- Level: Upper
- Area: 120 Square Feet
- Dimensions: 10 X 12
Bedroom 3
- Features: Walk-In Closet(s), Flooring - Carpet
- Level: Upper
- Area: 120 Square Feet
- Dimensions: 10 X 12
Primary bathroom
- Features: Flooring - Vinyl
- Level: Upper
Bathroom 2
- Features: Bathroom - Tub Shower, Flooring - Vinyl
- Level: Upper
Dining room
- Features: Flooring - Vinyl
- Level: Upper
- Area: 165 Square Feet
- Dimensions: 11 X 15
Exercise room
- Level: Main
Family room
- Level: Main
Foyer
- Level: Main
Great room
- Features: Flooring - Carpet
- Level: Upper
- Area: 306 Square Feet
- Dimensions: 17 X 18
Half bath
- Level: Upper
Kitchen
- Features: Kitchen Island, Kitchen - Electric Cooking, Flooring - Vinyl, Granite Counters
- Level: Upper
- Area: 204 Square Feet
- Dimensions: 12 X 17
Laundry
- Level: Upper
Mud room
- Level: Main
Storage room
- Level: Main
Study
- Features: Flooring - Carpet
- Level: Upper
- Area: 99 Square Feet
- Dimensions: 11 X 9
Heating
- Forced Air, Natural Gas
Cooling
- Central Air, Natural Gas
Appliances
- Included: Dishwasher, Oven/Range - Electric, Microwave, Electric Water Heater
- Laundry: Upper Level, Laundry Room, Mud Room
Features
- Basement: Finished
- Has fireplace: No
Interior area
- Total structure area: 3,052
- Total interior livable area: 2,852 sqft
- Finished area above ground: 2,352
- Finished area below ground: 500
Property
Parking
- Total spaces: 4
- Parking features: Garage Faces Front, Attached, Driveway
- Attached garage spaces: 2
- Uncovered spaces: 2
Accessibility
- Accessibility features: None
Features
- Levels: Three
- Stories: 3
- Patio & porch: Patio, Porch
- Exterior features: Sidewalks
- Pool features: None
Details
- Additional structures: Above Grade, Below Grade
- Parcel number: 000000000
- Zoning: RESIDENTIAL
- Special conditions: Standard
Construction
Type & style
- Home type: Townhouse
- Architectural style: Craftsman,Transitional
- Property subtype: Townhouse
Materials
- Stone, Vinyl Siding
- Foundation: Permanent
Condition
- Excellent
- New construction: No
- Year built: 2025
Details
- Builder model: Hayden D
- Builder name: Landmark Homes
Utilities & green energy
- Sewer: Public Sewer
- Water: Public
Community & HOA
Community
- Subdivision: Copper Ridge
HOA
- Has HOA: Yes
- HOA fee: $110 monthly
Location
- Region: Newmanstown
- Municipality: HEIDELBERG TWP
Financial & listing details
- Price per square foot: $128/sqft
- Annual tax amount: $4,983
- Date on market: 5/15/2026
- Listing agreement: Exclusive Right To Sell
- Listing terms: Cash,Conventional,VA Loan,FHA
- Inclusions: Custom Blinds / Window Treatments
- Exclusions: Sauna, Refrig
- Ownership: Fee Simple
Estimated market value
$363,400
$345,000 - $382,000
$2,784/mo
Price history
| Date | Event | Price |
|---|---|---|
| 6/28/2026 | Price change | $364,000-0.8%$128/sqft |
Source:  Bright MLS #PALN2026178 Report a problem Bright MLS #PALN2026178 Report a problem | ||
| 6/23/2026 | Pending sale | $367,000$129/sqft |
Source: Bright MLS #PALN2026178 Report a problem | ||
| 6/10/2026 | Price change | $367,000-0.8%$129/sqft |
Source: Bright MLS #PALN2026178 Report a problem | ||
| 5/15/2026 | Listed for sale | $370,000+4.9%$130/sqft |
Source: Bright MLS #PALN2026178 Report a problem | ||
| 4/24/2025 | Sold | $352,700$124/sqft |
Source: Bright MLS #PALN2017366 Report a problem | ||
| 4/1/2025 | Pending sale | $352,700$124/sqft |
Source: Bright MLS #PALN2017366 Report a problem | ||
| 2/20/2025 | Price change | $352,700-1.9%$124/sqft |
Source: Bright MLS #PALN2017366 Report a problem | ||
| 12/24/2024 | Price change | $359,700-1.6%$126/sqft |
Source: Bright MLS #PALN2017366 Report a problem | ||
| 10/25/2024 | Listed for sale | $365,500$128/sqft |
Source: Bright MLS #PALN2017366 Report a problem | ||
| 10/22/2024 | Listing removed | $365,500$128/sqft |
Source: Bright MLS #PALN2013964 Report a problem | ||
| 9/16/2024 | Price change | $365,500-1.3%$128/sqft |
Source: Bright MLS #PALN2013964 Report a problem | ||
| 8/29/2024 | Price change | $370,500-2.6%$130/sqft |
Source: Bright MLS #PALN2013964 Report a problem | ||
| 3/19/2024 | Listed for sale | $380,500$133/sqft |
Source: Bright MLS #PALN2013964 Report a problem | ||
Public tax history
Tax history is unavailable.
Monthly payment
Est. payment
Payment breakdown
Explore the cost of this home by adjusting the details. Changes won't be saved.Climate risks
Neighborhood: 17073
Nearby schools
GreatSchools rating
- 6/10ELCO Intermediate SchoolGrades: 3-5Distance: 2.7 mi
- 5/10Eastern Lebanon Co Middle SchoolGrades: 6-8Distance: 2.7 mi
- 6/10Eastern Lebanon Co Senior High SchoolGrades: 9-12Distance: 3 mi
Schools provided by the listing agent
- Middle: Eastern Lebanon County
- High: Eastern Lebanon County Senior
- District: Eastern Lebanon County
Source: Bright MLS. This data may not be complete. We recommend contacting the local school district to confirm school assignments for this home.
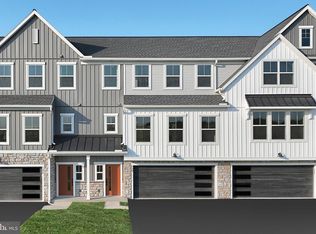
- $351,9003 bd3 ba2.3k sqft158 Marissa Ct, Newmanstown, PA 17073Sold
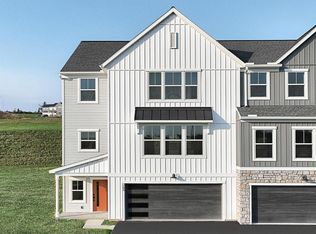
- $372,7003 bd3 ba2.3k sqft162 Marissa Ct, Newmanstown, PA 17073Sold
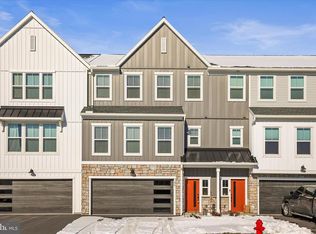
- $350,0003 bd3 ba2.3k sqft160 Marissa Ct, Newmanstown, PA 17073Sold
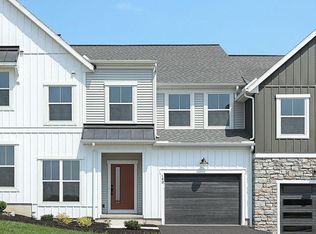
- $334,5003 bd3 ba2k sqft142 Marissa Ct, Newmanstown, PA 17073Sold
- $319,0003 bd3 ba2k sqft144 Marissa Ct, Newmanstown, PA 17073Sold
- $362,9003 bd3 ba2.3k sqft152 Marissa Ct, Newmanstown, PA 17073Sold
- $324,8003 bd3 ba1.8k sqft166 Marissa Ct, Newmanstown, PA 17073New Construction
- $381,2162 bd2 ba1.7k sqft157 Marissa Ct, Newmanstown, PA 17073Sold
A local agent can set up tours, give advice and negotiate with sellers.
A local lender can help you make sure your offer is ready when you are.
Similar homes
- $329,9003 bd3 ba1.7k sqft161 Marissa Ct, Newmanstown, PA 17073New Construction
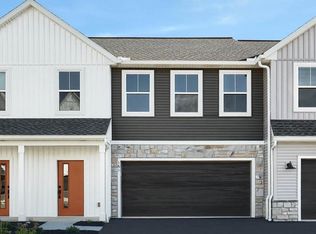
 Bright MLS
 - $534,9004 bd3 ba2.5k sqft220 Copper Ridge Dr, Newmanstown, PA 17073New Construction
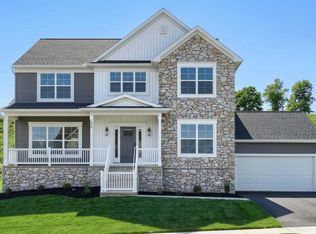 Bright MLS
 - from $494,1004 bd3 ba2.6k sqftCharlotte Plan, Copper Ridge Single Family, Newmanstown, PA 17073New Construction
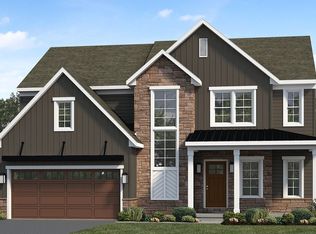 Landmark Homes
 - $399,9004 bd3 ba2.2k sqft124 N Sheridan Rd, Newmanstown, PA 17073For Sale
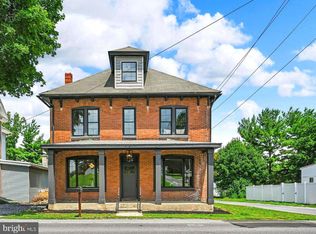 MLS ID #PALN2027536, Shane Hess, Howard Hanna Krall Real Estate. Bright MLS
 - from $359,9003 bd3 ba1.8k sqftRichmond Plan, Candler's Pointe Townhomes, Annville, PA 17003New ConstructionGarman Builders
- $375,0003 bd3 ba1.5k sqft680 New Schaefferstown Rd, Bernville, PA 19506AuctionMLS ID #PABK2074628, Keith Snyder, Kingsway Realty - Ephrata. Bright MLS
- $359,9903 bd3 ba1.7k sqft310 Flora Blvd, Annville, PA 17003New ConstructionBright MLS
- $369,9003 bd3 ba1.9k sqft217 Springmont Dr, Wyomissing, PA 19610For SaleMLS ID #PABK2075928, Patrice Bentz, Keller Williams Platinum Realty - Wyomissing. Bright MLS
- $349,9003 bd2 ba1.5k sqft1729 N 7th St, Lebanon, PA 17046For SaleMLS ID #PALN2027614, Lauren Sweitzer, Real of Pennsylvania. Bright MLS
- $365,0004 bd3 ba1.7k sqft823 N Queen St, Lancaster, PA 17603For SaleMLS ID #PALA2088572, Jill Gagliano, RE/MAX SmartHub Realty. Bright MLS
- $364,9002 bd3 ba1.6k sqft214 Mayer Pl, Lancaster, PA 17601For SaleMLS ID #PALA2090302, Kimberly Mannon, Realty ONE Group Unlimited. Bright MLS
- $357,0003 bd3 ba1.9k sqft625 N Lincoln St, Palmyra, PA 17078For SaleMLS ID #PALN2024904, Logan Lyter, Coldwell Banker Realty. Bright MLS
- $330,0004 bd3 ba2k sqft79 Beech Tree Ct #U-0025, Annville, PA 17003For SaleMLS ID #PALN2026834, Kait Brocious, Keller Williams Keystone Realty. Bright MLS
- $449,9004 bd2 ba2.7k sqft143 S Oak St, Lititz, PA 17543For SaleMLS ID #PALA2092266, Paul Berdiner, LPT Realty, LLC. Bright MLS
- $335,0003 bd3 ba1.9k sqft186 Braeburn Way, Palmyra, PA 17078For SaleMLS ID #PALN2026600, Holly Schlitzer, Coldwell Banker Realty. Bright MLS
- $374,9004 bd2 ba2.2k sqft1319 W Main St, Ephrata, PA 17522For SaleMLS ID #PALA2090276, Dan Zecher, Keller Williams Elite. Bright MLS
- $309,9003 bd3 ba1.6k sqft53 Perseverance Ln, Ephrata, PA 17522For SaleMLS ID #PALA2090806, David Wissler, Coldwell Banker Realty. Bright MLS
- $469,9004 bd3 ba2.2k sqft1 Greystone Xing #L-0119, Lebanon, PA 17042For SaleMLS ID #PALN2027638, Kimberly Wingert, RE/MAX Pinnacle. Bright MLS
- $469,9003 bd3 ba3.5k sqft2051 Old Lancaster Pike, Sinking Spring, PA 19608For SaleMLS ID #PABK2075608, Katie Broskey, Real of Pennsylvania. Bright MLS
- $400,0003 bd2 ba1.7k sqft858 Water Edge Ct, Lebanon, PA 17046For SaleMLS ID #PALN2027160, Ginger Parker, Howard Hanna Krall Real Estate. Bright MLS
