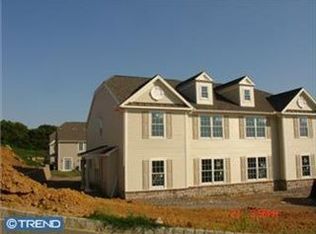
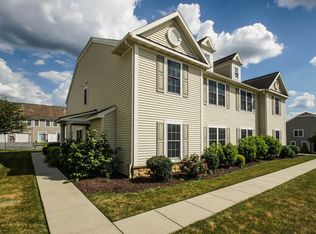
This home is a true showstopper, offering stylish upgrades and exceptional attention to detail throughout! The beautifully updated kitchen features a GE Profile stainless steel refrigerator, stainless steel appliances, gleaming granite countertops, a center island and a five-burner gas stove. Board-and-batten walls add timeless character, while the kitchen flows seamlessly to a paver patio complete w/a new retractable awning-perfect for relaxing or entertaining outdoors. Throughout the home, you'll find custom plantation shutters that add elegance and charm. The spacious family room is warm and inviting w/a gas fireplace accented by beautiful tile surround. Additional conveniences include a 2nd fl. laundry room w/cabinetry, an attached garage w/electric opener and extra storage. Upstairs the oversized master suite offers a walk-in closet and an absolutely stunning, newly renovated spa-like bathroom. Two additional bedrooms are complemented by a completely remodeled hall bathroom, making this home as functional as it is beautiful!! Every detail has been thoughtfully updated, making this move-in-ready home one you won't want to miss.
Pending
$369,900
217 Springmont Dr, Wyomissing, PA 19610
3beds
1,904sqft
Single Family Residence
Built in 2008
2,178 Square Feet Lot
$372,500 Zestimate®
$194/sqft
$230/mo HOA
What's special
Stylish upgradesCustom plantation shuttersNew retractable awningNewly renovated spa-like bathroomOversized master suiteBeautifully updated kitchenCompletely remodeled hall bathroom
- 53 days
- 32
- 0
Zillow last checked:
Listing updated:
Listed by:
Patrice Bentz 484-645-3763,
Keller Williams Platinum Realty - Wyomissing 6108981441
Source: Bright MLS,MLS#: PABK2075928
Facts & features
Interior
Bedrooms & bathrooms
- Bedrooms: 3
- Bathrooms: 3
- Full bathrooms: 2
- 1/2 bathrooms: 1
- Main level bathrooms: 1
Rooms
- Room types: Dining Room, Primary Bedroom, Bedroom 2, Bedroom 3, Kitchen, Family Room
Primary bedroom
- Features: Walk-In Closet(s), Bathroom - Walk-In Shower, Flooring - Carpet, Flooring - Ceramic Tile
- Level: Upper
- Area: 300 Square Feet
- Dimensions: 15 X 20
Bedroom 2
- Features: Flooring - Carpet
- Level: Upper
- Area: 156 Square Feet
- Dimensions: 12 X 13
Bedroom 3
- Features: Flooring - Carpet
- Level: Upper
- Area: 156 Square Feet
- Dimensions: 12 X 13
Dining room
- Features: Flooring - Luxury Vinyl Plank
- Level: Main
- Area: 182 Square Feet
- Dimensions: 13 X 14
Family room
- Features: Flooring - Luxury Vinyl Plank, Fireplace - Gas, Recessed Lighting
- Level: Main
- Area: 400 Square Feet
- Dimensions: 16 X 25
Kitchen
- Features: Granite Counters, Crown Molding, Flooring - Luxury Vinyl Plank, Kitchen Island, Eat-in Kitchen, Kitchen - Gas Cooking, Pantry
- Level: Main
- Area: 182 Square Feet
- Dimensions: 13 X 14
Heating
- Forced Air, Natural Gas
Cooling
- Central Air, Electric
Appliances
- Included: Built-In Range, Dishwasher, Disposal, Dryer, Microwave, Self Cleaning Oven, Oven/Range - Gas, Range Hood, Refrigerator, Stainless Steel Appliance(s), Gas Water Heater
- Laundry: Upper Level
Features
- Bathroom - Stall Shower, Bathroom - Walk-In Shower, Crown Molding, Recessed Lighting, Formal/Separate Dining Room, Family Room Off Kitchen
- Flooring: Ceramic Tile, Carpet, Luxury Vinyl
- Has basement: No
- Number of fireplaces: 1
- Fireplace features: Gas/Propane
Interior area
- Total structure area: 1,904
- Total interior livable area: 1,904 sqft
- Finished area above ground: 1,904
- Finished area below ground: 0
Property
Parking
- Total spaces: 1
- Parking features: Garage Faces Rear, Garage Door Opener, Inside Entrance, Storage, Attached
- Attached garage spaces: 1
Accessibility
- Accessibility features: None
Features
- Levels: Two
- Stories: 2
- Exterior features: Lighting, Sidewalks
- Pool features: None
Lot
- Size: 2,178 Square Feet
Details
- Additional structures: Above Grade, Below Grade
- Parcel number: 80438715648236
- Zoning: RESIDENTIAL
- Zoning description: Residential
- Special conditions: Standard
Construction
Type & style
- Home type: SingleFamily
- Architectural style: Traditional
- Property subtype: Single Family Residence
- Attached to another structure: Yes
Materials
- Vinyl Siding, Aluminum Siding
- Foundation: Slab
- Roof: Architectural Shingle
Condition
- Excellent
- New construction: No
- Year built: 2008
Utilities & green energy
- Electric: 200+ Amp Service
- Sewer: Public Sewer
- Water: Public
- Utilities for property: Cable Connected, Cable
Community & HOA
Community
- Subdivision: Rosemont
HOA
- Has HOA: Yes
- Services included: Common Area Maintenance, Snow Removal, Trash
- HOA fee: $230 monthly
- HOA name: ROSEMONT BERKS HOA
Location
- Region: Wyomissing
- Municipality: SPRING TWP
Financial & listing details
- Price per square foot: $194/sqft
- Tax assessed value: $168,500
- Annual tax amount: $7,492
- Date on market: 7/31/2026
- Listing agreement: Exclusive Right To Sell
- Listing terms: Cash,Conventional
- Inclusions: Refrigerator, Washer, Dryer,
- Exclusions: Electric Car Charger
- Ownership: Fee Simple
Estimated market value
$372,500
$354,000 - $391,000
$2,427/mo
Price history
| Date | Event | Price |
|---|---|---|
| 8/5/2026 | Pending sale | $369,900$194/sqft |
Source:  Bright MLS #PABK2075928 Report a problem Bright MLS #PABK2075928 Report a problem | ||
| 8/2/2026 | Listing removed | $369,900$194/sqft |
Source: Bright MLS #PABK2075928 Report a problem | ||
| 7/31/2026 | Listed for sale | $369,900+52.9%$194/sqft |
Source: Bright MLS #PABK2075928 Report a problem | ||
| 10/29/2020 | Sold | $242,000$127/sqft |
Source: Public Record Report a problem | ||
| 9/16/2020 | Pending sale | $242,000$127/sqft |
Source: RE/MAX of Reading #PABK364096 Report a problem | ||
| 9/16/2020 | Listed for sale | $242,000+0.9%$127/sqft |
Source: RE/MAX of Reading #PABK364096 Report a problem | ||
| 11/27/2018 | Listing removed | $1,700$1/sqft |
Source: RE/MAX of Reading #1010013976 Report a problem | ||
| 11/15/2018 | Listing removed | $239,900$126/sqft |
Source: RE/MAX OF READING #1008114972 Report a problem | ||
| 11/15/2018 | Listed for rent | $1,700-5.6%$1/sqft |
Source: Owner Report a problem | ||
| 10/12/2018 | Price change | $239,900-1.2%$126/sqft |
Source: RE/MAX Of Reading #1008114972 Report a problem | ||
| 10/2/2018 | Listed for sale | $242,900+5.7%$128/sqft |
Source: RE/MAX Of Reading #1008114972 Report a problem | ||
| 9/19/2018 | Listing removed | $1,800$1/sqft |
Source: Owner Report a problem | ||
| 8/22/2018 | Listed for rent | $1,800$1/sqft |
Source: Owner Report a problem | ||
| 7/26/2010 | Sold | $229,900$121/sqft |
Source: Public Record Report a problem | ||
Public tax history
| Year | Property taxes | Tax assessment |
|---|---|---|
| 2025 | $7,492 +3.9% | $168,500 |
| 2024 | $7,209 +5% | $168,500 |
| 2023 | $6,869 +2.5% | $168,500 |
| 2022 | $6,701 +3.6% | $168,500 |
| 2021 | $6,465 | $168,500 |
| 2020 | $6,465 +2.9% | $168,500 |
| 2019 | $6,281 +0.9% | $168,500 |
| 2018 | $6,227 +1.7% | $168,500 |
| 2017 | $6,122 +249% | $168,500 |
| 2016 | $1,754 | $168,500 |
| 2015 | $1,754 | $168,500 |
| 2014 | -- | $168,500 |
| 2013 | -- | $168,500 |
| 2012 | -- | $168,500 |
| 2011 | -- | $168,500 |
Find assessor info on the county website
Monthly payment
Est. payment
Payment breakdown
Explore the cost of this home by adjusting the details. Changes won't be saved.Climate risks
Neighborhood: 19610
Nearby schools
Schools provided by the listing agent
- District: Wilson
Source: Bright MLS. This data may not be complete. We recommend contacting the local school district to confirm school assignments for this home.

Similar homes
- $340,0003 bd3 ba1.9k sqft2447 Jefferson Ave, Reading, PA 19609For Sale

 MLS ID #PABK2078176, Alayne Klopp, RE/MAX Evolved. Bright MLS
 - $349,9003 bd2 ba1.2k sqft2302 Reading Blvd, West Lawn, PA 19609For Sale
 MLS ID #PABK2077766, Ann Woodward, BHHS Homesale Realty- Reading Berks. Bright MLS
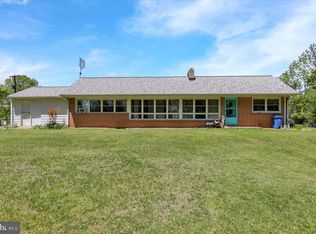
 - $359,9003 bd2 ba2.1k sqft522 Florida Ave, Reading, PA 19605For Sale
 MLS ID #PABK2072064, Darren Kostival, RE/MAX Of Reading. Bright MLS
 - $349,9003 bd3 ba2.5k sqft404 Hill Cir, Reading, PA 19607For Sale
 MLS ID #PABK2078020, Justin Horst, Pagoda Realty ERA Powered. Bright MLS
 - $396,9004 bd3 ba2.5k sqft792 Fairmont Ave, Mohnton, PA 19540For SaleMLS ID #PABK2077254, Chad Schlanger, United Real Estate Strive 212. Bright MLS
- $345,0004 bd2 ba1.6k sqft3118 Oley Turnpike Rd, Reading, PA 19606For SaleMLS ID #PABK2076634, Nelson De La Cruz Patricio, Coldwell Banker Realty. Bright MLS
- $345,0003 bd2 ba1.6k sqft517 Wellington Ave, Reading, PA 19609For SaleMLS ID #PABK2075260, Mark Wagner, Realty One Group Alliance. Bright MLS
- $334,9003 bd1 ba1.7k sqft3120 Oley Turnpike Rd, Reading, PA 19606For SaleMLS ID #PABK2077562, Kimberly Delgado, Coldwell Banker Realty. Bright MLS
- $349,9004 bd2 ba2.5k sqft3509 Reading Crest Ave, Reading, PA 19605For SaleMLS ID #PABK2078080, Donna Bagenstose, BHHS Homesale Realty- Reading Berks. Bright MLS
- $325,0003 bd2 ba2.3k sqft105 Radcliffe Ave, West Lawn, PA 19609For SaleMLS ID #PABK2077350, Cameron Rowe, RE/MAX Of Reading. Bright MLS
- $299,9003 bd2 ba1.2k sqft224 Belvedere Ave, Reading, PA 19611For SaleMLS ID #PABK2078424, Fred A Altieri, Houwzer, LLC. Bright MLS
- $400,0003 bd3 ba2.2k sqft2225 Laurel Springs Dr, Narvon, PA 17555AuctionMLS ID #PALA2094486, Randal Kline, Kingsway Realty - Ephrata. Bright MLS
- $395,0003 bd1 ba1.4k sqft425 Centre St, Reading, PA 19605For SaleMLS ID #PABK2076092, Silvia Hernandez, United Real Estate Strive 212. Bright MLS
- $389,9004 bd3 ba2.1k sqft1408 Beaumont Ave, Temple, PA 19560For SaleMLS ID #PABK2077980, Joel Ovalle, Saunders Real Estate. Bright MLS
- $319,9003 bd1 ba1.5k sqft134 Gerald Ave, Reading, PA 19607For SaleMLS ID #PABK2076142, Marcus Gonzalez, Atlas Land and Homes. Bright MLS
- $369,9004 bd3 ba2.4k sqft26 Bucks St, Wernersville, PA 19565For SaleMLS ID #PABK2070452, Ron Flowers, Keller Williams Platinum Realty - Wyomissing. Bright MLS
- $385,0005 bd3 ba2.8k sqft1301 Butter Ln, Reading, PA 19606For SaleMLS ID #PABK2078128, Scott Graby, Gacono Real Estate LLC. Bright MLS
- $459,9004 bd3 ba2.4k sqft632 Leininger Ave, Mohnton, PA 19540For SaleMLS ID #PABK2078132, Sharon Rohrbach, RE/MAX Of Reading. Bright MLS
- $345,5004 bd2 ba1.5k sqft3605 Orchard Ct, Reading, PA 19606For SaleMLS ID #PABK2075362, Cameron Rowe, RE/MAX Of Reading. Bright MLS
