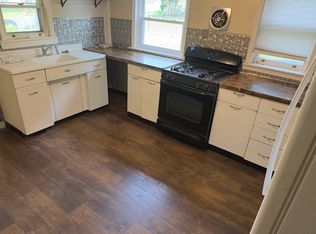
OPEN HOUSE Saturday Sept 12th 1PM - 2:30PM Move-In Ready, Fully Remodeled 4 Bed, 3 Bath on a Quarter Acre . Set on a beautifully landscaped corner lot of more than a quarter acre, this 4-bedroom, 3-bathroom home has been remodeled from top to bottom and it shows the moment you walk in. Everything is new, everything is done, and all that's left to do is unpack. The heart of the home is the brand-new kitchen: crisp new cabinetry, gleaming granite countertops, and a large island with seating that's made for slow mornings and crowded gatherings. An oversized pantry swallows the grocery haul with room to spare, and the stainless steel kitchen appliances are included — a rare turnkey touch that saves you thousands on day one. New waterproof luxury vinyl flooring runs throughout, delivering the warm look of hardwood with the durability to stand up to kids, pets, and real life, while new light fixtures installed across the home brighten every room with a fresh, modern feel. The bathrooms have been fully updated, with two full bathrooms featuring beautifully tiled showers and tubs. The primary bedroom is its own retreat, complete with a private full bathroom your own quiet corner of the house. Downstairs, the possibilities open up The finished lower level is where this home quietly outworks everything else on the market. An oversized bedroom and bathroom create a true in-law suite private, comfortable, and far enough from the rest of the house that everyone keeps their own space. Add a spacious family room and you've got a second living area that handles movie nights, game days, a home gym, or a teenagers' wing without ever competing with the main floor. Outside, the yard earns its keep More than a quarter acre, perfectly landscaped and planted to actually give back. Apple, pear, peach, and plum trees are established and growing, so your summers come with fruit that starts at the back door rather than the grocery store. A large deck is built for entertaining, from holiday dinners to quiet coffee before anyone else is awake. And a large shed handles every mower, tool, and toy you own, keeping the garage clean and the yard clutter-free. Multiple paved driveways offering plenty of parking along with the garage. Best of all, the big-ticket items are already handled: a newer roof and a mini split system installed, so comfort and efficiency are modern and maintenance is minimal. A remodel like this, on a lot like this, with a suite like this doesn't come along often. Schedule your showing today.
Pending
$379,900
1408 Beaumont Ave, Temple, PA 19560
4beds
2,160sqft
Single Family Residence
Built in 1986
0.26 Acres Lot
$-- Zestimate®
$176/sqft
$-- HOA
What's special
Finished lower levelNewer roofBeautifully landscaped corner lotLarge island with seatingOversized pantryCrisp new cabinetryGleaming granite countertops
- 29 days
- 1,635
- 203
Zillow last checked:
Listing updated:
Listed by:
Joel Ovalle 484-300-9679,
Saunders Real Estate (570) 516-1177
Source: Bright MLS,MLS#: PABK2077980
Facts & features
Interior
Bedrooms & bathrooms
- Bedrooms: 4
- Bathrooms: 3
- Full bathrooms: 2
- 1/2 bathrooms: 1
- Main level bathrooms: 2
- Main level bedrooms: 3
Rooms
- Room types: Family Room, Laundry
Family room
- Level: Lower
Laundry
- Level: Lower
Heating
- Baseboard, Forced Air, Electric
Cooling
- Ductless, Electric
Appliances
- Included: Microwave, Dishwasher, Oven/Range - Electric, Refrigerator, Stainless Steel Appliance(s), Electric Water Heater
- Laundry: Lower Level, Laundry Room
Features
- Ceiling Fan(s), Eat-in Kitchen
- Basement: Full,Finished
- Has fireplace: No
Interior area
- Total structure area: 2,160
- Total interior livable area: 2,160 sqft
- Finished area above ground: 1,510
- Finished area below ground: 650
Property
Parking
- Total spaces: 9
- Parking features: Garage Faces Front, Paved, Attached, Driveway
- Attached garage spaces: 1
- Uncovered spaces: 8
Accessibility
- Accessibility features: 2+ Access Exits
Features
- Levels: Bi-Level,Two
- Stories: 2
- Patio & porch: Deck
- Pool features: None
Lot
- Size: 0.26 Acres
- Features: Corner Lot
Details
- Additional structures: Above Grade, Below Grade
- Parcel number: 66531909270338
- Zoning: RES
- Special conditions: Standard
Construction
Type & style
- Home type: SingleFamily
- Architectural style: Colonial
- Property subtype: Single Family Residence
Materials
- Vinyl Siding
- Foundation: Block, Brick/Mortar
- Roof: Pitched,Shingle
Condition
- New construction: No
- Year built: 1986
- Major remodel year: 2026
Utilities & green energy
- Electric: 200+ Amp Service
- Sewer: Public Sewer
- Water: Public
- Utilities for property: Cable Connected
Community & HOA
Community
- Security: Security System
- Subdivision: None Available
HOA
- Has HOA: No
Location
- Region: Temple
- Municipality: MUHLENBERG TWP
Financial & listing details
- Price per square foot: $176/sqft
- Tax assessed value: $94,400
- Annual tax amount: $4,929
- Date on market: 9/12/2026
- Listing agreement: Exclusive Right To Sell
- Listing terms: Cash,Conventional,FHA,VA Loan,PHFA
- Inclusions: Refrigerator, Stove, Microwave, Dishwasher, Shed
- Ownership: Fee Simple
Estimated market value
Not available
Estimated sales range
Not available
Not available
Price history
| Date | Event | Price |
|---|---|---|
| 10/10/2026 | Pending sale | $379,900$176/sqft |
Source:  Bright MLS #PABK2077980 Report a problem Bright MLS #PABK2077980 Report a problem | ||
| 10/6/2026 | Listing removed | $379,900$176/sqft |
Source: Bright MLS #PABK2077980 Report a problem | ||
| 9/25/2026 | Price change | $379,900-2.6%$176/sqft |
Source: Bright MLS #PABK2077980 Report a problem | ||
| 9/12/2026 | Listed for sale | $389,900+48.8%$181/sqft |
Source: Bright MLS #PABK2077980 Report a problem | ||
| 5/13/2026 | Sold | $262,000+63.9%$121/sqft |
Source: Bright MLS #PABK2072198 Report a problem | ||
| 4/2/2008 | Sold | $159,900+63.5%$74/sqft |
Source: Public Record Report a problem | ||
| 8/23/1996 | Sold | $97,800$45/sqft |
Source: Agent Provided Report a problem | ||
Public tax history
| Year | Property taxes | Tax assessment |
|---|---|---|
| 2025 | $4,929 +8.5% | $94,400 |
| 2024 | $4,545 +6.5% | $94,400 |
| 2023 | $4,266 +1.7% | $94,400 |
| 2022 | $4,195 +2.4% | $94,400 |
| 2021 | $4,096 | $94,400 |
| 2020 | $4,096 +2.2% | $94,400 |
| 2019 | $4,009 +1.8% | $94,400 |
| 2018 | $3,938 +1.9% | $94,400 |
| 2017 | $3,864 +237.6% | $94,400 |
| 2016 | $1,145 | $94,400 |
| 2015 | $1,145 | $94,400 |
| 2014 | -- | $94,400 |
| 2013 | -- | $94,400 |
| 2012 | -- | $94,400 |
| 2011 | -- | $94,400 |
| 2010 | -- | $94,400 |
| 2009 | -- | $94,400 |
| 2008 | -- | $94,400 |
| 2007 | -- | $94,400 |
| 2006 | -- | $94,400 |
| 2005 | -- | $94,400 |
| 2004 | -- | $94,400 |
| 2003 | -- | $94,400 |
| 2002 | -- | $94,400 |
| 2000 | -- | $94,400 |
Find assessor info on the county website
Monthly payment
Est. payment
Payment breakdown
Explore the cost of this home by adjusting the details. Changes won't be saved.Climate risks
Neighborhood: 19560
Nearby schools
Schools provided by the listing agent
- District: Muhlenberg
Source: Bright MLS. This data may not be complete. We recommend contacting the local school district to confirm school assignments for this home.

Similar homes
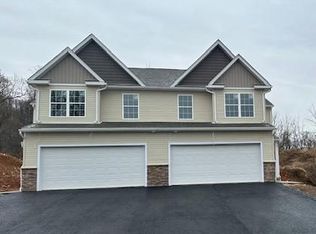
- $364,9003 bd3 ba1.9k sqft38 Rosalies Way, Temple, PA 19560New Construction
 MLS ID #PABK2052974, Richard Sachetta, United Real Estate Strive 212. Bright MLS
 - $364,9003 bd3 ba1.9k sqft36 Rosalies Way, Temple, PA 19560New Construction
 MLS ID #PABK2052972, Richard Sachetta, United Real Estate Strive 212. Bright MLS
 - $374,9005 bd3 ba2.5k sqft5125 Bernville Rd, Bernville, PA 19506For Sale
 MLS ID #PABK2079122, Wendy McCooey, RE/MAX Of Reading. Bright MLS
 - $315,0003 bd3 ba1.5k sqft7 Rosalies Way, Temple, PA 19560For Sale
 MLS ID #PABK2075432, Linda Dearce, Keller Williams Platinum Realty - Wyomissing. Bright MLS
 - $420,0004 bd3 ba1.8k sqft411 Beltline Ave, Reading, PA 19605For SaleMLS ID #PABK2072214, Angela Tolosky, Coldwell Banker Realty. Bright MLS
- $399,9003 bd2 ba2.8k sqft1000 Jean Ave, Reading, PA 19605For SaleMLS ID #PABK2079128, Robert Inselmann, Iron Valley Real Estate of Lehigh Valley. Bright MLS
- $259,9004 bd1 ba1.1k sqft807 Tuckerton Ave, Temple, PA 19560For SaleMLS ID #PABK2078916, Joel Ovalle, Saunders Real Estate. Bright MLS
- $339,0004 bd2 ba2.5k sqft3509 Reading Crest Ave, Reading, PA 19605For SaleMLS ID #PABK2078080, Donna Bagenstose, BHHS Homesale Realty- Reading Berks. Bright MLS
- $475,0004 bd3 ba2.7k sqft7 Ohlinger Dr, Fleetwood, PA 19522For SaleMLS ID #PABK2076746, Ed Spayd, RE/MAX Of Reading. Bright MLS
- $389,9005 bd3 ba2.1k sqft905 Denise Dr, Birdsboro, PA 19508For SaleMLS ID #PABK2078150, Jessica Lim, Compass RE. Bright MLS
- $434,9004 bd2 ba2.3k sqft1010 Cross Keys Rd, Leesport, PA 19533For SaleMLS ID #PABK2078308, Joel Ovalle, Saunders Real Estate. Bright MLS
- $409,9003 bd2 ba1.4k sqft122 Ruppert School Rd, Oley, PA 19547For SaleMLS ID #PABK2079102, Kate McNamara, Coldwell Banker Realty. Bright MLS
- $449,0004 bd3 ba2.4k sqft1199 Ashbourne Dr, Reading, PA 19605For SaleMLS ID #PABK2078370, Alex Betances, Betances Realty Group. Bright MLS
- $375,0003 bd1 ba1.4k sqft425 Centre St, Reading, PA 19605For SaleMLS ID #PABK2076092, Silvia Hernandez, United Real Estate Strive 212. Bright MLS
- $400,0004 bd2 ba1.8k sqft11 Birdsfoot Dr, Robesonia, PA 19551For SaleMLS ID #PABK2078154, Wendy Stauffer, Kingsway Realty - Ephrata. Bright MLS
- $415,0004 bd2 ba2k sqft240 Monocacy Creek Rd, Birdsboro, PA 19508For SaleMLS ID #PABK2079158, Dan Hawk, Keller Williams Platinum Realty - Wyomissing. Bright MLS
- $396,9004 bd3 ba2.5k sqft792 Fairmont Ave, Mohnton, PA 19540For SaleMLS ID #PABK2077254, Chad Schlanger, United Real Estate Strive 212. Bright MLS
- $375,0003 bd2 ba2.2k sqft47 Carriage Cir, Oley, PA 19547For SaleMLS ID #PABK2074726, Ed Spayd, RE/MAX Of Reading. Bright MLS
- $385,0005 bd3 ba2.8k sqft1301 Butter Ln, Reading, PA 19606For SaleMLS ID #PABK2078128, Scott Graby, Gacono Real Estate LLC. Bright MLS
- $329,9004 bd2 ba1.6k sqft3118 Oley Turnpike Rd, Reading, PA 19606For SaleMLS ID #PABK2076634, Nelson De La Cruz Patricio, Coldwell Banker Realty. Bright MLS
