MAJOR PRICE IMPROVEMENT! An incredible opportunity for buyers! Don’t miss your chance to make this home yours! Nestled in the Mayapple Woods community, this 2020 built townhome features 4 bedrooms, 2.5 bathrooms and delivers the kind of finishes you'd expect: quartz countertops, upgraded pantry cabinetry, California Closets, and a beautiful mix of hardwood, ceramic tile, and vinyl flooring throughout an open-concept layout. The owner's suite is a genuine retreat, complete with an ensuite bath and walk-in closet. The rear deck gives you outdoor space without outdoor chores because here, the HOA handles the lawn care and snow removal. The full walkout basement is a blank canvas ready to become a home gym, rec room, office, or future equity... plus an attached garage with low-maintenance exterior. Located in the Annville-Cleona School District, just minutes from Hershey, dining, and everyday conveniences. Whether this is your first set of keys or your next chapter, this one makes the move easy. Schedule your showing today!
For sale
Price cut: $10K (8/1)
$320,000
79 Beech Tree Ct #U-0025, Annville, PA 17003
4beds
2,080sqft
:
Get pre-qualified$2,197/mo
Townhouse
Built in 2020
-- sqft lot
$317,300 Zestimate®
$154/sqft
$105/mo HOA
What's special
Quartz countertopsFull walkout basementUpgraded pantry cabinetryOpen-concept layoutWalk-in closetEnsuite bathCalifornia closets
- 51 days |
- 706 |
- 35 |
Likely to sell faster than
Zillow last checked:
Listing updated:
Listed by:
Kait Brocious 717-968-6117,
Keller Williams Keystone Realty 7177555599,
Listing Team: The Kait Brocious Group
Source: Bright MLS,MLS#: PALN2026834
Facts & features
Interior
Bedrooms & bathrooms
- Bedrooms: 4
- Bathrooms: 3
- Full bathrooms: 2
- 1/2 bathrooms: 1
- Main level bathrooms: 1
- Main level bedrooms: 1
Basement
- Area: 0
Heating
- Forced Air, Natural Gas
Cooling
- Central Air, Electric
Appliances
- Included: Dishwasher, Dryer, Oven/Range - Electric, Refrigerator, Washer, Microwave, Electric Water Heater
- Laundry: Upper Level
Features
- Bathroom - Stall Shower, Bathroom - Tub Shower, Ceiling Fan(s), Open Floorplan, Kitchen Island, Pantry, Primary Bath(s), Recessed Lighting, Store/Office, Upgraded Countertops, Walk-In Closet(s), Dry Wall
- Flooring: Ceramic Tile, Hardwood, Vinyl, Carpet, Wood
- Windows: Double Pane Windows, Energy Efficient, Insulated Windows
- Basement: Full,Concrete,Unfinished,Walk-Out Access
- Has fireplace: No
Interior area
- Total structure area: 2,080
- Total interior livable area: 2,080 sqft
- Finished area above ground: 2,080
- Finished area below ground: 0
Property
Parking
- Total spaces: 1
- Parking features: Garage Faces Front, Garage Door Opener, Inside Entrance, Driveway, Attached
- Attached garage spaces: 1
- Has uncovered spaces: Yes
Accessibility
- Accessibility features: 2+ Access Exits, Accessible Entrance
Features
- Levels: Three
- Stories: 3
- Patio & porch: Deck
- Pool features: None
Details
- Additional structures: Above Grade, Below Grade
- Parcel number: 2923120553633930000
- Zoning: R2
- Zoning description: Medium Density Residential
- Special conditions: Standard
Construction
Type & style
- Home type: Townhouse
- Architectural style: Traditional
- Property subtype: Townhouse
Materials
- Vinyl Siding
- Foundation: Concrete Perimeter
- Roof: Architectural Shingle
Condition
- Very Good
- New construction: No
- Year built: 2020
Details
- Builder name: GARMAN BUILDERS
Utilities & green energy
- Electric: 200+ Amp Service, Circuit Breakers
- Sewer: Public Sewer
- Water: Public
Community & HOA
Community
- Security: Carbon Monoxide Detector(s), Smoke Detector(s), Fire Sprinkler System
- Subdivision: Mayapple Woods
HOA
- Has HOA: Yes
- Services included: Maintenance Grounds, Snow Removal, Common Area Maintenance
- HOA fee: $105 monthly
- HOA name: MAYAPPLE WOODS
Location
- Region: Annville
- Municipality: SOUTH ANNVILLE TWP
Financial & listing details
- Price per square foot: $154/sqft
- Tax assessed value: $205,900
- Annual tax amount: $4,879
- Date on market: 6/13/2026
- Listing agreement: Exclusive Right To Sell
- Listing terms: Cash,Conventional,FHA,VA Loan
- Inclusions: Refrigerator, Washer, Dryer
- Ownership: Fee Simple
- Road surface type: Black Top
Estimated market value
$317,300
$301,000 - $333,000
$2,293/mo
Price history
| Date | Event | Price |
|---|---|---|
| 8/1/2026 | Price change | $320,000-3%$154/sqft |
Source:  Bright MLS #PALN2026834 Report a problem Bright MLS #PALN2026834 Report a problem | ||
| 7/13/2026 | Price change | $330,000-2.9%$159/sqft |
Source: Bright MLS #PALN2026834 Report a problem | ||
| 6/13/2026 | Listed for sale | $340,000-2.9%$163/sqft |
Source: Bright MLS #PALN2026834 Report a problem | ||
| 5/27/2026 | Listing removed | $349,999$168/sqft |
Source: Bright MLS #PALN2021430 Report a problem | ||
| 4/6/2026 | Listed for sale | $349,999$168/sqft |
Source: Bright MLS #PALN2021430 Report a problem | ||
| 2/17/2026 | Listing removed | $349,999$168/sqft |
Source: Bright MLS #PALN2021430 Report a problem | ||
| 11/4/2025 | Price change | $349,999-1.4%$168/sqft |
Source: Bright MLS #PALN2021430 Report a problem | ||
| 10/8/2025 | Price change | $354,999-1.4%$171/sqft |
Source: Bright MLS #PALN2021430 Report a problem | ||
| 7/12/2025 | Listed for sale | $359,999+30.9%$173/sqft |
Source: Bright MLS #PALN2021430 Report a problem | ||
| 10/27/2021 | Sold | $275,000$132/sqft |
Source: Bright MLS #PALN2000942 Report a problem | ||
Public tax history
| Year | Property taxes | Tax assessment |
|---|---|---|
| 2025 | $4,669 +4% | $205,900 |
| 2024 | $4,490 +2.3% | $205,900 |
| 2023 | $4,387 +3.8% | $205,900 |
| 2022 | $4,226 +8.2% | $205,900 |
| 2021 | $3,906 | $205,900 |
Find assessor info on the county website
Monthly payment
Est. payment
Payment breakdown
Explore the cost of this home by adjusting the details. Changes won't be saved.Climate risks
Neighborhood: 17003
Nearby schools
GreatSchools rating
- 6/10Annville El SchoolGrades: 3-6Distance: 0.2 mi
- 7/10Annville-Cleona MsGrades: 7-8Distance: 0.4 mi
- 6/10Annville Cleona High SchoolGrades: 9-12Distance: 0.4 mi
Schools provided by the listing agent
- Elementary: Cleona
- Middle: Annville Cleona
- High: Annville Cleona
- District: Annville-cleona
Source: Bright MLS. This data may not be complete. We recommend contacting the local school district to confirm school assignments for this home.
- $346,8003 bd3 ba2.1k sqft77 Beech Tree Ct #U-0024, Annville, PA 17003Off Market
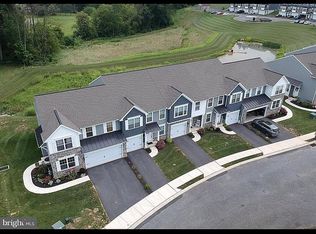
- $388,0002 bd1 ba2.3k sqft81 Beech Tree Ct #L-0026, Annville, PA 17003Off Market
- $355,0003 bd2 ba2k sqft75 Beech Tree Ct #L-0023, Annville, PA 17003Off Market
- $382,7003 bd2 ba2.3k sqft73 Beech Tree Ct #U-0022, Annville, PA 17003Off Market

- $397,0003 bd3 ba2k sqft131 Beech Tree Ct #144-10, Annville, PA 17003Sold
- $273,4003 bd3 ba1.9k sqft83 Beech Tree Ct, Annville, PA 17003Off Market
- $258,8003 bd3 ba1.6k sqft85 Beech Tree Ct, Annville, PA 17003Off Market
- $258,8003 bd3 ba1.6k sqft87 Beech Tree Ct, Annville, PA 17003Off Market
A local agent can set up tours, give advice and negotiate with sellers.
A local lender can help you make sure your offer is ready when you are.
Similar homes
- $380,0003 bd3 ba2.3k sqft309 Quittie Park Dr #U-0050, Annville, PA 17003For Sale

 MLS ID #PALN2027764, Ginny Lewis-McLaughlin, Berkshire Hathaway HomeServices Homesale Realty. Bright MLS
 - $324,9003 bd3 ba2k sqft108 Woodside Ct, Annville, PA 17003For Sale
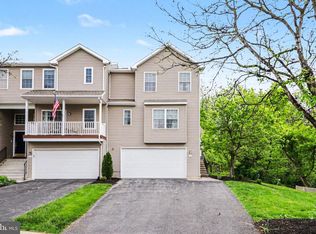 MLS ID #PALN2026288, John Smith, Keller Williams Elite. Bright MLS
 - $359,9903 bd3 ba1.7k sqft310 Flora Blvd, Annville, PA 17003New Construction
 Bright MLS
 - from $359,9003 bd3 ba1.8k sqftRichmond Plan, Candler's Pointe Townhomes, Annville, PA 17003New Construction
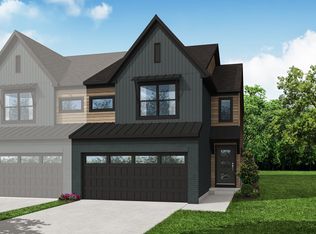 Garman Builders
 - $279,5003 bd3 ba1.9k sqft102 Woodside Ct, Annville, PA 17003For SaleMLS ID #PALN2026446, Sally Copeland, Coldwell Banker Realty. Bright MLS
- $364,9903 bd3 ba1.7k sqft106 Candler Way, Annville, PA 17003New ConstructionGarman Builders
- $364,9903 bd3 ba1.6k sqft106 Candler Way #87-16, Annville, PA 17003New ConstructionMLS ID #PALN2022526, Sophia Randall, New Home Star Pennsylvania LLC. Bright MLS
- $433,0005 bd3 ba2k sqft610 E Walnut St, Annville, PA 17003For SaleMLS ID #PALN2027140, AUDREY Wentling, Coldwell Banker Realty. Bright MLS
- $335,0003 bd3 ba1.9k sqft186 Braeburn Way, Palmyra, PA 17078For SaleMLS ID #PALN2026600, Holly Schlitzer, Coldwell Banker Realty. Bright MLS
- $279,9003 bd3 ba1.7k sqft11 Sue Cir, Lebanon, PA 17042For SaleMLS ID #PALN2027682, Sam Groff, Iron Valley Real Estate of Lancaster. Bright MLS
- $339,9003 bd2 ba1.1k sqft749 N Railroad St, Palmyra, PA 17078For SaleMLS ID #PALN2027700, Dan Parson, Keller Williams Elite. Bright MLS
- $465,0004 bd3 ba2k sqft2005 Yordys Bridge Rd, Annville, PA 17003For SaleMLS ID #PALN2027048, Jessica L Barnes, Joy Daniels Real Estate Group, Ltd. Bright MLS
- $469,9004 bd3 ba2.2k sqft1 Greystone Xing #L-0119, Lebanon, PA 17042For SaleMLS ID #PALN2027638, Kimberly Wingert, RE/MAX Pinnacle. Bright MLS
- $349,9003 bd2 ba1.5k sqft1729 N 7th St, Lebanon, PA 17046For SaleMLS ID #PALN2027614, Lauren Sweitzer, Real of Pennsylvania. Bright MLS
- $365,0003 bd4 ba2.7k sqft1931 Preserve Ln, Palmyra, PA 17078For SaleMLS ID #PADA2061914, Nikki Valle, Howard Hanna Company-Harrisburg. Bright MLS
- $299,9003 bd3 ba1.4k sqft8101 Carl Williams J Blvd, Harrisburg, PA 17112For SaleMLS ID #PADA2061016, Dale Nelson, Bering Real Estate Co.. Bright MLS
- $369,9003 bd3 ba2.2k sqft24 Hemlock Dr, Maytown, PA 17550For SaleMLS ID #PALA2092884, Sheri Monger, Hostetter Realty LLC. Bright MLS
- $275,5003 bd3 ba1.5k sqft704 Cambridge Ct #U-0037, Palmyra, PA 17078For SaleMLS ID #PALN2027308, DAVID BECKER, Keller Williams Realty. Bright MLS
- $269,9003 bd3 ba1.6k sqft449 Waverly Woods Dr, Harrisburg, PA 17110For SaleMLS ID #PADA2062324, Emillie Albrecht, Real of Pennsylvania. Bright MLS
- $325,0003 bd2 ba1.2k sqft418 Elm St, Lebanon, PA 17042New ConstructionMLS ID #PALN2027530, Noah Starry, Real of Pennsylvania. Bright MLS
