Incredible value for almost 3000 sq ft. BRAND NEW HOME! Thoughtfully priced. Step into a home that embraces comfort and functionality with open, inviting spaces and thoughtful design. The expansive great room serves as the heart of the home, seamlessly connecting with a well-equipped kitchen and spacious dining area, perfect for gatherings and daily living. Ample storage throughout the home keeps everything effortlessly organized, allowing you to enjoy a clutter-free environment. At the end of the day, retreat to the private primary suite – a tranquil haven designed to make you feel at ease, with cozy finishes and generous space for relaxation. This home offers a blend of style and warmth, making every moment at home feel just right. Need more room for your toys or treasures? This home offers a 4 car garage with additional designated storage. In addition, A second floor bonus room, perfect for a bunk room (see AI generated concept) , home theater, fitness area, or a teen retreat. Last, a spacious home office on the main level, ideal for remote work, study, or creative projects. Stop in the sales office from 10-5 Thurs-Monday to tour the model. A furnished model of this floorplan will inspire and allow you to visualize how you will live in this home. See room measurements on the Builder website.
Sold
Price Unknown
160 Maxine Ln W Homesite 203, Kimberly, ID 83341
5beds
3baths
2,990sqft
Single Family Residence
Built in 2025
9,975 Square Feet Lot
$465,300 Zestimate®
$--/sqft
$2,452 Estimated rent
Home value
$465,300
$437,000 - $493,000
$2,452/mo
Zestimate® history
Owner options
List your home for rent
$2,452/mo
Rent Zestimate®
Find your next renter with Zillow Rental Manager. Plus, with online applications, you can quickly screen prospective tenants – for free.
$2,452/mo
Rent Zestimate®
Refinance and save
$55/mo
Est. payment
Refinancing to a lower rate could help reduce your monthly payments and save thousands over the life of the loan.
$55/mo
Est. payment
Explore your selling options
Work with a Zillow partner agent
Leverage their expertise and Zillow's premium Showcase listings to get your home seen by more buyers.
Get startedList with your own agent
Get your home in front of millions of buyers by listing it on Zillow.
Learn how to do itSell it yourself
Take full control of how buyers see your home on Zillow by listing For Sale by Owner (FSBO).
List your homeWhat's special
Open inviting spacesSpacious dining areaCozy finishesSecond floor bonus roomGenerous space for relaxationWell-equipped kitchenPrivate primary suite
Zillow last checked:
Listing updated:
Listed by:
Kristen Williams 916-208-1333,
Kristen Noel RE Brokerage
Bought with:
Kristen Williams
Kristen Noel RE Brokerage
Source: IMLS,MLS#: 98963225
Facts & features
Interior
Bedrooms & bathrooms
- Bedrooms: 5
- Bathrooms: 3
- Main level bathrooms: 1
- Main level bedrooms: 1
Primary bedroom
- Level: Upper
- Area: 192
- Dimensions: 12 x 16
Bedroom 2
- Level: Upper
- Area: 143
- Dimensions: 11 x 13
Bedroom 3
- Level: Upper
- Area: 110
- Dimensions: 10 x 11
Bedroom 4
- Level: Upper
- Area: 320
- Dimensions: 20 x 16
Bedroom 5
- Level: Main
- Area: 110
- Dimensions: 10 x 11
Features
- Number of Baths Main Level: 1, Number of Baths Upper Level: 2
- Has basement: No
- Has fireplace: No
Interior area
- Total structure area: 2,990
- Total interior livable area: 2,990 sqft
- Finished area above ground: 2,990
- Finished area below ground: 0
Property
Parking
- Total spaces: 4
- Parking features: Garage
- Garage spaces: 4
Features
- Levels: Two
Lot
- Size: 9,975 Square Feet
- Dimensions: 139.8 x 80
- Features: Standard Lot 6000-9999 SF
Details
- Parcel number: RPK89770020030A
Construction
Type & style
- Home type: SingleFamily
- Property subtype: Single Family Residence
Materials
- Frame, Stone, HardiPlank Type
Condition
- New Construction
- New construction: Yes
- Year built: 2025
Details
- Builder name: Bates Homes
Community & HOA
Community
- Subdivision: Patterson Farms
HOA
- Has HOA: Yes
- HOA fee: $55 monthly
Location
- Region: Kimberly
Financial & listing details
- Date on market: 12/1/2025
- Ownership: Fee Simple
- Road surface type: Paved
Price history
Price history is unavailable.
Public tax history
Tax history is unavailable.
Neighborhood: 83341
Nearby homes
- $--3 bd2 ba1.8k sqft178 Maxine Ln W HOMESITE 204, Kimberly, ID 83341Sold
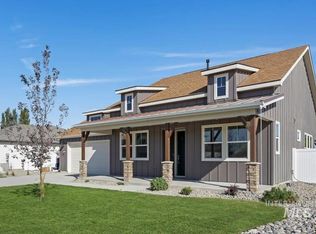
- from $589,9003 bd3 ba2.6k sqftPatterson Farms Plan 3 Plan, Patterson Farms, Kimberly, ID 83341New Construction
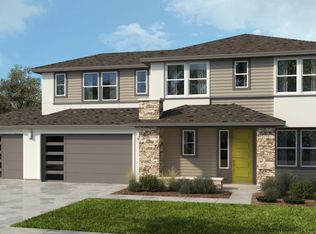
- from $604,9003 bd3 ba2.8k sqftPatterson Farms Plan 4 Plan, Patterson Farms, Kimberly, ID 83341New Construction
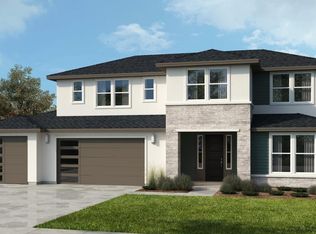
- from $495,9003 bd2 ba1.8k sqftPatterson Farms Plan 1 Plan, Patterson Farms, Kimberly, ID 83341New Construction
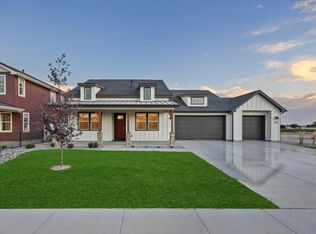
- from $525,9003 bd3 ba2.1k sqftPatterson Farms Plan 2 Plan, Patterson Farms, Kimberly, ID 83341New Construction
- from $409,9004 bd2 ba1.5k sqftPatterson Farms Plan 6 Plan, Patterson Farms, Kimberly, ID 83341New Construction
- from $419,9004 bd2 ba1.7k sqftPatterson Farms Plan 5 Plan, Patterson Farms, Kimberly, ID 83341New Construction
- from $509,9005 bd3 ba2.4k sqftPatterson Farms Plan 7 Plan, Patterson Farms, Kimberly, ID 83341New Construction
Nearby schools
GreatSchools rating
- 5/10Kimberly Elementary SchoolGrades: K-5Distance: 0.2 mi
- 3/10Kimberly Middle SchoolGrades: 6-8Distance: 0.3 mi
- 7/10Kimberly High SchoolGrades: 9-12Distance: 0.5 mi
Schools provided by the listing agent
- Elementary: Kimberly
- Middle: Kimberly
- High: Kimberly
- District: Kimberly School District #414
Source: IMLS. This data may not be complete. We recommend contacting the local school district to confirm school assignments for this home.
Sell for more on Zillow
Get a Zillow Showcase℠ listing at no additional cost and you could sell for .
$465,300
2% more
+$9,306
With Zillow Showcase(estimated)
$474,606
- Idaho
- Twin Falls County
- Kimberly
- 83341
- 160 Maxine Ln W Homesite 203
Nearby cities
Nearby zip codes
Other Kimberly Topics
