Back on the market! Don't miss the opportunity to snag this darling home in the new Patterson Farms community. This BRAND NEW home, comes with a 1 year Builder warranty. Walking distance to SCHOOLS, grocery, and restaurants. Large fully landscaped front and backyard with irrigation and drip, abundance of custom quarter sawn Oak cabinets throughout home, with soft close hardware. 9ft. ceilings. Tiled in Master shower, with a spa like feel, and Dual vanity sinks. HUGE Master bedroom walk in closet. Secondary bathroom has the tiled walls to the ceiling. The built in mudroom cabinet off the garage offers a great landing space for your shoes, keys and coats This home is a split bedroom floorplan, with Master bedroom toward back of home, and bedroom 2 and bedroom 3 at front of home. This thoughtfully designed floorplan offers an open concept living area creating a harmonious flow between living, dining, and kitchen spaces. This home can close in 30 days.
Sold
Price Unknown
178 Maxine Ln W Homesite 204, Kimberly, ID 83341
3beds
2baths
1,813sqft
Single Family Residence
Built in 2025
0.26 Acres Lot
$-- Zestimate®
$--/sqft
$2,452 Estimated rent
Home value
Not available
Estimated sales range
Not available
$2,452/mo
Zestimate® history
Owner options
List your home for rent
$2,452/mo
Rent Zestimate®
Find your next renter with Zillow Rental Manager. Plus, with online applications, you can quickly screen prospective tenants – for free.
$2,452/mo
Rent Zestimate®
Refinance and save
$55/mo
Est. payment
Refinancing to a lower rate could help reduce your monthly payments and save thousands over the life of the loan.
$55/mo
Est. payment
Explore your selling options
Work with a Zillow partner agent
Leverage their expertise and Zillow's premium Showcase listings to get your home seen by more buyers.
Get startedList with your own agent
Get your home in front of millions of buyers by listing it on Zillow.
Learn how to do itSell it yourself
Take full control of how buyers see your home on Zillow by listing For Sale by Owner (FSBO).
List your homeWhat's special
Split bedroom floorplanDual vanity sinks
Zillow last checked:
Listing updated:
Listed by:
Kristen Williams Main:208-297-1333,
Kristen Noel RE Brokerage
Bought with:
Kari James
208 Real Estate, LLC - Twin Falls
Source: IMLS,MLS#: 98958966
Facts & features
Interior
Bedrooms & bathrooms
- Bedrooms: 3
- Bathrooms: 2
- Main level bathrooms: 2
- Main level bedrooms: 3
Primary bedroom
- Level: Main
Bedroom 2
- Level: Main
Bedroom 3
- Level: Main
Heating
- Forced Air, Natural Gas
Cooling
- Central Air
Appliances
- Included: Gas Water Heater, ENERGY STAR Qualified Water Heater, Tankless Water Heater, Recirculating Pump Water Heater, Dishwasher, Disposal, Microwave, Gas Oven, Gas Range
Features
- Bath-Master, Bed-Master Main Level, Family Room, Double Vanity, Walk-In Closet(s), Breakfast Bar, Pantry, Kitchen Island, Quartz Counters, Number of Baths Main Level: 2
- Flooring: Engineered Vinyl Plank
- Has basement: No
- Has fireplace: No
Interior area
- Total structure area: 1,813
- Total interior livable area: 1,813 sqft
- Finished area above ground: 1,813
Property
Parking
- Total spaces: 2
- Parking features: Attached, Driveway
- Attached garage spaces: 2
- Has uncovered spaces: Yes
Features
- Levels: One
- Patio & porch: Covered Patio/Deck
- Fencing: Partial,Vinyl
- Waterfront features: Irrigation Canal/Ditch
Lot
- Size: 0.26 Acres
- Dimensions: 140 ft. x 80 ft.
- Features: 10000 SF - .49 AC, Sidewalks, Auto Sprinkler System, Drip Sprinkler System, Full Sprinkler System, Pressurized Irrigation Sprinkler System, Irrigation Sprinkler System
Details
- Parcel number: RPK89770020040A
Construction
Type & style
- Home type: SingleFamily
- Property subtype: Single Family Residence
Materials
- Frame, Stone, HardiPlank Type
- Foundation: Crawl Space
- Roof: Composition
Condition
- New Construction
- New construction: Yes
- Year built: 2025
Details
- Builder name: Bates Homes
Utilities & green energy
- Water: Public
- Utilities for property: Sewer Connected, Cable Connected
Green energy
- Green verification: ENERGY STAR Certified Homes
Community & HOA
Community
- Subdivision: Patterson Farms
HOA
- Has HOA: Yes
- HOA fee: $55 monthly
Location
- Region: Kimberly
Financial & listing details
- Date on market: 8/21/2025
- Listing terms: Cash,Conventional,1031 Exchange,FHA
- Ownership: Fee Simple
- Road surface type: Paved
Price history
Price history is unavailable.
Public tax history
Tax history is unavailable.
Neighborhood: 83341
Nearby homes
- $--3 bd3 ba2.1k sqft214 Maxine Ln W, Kimberly, ID 83341Sold

- $--5 bd3 ba2.9k sqft160 Maxine Ln W HOMESITE 203, Kimberly, ID 83341Sold

- from $589,9003 bd3 ba2.6k sqftPatterson Farms Plan 3 Plan, Patterson Farms, Kimberly, ID 83341New Construction
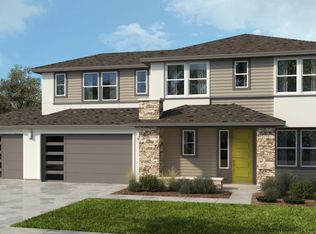
- from $604,9003 bd3 ba2.8k sqftPatterson Farms Plan 4 Plan, Patterson Farms, Kimberly, ID 83341New Construction
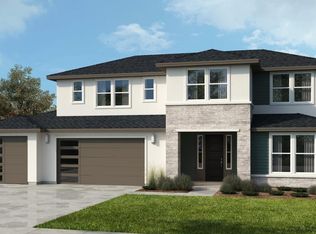
- from $495,9003 bd2 ba1.8k sqftPatterson Farms Plan 1 Plan, Patterson Farms, Kimberly, ID 83341New Construction
- from $525,9003 bd3 ba2.1k sqftPatterson Farms Plan 2 Plan, Patterson Farms, Kimberly, ID 83341New Construction
- from $409,9004 bd2 ba1.5k sqftPatterson Farms Plan 6 Plan, Patterson Farms, Kimberly, ID 83341New Construction
- from $419,9004 bd2 ba1.7k sqftPatterson Farms Plan 5 Plan, Patterson Farms, Kimberly, ID 83341New Construction
Nearby schools
GreatSchools rating
- 5/10Kimberly Elementary SchoolGrades: K-5Distance: 0.2 mi
- 3/10Kimberly Middle SchoolGrades: 6-8Distance: 0.3 mi
- 7/10Kimberly High SchoolGrades: 9-12Distance: 0.5 mi
Schools provided by the listing agent
- Elementary: Kimberly
- Middle: Kimberly
- High: Kimberly
- District: Kimberly School District #414
Source: IMLS. This data may not be complete. We recommend contacting the local school district to confirm school assignments for this home.
- Idaho
- Twin Falls County
- Kimberly
- 83341
- 178 Maxine Ln W Homesite 204
Nearby cities
Nearby zip codes
Other Kimberly Topics
