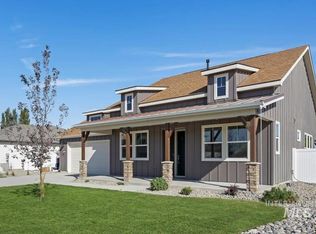
MOVE IN READY! 4 car garage! Step into this modern single level home in the new Luxury Patterson Farms Community in Kimberly. The home lives LARGE, offering an open concept floorplan. The expansive windows create a bright and airy atmosphere that blends comfort with sophistication. Ideal for entertaining large gatherings, the kitchen offers premium appliances, quartz counters, and custom alder cabinetry, flowing seamlessly into the spacious living and dining areas. The primary suite has a spa like feel, with a glass enclosed walk - in shower, dual vanities, and large walk-in closet. This homes comes with a 1 year Builder warranty, A/C, gas furnace, & tankless water heater. The large lot is fully landscaped, irrigated, and back yard is fenced. The community is walking distance to the Kimberly schools, grocery, and restaurants. Sales office is open seven days a week from 10am-5pm. Taxes est. This modern home offers refined living in a desirable community, and its ready for you to make it your own.
Sold
Price Unknown
214 Maxine Ln W, Kimberly, ID 83341
3beds
3baths
2,105sqft
Single Family Residence
Built in 2025
0.26 Acres Lot
$571,200 Zestimate®
$--/sqft
$2,489 Estimated rent
Home value
$571,200
$503,000 - $651,000
$2,489/mo
Zestimate® history
Owner options
List your home for rent
$2,489/mo
Rent Zestimate®
Find your next renter with Zillow Rental Manager. Plus, with online applications, you can quickly screen prospective tenants – for free.
$2,489/mo
Rent Zestimate®
Refinance and save
$55/mo
Est. payment
Refinancing to a lower rate could help reduce your monthly payments and save thousands over the life of the loan.
$55/mo
Est. payment
Explore your selling options
Work with a Zillow partner agent
Leverage their expertise and Zillow's premium Showcase listings to get your home seen by more buyers.
Get startedList with your own agent
Get your home in front of millions of buyers by listing it on Zillow.
Learn how to do itSell it yourself
Take full control of how buyers see your home on Zillow by listing For Sale by Owner (FSBO).
List your homeWhat's special
Modern single level homeOpen concept floorplanExpansive windowsPremium appliancesQuartz countersPrimary suiteLarge walk-in closet
Zillow last checked:
Listing updated:
Listed by:
Kristen Williams 916-208-1333,
Kristen Noel RE Brokerage,
Diana Malk 208-913-1333,
Kristen Noel RE Brokerage
Bought with:
Dana Gowan
LPT Realty
Source: IMLS,MLS#: 98961495
Facts & features
Interior
Bedrooms & bathrooms
- Bedrooms: 3
- Bathrooms: 3
- Main level bathrooms: 2
- Main level bedrooms: 3
Primary bedroom
- Level: Main
- Area: 192
- Dimensions: 16 x 12
Bedroom 2
- Level: Main
Bedroom 3
- Level: Main
Dining room
- Level: Main
- Area: 144
- Dimensions: 12 x 12
Heating
- Forced Air, Natural Gas
Cooling
- Central Air
Appliances
- Included: Gas Water Heater, Water Heater, ENERGY STAR Qualified Water Heater, Tankless Water Heater, Recirculating Pump Water Heater, Dishwasher, Disposal, Microwave, Gas Range
Features
- Bath-Master, Bed-Master Main Level, Formal Dining, Family Room, Double Vanity, Walk-In Closet(s), Breakfast Bar, Pantry, Kitchen Island, Quartz Counters, Number of Baths Main Level: 2
- Has basement: No
- Has fireplace: No
Interior area
- Total structure area: 2,105
- Total interior livable area: 2,105 sqft
- Finished area above ground: 2,105
Property
Parking
- Total spaces: 4
- Parking features: Attached
- Attached garage spaces: 4
Features
- Levels: One
- Patio & porch: Covered Patio/Deck
- Fencing: Partial,Vinyl
Lot
- Size: 0.26 Acres
- Dimensions: 130 ft. x 80 ft.
- Features: 10000 SF - .49 AC, Auto Sprinkler System, Drip Sprinkler System, Full Sprinkler System, Pressurized Irrigation Sprinkler System, Irrigation Sprinkler System
Details
- Parcel number: RPK89770020050A
- Zoning: SF
Construction
Type & style
- Home type: SingleFamily
- Property subtype: Single Family Residence
Materials
- Frame, Stone, Stucco, HardiPlank Type
- Roof: Composition
Condition
- New Construction
- New construction: Yes
- Year built: 2025
Details
- Builder name: Bates Homes
Utilities & green energy
- Water: Public
- Utilities for property: Sewer Connected, Cable Connected, Broadband Internet
Green energy
- Green verification: ENERGY STAR Certified Homes
Community & HOA
Community
- Subdivision: Patterson Farms
HOA
- Has HOA: Yes
- HOA fee: $55 monthly
Location
- Region: Kimberly
Financial & listing details
- Annual tax amount: $3,400
- Date on market: 9/12/2025
- Listing terms: Cash,Conventional,1031 Exchange,FHA
- Ownership: Fee Simple
- Road surface type: Paved
Price history
Price history is unavailable.
Public tax history
Tax history is unavailable.
Neighborhood: 83341
Nearby homes
- $--3 bd2 ba1.8k sqft178 Maxine Ln W HOMESITE 204, Kimberly, ID 83341Sold
- $--3 bd3 ba3.3k sqft234 Maxine Ln W, Kimberly, ID 83341Sold

- $309,1003 bd2 ba1.5k sqft105 Brentwood Dr, Kimberly, ID 83341Off Market
- $263,6003 bd1 ba1k sqft107 Brentwood Dr, Kimberly, ID 83341Off Market
- from $589,9003 bd3 ba2.6k sqftPatterson Farms Plan 3 Plan, Patterson Farms, Kimberly, ID 83341New Construction
- from $604,9003 bd3 ba2.8k sqftPatterson Farms Plan 4 Plan, Patterson Farms, Kimberly, ID 83341New Construction
- from $495,9003 bd2 ba1.8k sqftPatterson Farms Plan 1 Plan, Patterson Farms, Kimberly, ID 83341New Construction
- from $525,9003 bd3 ba2.1k sqftPatterson Farms Plan 2 Plan, Patterson Farms, Kimberly, ID 83341New Construction
Nearby schools
GreatSchools rating
- 5/10Kimberly Elementary SchoolGrades: K-5Distance: 0.2 mi
- 3/10Kimberly Middle SchoolGrades: 6-8Distance: 0.3 mi
- 7/10Kimberly High SchoolGrades: 9-12Distance: 0.4 mi
Schools provided by the listing agent
- Elementary: Kimberly
- Middle: Kimberly
- High: Kimberly
- District: Kimberly School District #414
Source: IMLS. This data may not be complete. We recommend contacting the local school district to confirm school assignments for this home.
Sell for more on Zillow
Get a Zillow Showcase℠ listing at no additional cost and you could sell for .
$571,200
2% more
+$11,424
With Zillow Showcase(estimated)
$582,624
Sell for more on Zillow
Get a Zillow Showcase℠ listing at no additional cost and you could sell for .
$571,200
2% more
+$11,424
With Zillow Showcase(estimated)
$582,624
- Idaho
- Twin Falls County
- Kimberly
- 83341
- 214 Maxine Ln W
