End of Summer incentive. Call to inquire! Welcome home to Homesite 208, the Plan 4 at Patterson Farms. Situated in the Patterson Farms neighborhood in Kimberly, ID, this beautiful 2 story home features 3 bedrooms (master on main floor, home office on main floor, large bonus room upstairs, 2 bathrooms, and 1 powder bath room. 3 car garage with storage area. Distinguishing architectural features include: Awarding winning architecture, spacious great room, high ceilings, abundance of windows throughout. Come out for a tour and ask us for a complete list of specific details and features. Open Daily from 10am – 5pm. Let’s make this beautiful new home yours! At Patterson Farms, every day becomes an adventure. Perfectly situated, residents enjoy living close to restaurants, shopping, a multitude of top outdoor recreational opportunities, and major highways. Families will appreciate the ideal location within walking distance to the Kimberly Elementary, Middle, and High School.
Sold
Price Unknown
234 Maxine Ln W, Kimberly, ID 83341
3beds
3baths
3,342sqft
Single Family Residence
Built in 2025
0.26 Acres Lot
$714,600 Zestimate®
$--/sqft
$2,892 Estimated rent
Home value
$714,600
$629,000 - $815,000
$2,892/mo
Zestimate® history
Owner options
List your home for rent
$2,892/mo
Rent Zestimate®
Find your next renter with Zillow Rental Manager. Plus, with online applications, you can quickly screen prospective tenants – for free.
$2,892/mo
Rent Zestimate®
Refinance and save
$60/mo
Est. payment
Refinancing to a lower rate could help reduce your monthly payments and save thousands over the life of the loan.
$60/mo
Est. payment
Explore your selling options
Work with a Zillow partner agent
Leverage their expertise and Zillow's premium Showcase listings to get your home seen by more buyers.
Get startedList with your own agent
Get your home in front of millions of buyers by listing it on Zillow.
Learn how to do itSell it yourself
Take full control of how buyers see your home on Zillow by listing For Sale by Owner (FSBO).
List your homeWhat's special
Zillow last checked:
Listing updated:
Listed by:
Kristen Williams 916-208-1333,
Kristen Noel RE Brokerage
Bought with:
April Simpson
Willow Realty Group
Source: IMLS,MLS#: 98952601
Facts & features
Interior
Bedrooms & bathrooms
- Bedrooms: 3
- Bathrooms: 3
- Main level bathrooms: 1
- Main level bedrooms: 1
Primary bedroom
- Level: Main
Bedroom 2
- Level: Upper
Bedroom 3
- Level: Upper
Heating
- Forced Air
Cooling
- Central Air
Appliances
- Included: Gas Water Heater, ENERGY STAR Qualified Water Heater, Tankless Water Heater, Recirculating Pump Water Heater, Dishwasher, Disposal, Microwave, Gas Range
Features
- Bath-Master, Bed-Master Main Level, Den/Office, Family Room, Great Room, Double Vanity, Walk-In Closet(s), Breakfast Bar, Pantry, Kitchen Island, Quartz Counters, Number of Baths Main Level: 1, Number of Baths Upper Level: 1
- Flooring: Carpet, Engineered Vinyl Plank
- Has basement: No
- Has fireplace: Yes
- Fireplace features: Gas, Insert
Interior area
- Total structure area: 3,342
- Total interior livable area: 3,342 sqft
- Finished area above ground: 3,342
- Finished area below ground: 0
Property
Parking
- Total spaces: 3
- Parking features: Attached, Driveway
- Attached garage spaces: 3
- Has uncovered spaces: Yes
- Details: Garage: 35'4 X 29'
Features
- Levels: Two
- Patio & porch: Covered Patio/Deck
- Fencing: Vinyl
Lot
- Size: 0.26 Acres
- Dimensions: 141 ft. x 80 ft.
- Features: 10000 SF - .49 AC, Auto Sprinkler System, Full Sprinkler System, Pressurized Irrigation Sprinkler System, Irrigation Sprinkler System
Details
- Parcel number: Lot 6,block 2
Construction
Type & style
- Home type: SingleFamily
- Property subtype: Single Family Residence
Materials
- Frame, Stone, HardiPlank Type
- Foundation: Crawl Space
- Roof: Composition
Condition
- New Construction
- New construction: Yes
- Year built: 2025
Details
- Builder name: Bates Homes
- Warranty included: Yes
Utilities & green energy
- Water: Public
- Utilities for property: Sewer Connected
Green energy
- Green verification: ENERGY STAR Certified Homes
Community & HOA
Community
- Subdivision: Patterson Farms
HOA
- Has HOA: Yes
- HOA fee: $60 monthly
Location
- Region: Kimberly
Financial & listing details
- Annual tax amount: $6,200
- Date on market: 6/26/2025
- Listing terms: Cash,Conventional,1031 Exchange,FHA,VA Loan
- Ownership: Fee Simple
- Road surface type: Paved
Price history
Price history is unavailable.
Public tax history
Tax history is unavailable.
Neighborhood: 83341
Nearby homes
- $--3 bd2 ba1.8k sqft277 Maxine Ln W LOT 505, Kimberly, ID 83341Sold
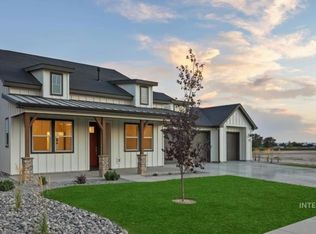
- $--3 bd2 ba1.8k sqft258 Maxine Ln W HOMESITE 207, Kimberly, ID 83341Sold
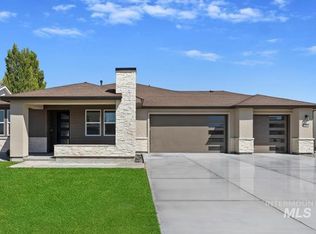
- $842,8903 bd3 ba2.9k sqft259 Maxine Ln W HOMESITE 504, Kimberly, ID 83341New Construction
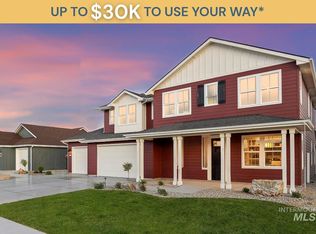
- $--3 bd3 ba2.1k sqft214 Maxine Ln W, Kimberly, ID 83341Sold

- $--3 bd3 ba2.1k sqft276 Maxine Ln W, Kimberly, ID 83341Sold
- $297,5003 bd2 ba1.2k sqft109 Brentwood Dr, Kimberly, ID 83341Off Market
- $280,1003 bd1 ba1k sqft111 Brentwood Dr, Kimberly, ID 83341Off Market
- $--3 bd2 ba1.8k sqft178 Maxine Ln W HOMESITE 204, Kimberly, ID 83341Sold
Nearby schools
GreatSchools rating
- 5/10Kimberly Elementary SchoolGrades: K-5Distance: 0.2 mi
- 3/10Kimberly Middle SchoolGrades: 6-8Distance: 0.3 mi
- 7/10Kimberly High SchoolGrades: 9-12Distance: 0.4 mi
Schools provided by the listing agent
- Elementary: Kimberly
- Middle: Kimberly
- High: Kimberly
- District: Kimberly School District #414
Source: IMLS. This data may not be complete. We recommend contacting the local school district to confirm school assignments for this home.
Sell for more on Zillow
Get a Zillow Showcase℠ listing at no additional cost and you could sell for .
$714,600
2% more
+$14,292
With Zillow Showcase(estimated)
$728,892
Sell for more on Zillow
Get a Zillow Showcase℠ listing at no additional cost and you could sell for .
$714,600
2% more
+$14,292
With Zillow Showcase(estimated)
$728,892
- Idaho
- Twin Falls County
- Kimberly
- 83341
- 234 Maxine Ln W
