Wonderful one owner spacious 4-bedroom, 2.5-bath Colonial, beautifully situated in a desirable Bristol neighborhood and designed with the space, warmth, and versatility today's buyers are looking for. From the moment you enter the welcoming foyer with marble flooring, the home feels inviting.Warm hardwood floors, tile floors enhance the comfortable living room, while the formal dining room provides an ideal setting for holiday gatherings, celebrations, and everyday meals.The custom built eat-in kitchen with granite countertops offers generous cabinetry, pantry storage, and plenty of room to gather. A convenient breezeway adds to the home's functionality, while a private first-floor office or den creates the perfect space for working from home, studying, or simply enjoying a quiet retreat.Then there's the room that truly sets this home apart. The expansive, sun-filled family room features soaring cathedral ceilings, a toasty fireplace, ceiling fan, custom built-in shelving, and an abundance of natural light. Glass sliders open directly to the private brick terrace and spacious yard, creating an effortless indoor-outdoor connection for entertaining, relaxing, and enjoying Connecticut's changing seasons. Upstairs, you'll find four generously sized bedrooms with built-ins providing comfortable private spaces for everyone. With its spacious floor plan, beautiful condition, hardwood floors, impressive family room, outdoor living space, this home is for you. Great Location, close to ESPN, shopping, health club, golf courses, shopping, schools and more!
Sold for $525,000
$525,000
160 McIntosh Drive, Bristol, CT 06010
4beds
2,370sqft
Single Family Residence
Built in 1988
0.56 Acres Lot
$542,900 Zestimate®
$222/sqft
$3,495 Estimated rent
Home value
$542,900
$516,000 - $570,000
$3,495/mo
Zestimate® history
Owner options
List your home for rent
$3,495/mo
Rent Zestimate®
Find your next renter with Zillow Rental Manager. Plus, with online applications, you can quickly screen prospective tenants – for free.
$3,495/mo
Rent Zestimate®
Refinance and save
$3,949/mo
Est. payment
Refinancing to a lower rate could help reduce your monthly payments and save thousands over the life of the loan.
$3,949/mo
Est. payment
Explore your selling options
Work with a Zillow partner agent
Leverage their expertise and Zillow's premium Showcase listings to get your home seen by more buyers.
Get startedList with your own agent
Get your home in front of millions of buyers by listing it on Zillow.
Learn how to do itSell it yourself
Take full control of how buyers see your home on Zillow by listing For Sale by Owner (FSBO).
List your homeWhat's special
Toasty fireplaceSoaring cathedral ceilingsExpansive sun-filled family roomGenerous cabinetryCustom built-in shelvingFormal dining roomCeiling fan
Zillow last checked:
Listing updated:
Listed by:
Livian Team at Keller Williams Legacy Partners,
Sandie A. Terenzi (860)761-3780,
KW Legacy Partners 860-313-0700,
Co-Listing Agent: Noah Rios-Hoffman 781-774-0122,
KW Legacy Partners
Bought with:
Lu Marsella, RES.0770573
RE/MAX RISE
Source: Smart MLS,MLS#: 24208987
Facts & features
Interior
Bedrooms & bathrooms
- Bedrooms: 4
- Bathrooms: 3
- Full bathrooms: 2
- 1/2 bathrooms: 1
Rooms
- Room types: Breezeway
Primary bedroom
- Features: Full Bath, Wall/Wall Carpet
- Level: Upper
- Area: 222.72 Square Feet
- Dimensions: 12.8 x 17.4
Bedroom
- Features: Wall/Wall Carpet
- Level: Main
- Area: 184.76 Square Feet
- Dimensions: 12.4 x 14.9
Bedroom
- Features: Wall/Wall Carpet
- Level: Main
- Area: 171.99 Square Feet
- Dimensions: 11.7 x 14.7
Bedroom
- Features: Wall/Wall Carpet
- Level: Main
- Area: 123.21 Square Feet
- Dimensions: 11.1 x 11.1
Dining room
- Features: Hardwood Floor
- Level: Main
- Area: 169.88 Square Feet
- Dimensions: 12.4 x 13.7
Family room
- Features: Cathedral Ceiling(s), Built-in Features, Ceiling Fan(s), Fireplace, Patio/Terrace, Sliders
- Level: Main
- Area: 241.11 Square Feet
- Dimensions: 17.1 x 14.1
Kitchen
- Features: Built-in Features, Granite Counters, Eating Space, Pantry, Hardwood Floor
- Level: Main
- Area: 261.36 Square Feet
- Dimensions: 12.1 x 21.6
Living room
- Features: Hardwood Floor
- Level: Main
- Area: 192.72 Square Feet
- Dimensions: 13.2 x 14.6
Office
- Features: Wall/Wall Carpet
- Level: Main
- Area: 117.52 Square Feet
- Dimensions: 11.3 x 10.4
Heating
- Forced Air, Oil
Cooling
- Central Air
Appliances
- Included: Oven/Range, Microwave, Range Hood, Refrigerator, Dishwasher, Disposal, Washer, Dryer, Water Heater
- Laundry: Lower Level
Features
- Entrance Foyer
- Doors: Storm Door(s)
- Windows: Thermopane Windows
- Basement: Full
- Attic: None
- Number of fireplaces: 1
Interior area
- Total structure area: 2,370
- Total interior livable area: 2,370 sqft
- Finished area above ground: 2,370
Property
Parking
- Total spaces: 2
- Parking features: Attached, Garage Door Opener
- Attached garage spaces: 2
Features
- Patio & porch: Patio
- Fencing: Partial
Lot
- Size: 0.56 Acres
Details
- Parcel number: 473833
- Zoning: R-25
Construction
Type & style
- Home type: SingleFamily
- Architectural style: Colonial
- Property subtype: Single Family Residence
Materials
- Shingle Siding, Wood Siding
- Foundation: Concrete Perimeter
- Roof: Asphalt
Condition
- New construction: No
- Year built: 1988
Utilities & green energy
- Sewer: Public Sewer
- Water: Public
- Utilities for property: Cable Available
Green energy
- Energy efficient items: Doors, Windows
Community & HOA
Community
- Features: Golf, Health Club, Library, Medical Facilities, Private School(s), Pool, Shopping/Mall
HOA
- Has HOA: No
Location
- Region: Bristol
Financial & listing details
- Price per square foot: $222/sqft
- Tax assessed value: $268,940
- Annual tax amount: $9,494
- Date on market: 9/30/2026
Price history
| Date | Event | Price |
|---|---|---|
| 10/29/2026 | Sold | $525,000$222/sqft |
Source:  Smart MLS #24208987 Report a problem | ||
| 10/7/2026 | Pending sale | $525,000$222/sqft |
Source: Smart MLS #24208987 Report a problem | ||
| 9/30/2026 | Listed for sale | $525,000+600%$222/sqft |
Source: Smart MLS #24208987 Report a problem | ||
| 9/29/2004 | Sold | $75,000$32/sqft |
Source: Agent Provided Report a problem | ||
Public tax history
| Year | Property taxes | Tax assessment |
|---|---|---|
| 2025 | $9,077 +6% | $268,940 |
| 2024 | $8,566 +4.9% | $268,940 |
| 2023 | $8,162 +9% | $268,940 +37.8% |
| 2022 | $7,487 | $195,230 |
| 2021 | $7,487 | $195,230 |
| 2020 | $7,487 +0.8% | $195,230 |
| 2019 | $7,429 +3.2% | $195,230 |
| 2018 | $7,200 +5.6% | $195,230 +3.2% |
| 2017 | $6,815 +4.1% | $189,140 |
| 2015 | $6,546 | $189,140 |
| 2014 | $6,546 +2.6% | $189,140 |
| 2013 | $6,383 -1.6% | $189,140 -16.1% |
| 2012 | $6,484 +5.5% | $225,540 |
| 2011 | $6,144 | $225,540 |
| 2010 | $6,144 +4.8% | $225,540 |
| 2009 | $5,862 | $225,540 |
| 2008 | $5,862 -3.3% | $225,540 +29.1% |
| 2007 | $6,064 +1.5% | $174,710 |
| 2006 | $5,977 +2.6% | $174,710 |
| 2005 | $5,823 +1.5% | $174,710 |
| 2004 | $5,736 +6.1% | $174,710 |
| 2003 | $5,404 -7% | $174,710 -8.3% |
| 2001 | $5,813 +34% | $190,600 +16.4% |
| 1995 | $4,339 | $163,730 |
Find assessor info on the county website
Neighborhood: 06010
Nearby homes
- $497,4004 bd3 ba2.1k sqft176 McIntosh Dr, Bristol, CT 06010Off Market
- $490,2004 bd3 ba2.5k sqft148 McIntosh Dr, Bristol, CT 06010Off Market
- $535,0004 bd3 ba3k sqft65 Peach Tree Ln, Bristol, CT 06010Sold
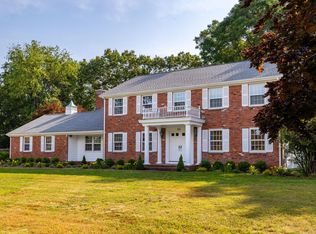
- $449,4003 bd2 ba1.7k sqft175 McIntosh Dr, Bristol, CT 06010Off Market
- $532,5003 bd3 ba2.7k sqft159 McIntosh Dr, Bristol, CT 06010Off Market
- $490,5006 bd3 ba3.2k sqft42 S Street Ext, Bristol, CT 06010Off Market
- $530,0003 bd3 ba2.3k sqft83 Peach Tree Ln, Bristol, CT 06010Sold
- $487,5003 bd2 ba2.2k sqft47 Peach Tree Ln, Bristol, CT 06010Off Market
Nearby schools
GreatSchools rating
- 4/10West Bristol SchGrades: K-8Distance: 1.7 mi
- 4/10Bristol Central High SchoolGrades: 9-12Distance: 2.7 mi
Sell for more on Zillow
Get a Zillow Showcase℠ listing at no additional cost and you could sell for .
$542,900
2% more
+$10,858
With Zillow Showcase(estimated)
$553,758
Sell for more on Zillow
Get a Zillow Showcase℠ listing at no additional cost and you could sell for .
$542,900
2% more
+$10,858
With Zillow Showcase(estimated)
$553,758
- Connecticut
- Hartford County
- Bristol
- 06010
- 160 McIntosh Drive
