Welcome home to this beautifully appointed and meticulously maintained residence, offering the perfect blend of timeless charm, modern updates, and exceptional space for both everyday living and effortless entertaining. Nestled in the highly sought-after Chippens Hill neighborhood, this stunning home is situated on a peaceful 0.63-acre lot, providing privacy, tranquility, and an unbeatable location. From the moment you step inside, you'll be welcomed by gleaming hardwood floors and an inviting floor plan designed for comfort and functionality. The elegant living room is filled with abundant natural light from a spectacular bay window and is anchored by a cozy fireplace, creating the perfect setting for relaxing evenings or gathering with family and friends. Just beyond, the formal dining room is ideal for hosting holiday celebrations and dinner parties, featuring stylish sliding glass doors that lead to a bright and airy three-season porch-an ideal space to enjoy your morning coffee, unwind with a good book, or take in the peaceful backyard views. The beautifully remodeled kitchen is sure to impress, showcasing stainless steel appliances, crisp white cabinetry, generous counter space, and a sunny dining area perfect for casual meals and everyday living. A few steps down, the expansive family room becomes the heart of the home, offering plush wall-to-wall carpeting, custom built-in bookshelves, a second stunning brick fireplace, and sliding doors that open to the backyard patio, creating seamless indoor-outdoor living and the perfect space for entertaining year-round. Upstairs, you'll find three generously sized bedrooms, each offering ample closet space and comfortable accommodations for family, guests, or a home office. Outside, the beautifully landscaped yard with additonal area with stone wall and steps that provides plenty of room for outdoor gatherings, gardening, play, or simply enjoying the peaceful surroundings. Located in one of Bristol's most desirable neighborhoods, you'll enjoy convenient access to top-rated golf courses, scenic parks, walking trails, shopping, dining, schools, and major commuter routes. If you've been searching for a move-in ready home in Chippens Hill with spacious living areas, multiple fireplaces, hardwood floors, an updated kitchen, and a prime location, this exceptional property truly has it all.
Sold for $530,000
$530,000
83 Peach Tree Lane, Bristol, CT 06010
3beds
2,394sqft
Single Family Residence
Built in 1966
0.63 Acres Lot
$530,100 Zestimate®
$221/sqft
$3,243 Estimated rent
Home value
$530,100
$488,000 - $573,000
$3,243/mo
Zestimate® history
Owner options
List your home for rent
$3,243/mo
Rent Zestimate®
Find your next renter with Zillow Rental Manager. Plus, with online applications, you can quickly screen prospective tenants – for free.
$3,243/mo
Rent Zestimate®
Refinance and save
$4,041/mo
Est. payment
Refinancing to a lower rate could help reduce your monthly payments and save thousands over the life of the loan.
$4,041/mo
Est. payment
Explore your selling options
Work with a Zillow partner agent
Leverage their expertise and Zillow's premium Showcase listings to get your home seen by more buyers.
Get startedList with your own agent
Get your home in front of millions of buyers by listing it on Zillow.
Learn how to do itSell it yourself
Take full control of how buyers see your home on Zillow by listing For Sale by Owner (FSBO).
List your homeWhat's special
Cozy fireplaceMultiple fireplacesSecond stunning brick fireplacePeaceful backyard viewsGenerous counter spaceBeautifully landscaped yardCustom built-in bookshelves
Zillow last checked:
Listing updated:
Listed by:
Livian Team at Keller Williams Legacy Partners,
Noah Rios-Hoffman (781)774-0122,
KW Legacy Partners 860-313-0700,
Co-Listing Agent: Sandie Terenzi 860-761-3780,
KW Legacy Partners
Bought with:
Erin Krajewski, RES.0830165
KW Legacy Partners
Source: Smart MLS,MLS#: 24187150
Facts & features
Interior
Bedrooms & bathrooms
- Bedrooms: 3
- Bathrooms: 3
- Full bathrooms: 2
- 1/2 bathrooms: 1
Rooms
- Room types: Laundry
Primary bedroom
- Features: Full Bath, Wall/Wall Carpet
- Level: Upper
- Area: 239.4 Square Feet
- Dimensions: 12.6 x 19
Bedroom
- Features: Hardwood Floor
- Level: Upper
- Area: 210.21 Square Feet
- Dimensions: 14.3 x 14.7
Bedroom
- Features: Hardwood Floor
- Level: Upper
- Area: 175.38 Square Feet
- Dimensions: 11.1 x 15.8
Dining room
- Features: Patio/Terrace, Sliders, Hardwood Floor
- Level: Main
- Area: 149.86 Square Feet
- Dimensions: 11.8 x 12.7
Family room
- Features: Bookcases, Fireplace, Patio/Terrace, Sliders, Wall/Wall Carpet
- Level: Main
- Area: 329.22 Square Feet
- Dimensions: 27.9 x 11.8
Kitchen
- Features: Hardwood Floor
- Level: Main
- Area: 178.3 Square Feet
- Dimensions: 11.8 x 15.11
Living room
- Features: Bay/Bow Window, Fireplace, Hardwood Floor
- Level: Main
- Area: 269.66 Square Feet
- Dimensions: 13.9 x 19.4
Sun room
- Level: Main
- Area: 144 Square Feet
- Dimensions: 12 x 12
Heating
- Heat Pump, Electric
Cooling
- Central Air
Appliances
- Included: Oven/Range, Microwave, Range Hood, Refrigerator, Dishwasher, Disposal, Washer, Dryer, Electric Water Heater, Water Heater
- Laundry: Main Level
Features
- Entrance Foyer
- Doors: Storm Door(s)
- Basement: Full
- Attic: Crawl Space,Access Via Hatch
- Number of fireplaces: 2
Interior area
- Total structure area: 2,394
- Total interior livable area: 2,394 sqft
- Finished area above ground: 1,894
- Finished area below ground: 500
Property
Parking
- Total spaces: 2
- Parking features: Attached, Garage Door Opener
- Attached garage spaces: 2
Features
- Levels: Multi/Split
- Patio & porch: Porch, Patio
- Exterior features: Rain Gutters, Lighting, Stone Wall
Lot
- Size: 0.63 Acres
- Features: Corner Lot, Wooded, Level, Open Lot
Details
- Parcel number: 481327
- Zoning: R-25
Construction
Type & style
- Home type: SingleFamily
- Architectural style: Colonial,Split Level
- Property subtype: Single Family Residence
Materials
- Shake Siding, Cedar
- Foundation: Concrete Perimeter
- Roof: Asphalt
Condition
- New construction: No
- Year built: 1966
Utilities & green energy
- Sewer: Septic Tank
- Water: Public
- Utilities for property: Cable Available
Green energy
- Energy efficient items: Doors
Community & HOA
Community
- Features: Golf, Health Club, Library, Medical Facilities, Park, Pool, Shopping/Mall
HOA
- Has HOA: No
Location
- Region: Bristol
Financial & listing details
- Price per square foot: $221/sqft
- Tax assessed value: $225,610
- Annual tax amount: $7,614
- Date on market: 7/13/2026
Price history
| Date | Event | Price |
|---|---|---|
| 8/18/2026 | Sold | $530,000+6.1%$221/sqft |
Source:  Smart MLS #24187150 Report a problem Smart MLS #24187150 Report a problem | ||
| 7/20/2026 | Pending sale | $499,500$209/sqft |
Source: Smart MLS #24187150 Report a problem | ||
| 7/13/2026 | Listed for sale | $499,500$209/sqft |
Source: Smart MLS #24187150 Report a problem | ||
Public tax history
| Year | Property taxes | Tax assessment |
|---|---|---|
| 2025 | $7,614 +6.9% | $225,610 +0.8% |
| 2024 | $7,125 +4.9% | $223,720 |
| 2023 | $6,790 +13% | $223,720 +42.7% |
| 2022 | $6,011 | $156,730 |
| 2021 | $6,011 | $156,730 |
| 2020 | $6,011 +0.8% | $156,730 |
| 2019 | $5,964 +3.2% | $156,730 |
| 2018 | $5,780 -4.7% | $156,730 -6.9% |
| 2017 | $6,066 +4.1% | $168,350 |
| 2015 | $5,827 | $168,350 |
| 2014 | $5,827 +2.6% | $168,350 |
| 2013 | $5,682 -0.2% | $168,350 -15% |
| 2012 | $5,695 +5.5% | $198,100 |
| 2011 | $5,396 | $198,100 |
| 2010 | $5,396 +4.8% | $198,100 |
| 2009 | $5,149 | $198,100 |
| 2008 | $5,149 -5% | $198,100 +26.8% |
| 2007 | $5,421 +1.5% | $156,180 |
| 2006 | $5,343 +2.7% | $156,180 |
| 2005 | $5,205 +1.5% | $156,180 |
| 2004 | $5,127 +6.1% | $156,180 |
| 2003 | $4,831 -5.8% | $156,180 -7.2% |
| 2001 | $5,131 +28.9% | $168,220 +12% |
| 1995 | $3,981 | $150,220 |
Find assessor info on the county website
Neighborhood: 06010
Nearby homes
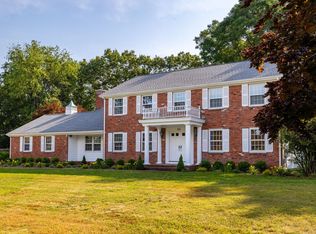
- $535,0004 bd3 ba3k sqft65 Peach Tree Ln, Bristol, CT 06010Sold
- $505,2004 bd3 ba2.1k sqft176 McIntosh Dr, Bristol, CT 06010Off Market
- $581,4003 bd2 ba1.9k sqft44 Elberta St, Bristol, CT 06010Off Market
- $406,1003 bd2 ba1.4k sqft54 Elberta St, Bristol, CT 06010Off Market
- $482,4003 bd2 ba2.1k sqft84 Peach Tree Ln, Bristol, CT 06010Off Market
- $534,1004 bd3 ba2.6k sqft70 Peach Tree Ln, Bristol, CT 06010Off Market
- $521,4004 bd2 ba2.3k sqft160 McIntosh Dr, Bristol, CT 06010Off Market
- $523,2004 bd2 ba2.3k sqft68 Elberta St, Bristol, CT 06010Off Market
Nearby schools
GreatSchools rating
- 5/10West Bristol SchGrades: K-8Distance: 1.7 mi
- 4/10Bristol Central High SchoolGrades: 9-12Distance: 2.7 mi
Schools provided by the listing agent
- Elementary: West Bristol
Source: Smart MLS. This data may not be complete. We recommend contacting the local school district to confirm school assignments for this home.
Sell for more on Zillow
Get a Zillow Showcase℠ listing at no additional cost and you could sell for .
$530,100
2% more
+$10,602
With Zillow Showcase(estimated)
$540,702
Sell for more on Zillow
Get a Zillow Showcase℠ listing at no additional cost and you could sell for .
$530,100
2% more
+$10,602
With Zillow Showcase(estimated)
$540,702
- Connecticut
- Hartford County
- Bristol
- 06010
- 83 Peach Tree Lane
