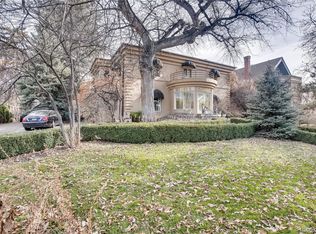
160 N Humboldt Street, Denver, CO 80218
Home value
$6,416,700
$5.84M - $7.06M
$4,239/mo
Owner options
$4,239/mo
Rent Zestimate®
Find your next renter with Zillow Rental Manager. Plus, with online applications, you can quickly screen prospective tenants – for free.
$4,239/mo
Rent Zestimate®
$30,713/mo
Est. payment
Refinancing to a lower rate could help reduce your monthly payments and save thousands over the life of the loan.
$30,713/mo
Est. payment
Explore your selling options
Work with a Zillow partner agent
Leverage their expertise and Zillow's premium Showcase listings to get your home seen by more buyers.
Get startedList with your own agent
Get your home in front of millions of buyers by listing it on Zillow.
Learn how to do itSell it yourself
Take full control of how buyers see your home on Zillow by listing For Sale by Owner (FSBO).
List your homeWhat's special
Zillow last checked:
Listing updated:
Trish Bragg and Maggie Armstrong 303-638-6355 trishandmaggie@livsothebysrealty.com,
LIV Sotheby's International Realty
Lea Van Schaack, 40004470
LIV Sotheby's International Realty
Facts & features
Interior
Bedrooms & bathrooms
- Bedrooms: 6
- Bathrooms: 6
- Full bathrooms: 2
- 3/4 bathrooms: 3
- 1/2 bathrooms: 1
- Main level bathrooms: 2
- Main level bedrooms: 1
Primary bedroom
- Description: With Walk In Closet, Beautiful Bathroom And Private Patio
- Level: Upper
- Area: 473 Square Feet
- Dimensions: 21.5 x 22
Bedroom
- Description: Perfect For A Guest
- Level: Main
- Area: 208 Square Feet
- Dimensions: 13 x 16
Bedroom
- Description: Currently Used As Upstairs Tv Room
- Level: Upper
- Area: 288.75 Square Feet
- Dimensions: 16.5 x 17.5
Bedroom
- Level: Upper
- Area: 319 Square Feet
- Dimensions: 14.5 x 22
Bedroom
- Level: Upper
- Area: 297.25 Square Feet
- Dimensions: 14.5 x 20.5
Bedroom
- Description: Currently Used As Office
- Level: Upper
- Area: 290.25 Square Feet
- Dimensions: 13.5 x 21.5
Primary bathroom
- Description: With Free Standing Tub
- Level: Upper
- Area: 200 Square Feet
- Dimensions: 12.5 x 16
Bathroom
- Description: Guest Bathroom
- Level: Main
Bathroom
- Description: Powder Room
- Level: Main
Bathroom
- Description: Jack And Jill Bathroom
- Level: Upper
Bathroom
- Description: En-Suite
- Level: Upper
Bathroom
- Description: En-Suite
- Level: Upper
Dining room
- Description: Opens To Covered Patio
- Level: Main
- Area: 195.5 Square Feet
- Dimensions: 11.5 x 17
Family room
- Description: Opens To Side Yard
- Level: Main
- Area: 424 Square Feet
- Dimensions: 16 x 26.5
Gym
- Description: Main Floor Gym
- Level: Main
- Area: 256.25 Square Feet
- Dimensions: 12.5 x 20.5
Kitchen
- Description: Featured In 5280 Home Magazine With Great Pantry
- Level: Main
- Area: 336 Square Feet
- Dimensions: 16 x 21
Laundry
- Description: With Big Linen Closet Attached
- Level: Upper
- Area: 40 Square Feet
- Dimensions: 5 x 8
Library
- Description: With Bookshelves And Built In Work Stations
- Level: Main
- Area: 203 Square Feet
- Dimensions: 14 x 14.5
Living room
- Description: Vaulted Ceilings And Clerestory Windows
- Level: Main
- Area: 630 Square Feet
- Dimensions: 20 x 31.5
Mud room
- Level: Main
- Area: 58.5 Square Feet
- Dimensions: 4.5 x 13
Utility room
- Description: Cellar For Mechanical Systems And Extra Storage
- Level: Basement
Heating
- Radiant Floor
Cooling
- Central Air
Appliances
- Included: Dishwasher, Disposal, Double Oven, Microwave, Range, Range Hood, Refrigerator
Features
- Audio/Video Controls, Built-in Features, Eat-in Kitchen, Entrance Foyer, Five Piece Bath, High Ceilings, Kitchen Island, Pantry, Primary Suite, Vaulted Ceiling(s), Walk-In Closet(s)
- Flooring: Carpet, Tile, Wood
- Basement: Cellar,Partial
- Number of fireplaces: 2
- Fireplace features: Family Room, Living Room
Interior area
- Total structure area: 6,997
- Total interior livable area: 6,997 sqft
- Finished area above ground: 6,567
- Finished area below ground: 0
Property
Parking
- Total spaces: 3
- Parking features: Electric Vehicle Charging Station(s)
- Attached garage spaces: 3
Features
- Levels: Two
- Stories: 2
- Patio & porch: Covered, Patio
- Exterior features: Balcony, Gas Grill, Lighting, Private Yard
- Fencing: Full
Lot
- Size: 0.38 Acres
- Features: Historical District, Irrigated, Landscaped, Level, Many Trees, Sprinklers In Front, Sprinklers In Rear
Details
- Parcel number: 511129011
- Zoning: U-SU-E
- Special conditions: Standard
Construction
Type & style
- Home type: SingleFamily
- Architectural style: Mid-Century Modern
- Property subtype: Single Family Residence
Materials
- Brick
- Roof: Membrane
Condition
- Updated/Remodeled
- Year built: 1956
Utilities & green energy
- Sewer: Public Sewer
- Water: Public
Community & HOA
Community
- Security: Security System, Video Doorbell
- Subdivision: Country Club
HOA
- Has HOA: No
Location
- Region: Denver
Financial & listing details
- Price per square foot: $947/sqft
- Tax assessed value: $5,158,000
- Annual tax amount: $26,492
- Date on market: 6/14/2024
- Listing terms: Cash,Conventional
- Exclusions: Exclusions: Sonos Boxes In Utility Closets; Ping Pong Table; "stready Rack" Bike Racks In Small Garage; All Mirrors Are Excluded Other Than Those In Bathrooms Which Are Included. Inclusions: All Patio Furniture & Cushions, 2 Cushion Boxes, All Pots, Fire Pit, Bbq; Pantry Wine Fridge; 2 Living Room Sofas; Family Room Sectional And Tv; Exercise Room A/V Equipment Except Sonos Boxes, Treadmill, Tv; Main Floor Bedroom Bed W/ Mattress, Off-White Chair; Upstairs Study Desk, Side Tables (2), Sleeper Sofa, Open Bookcase Behind Desk; Primary Bedroom Sofa; Girl's Bedroom Bedside Dressers (2), Tall Chest Of Drawers, Cube Bookcase, Desk; Free Standing Cabinets In Girl's Bathroom And Jack And Jill Bathroom); Washer / Dryer; Garage Shelving And Racks Except "stready Rack" Bike Racks In Small Garage
- Ownership: Individual
- Road surface type: Paved
Price history
| Date | Event | Price |
|---|---|---|
| 8/21/2024 | Sold | $6,625,000-4.7%$947/sqft |
Source: | ||
| 7/1/2024 | Pending sale | $6,950,000$993/sqft |
Source: | ||
| 6/13/2024 | Listed for sale | $6,950,000+278.2%$993/sqft |
Source: | ||
| 3/31/2011 | Sold | $1,837,500-18.3%$263/sqft |
Source: Public Record Report a problem | ||
| 8/5/2010 | Price change | $2,250,000-4.7%$322/sqft |
Source: Fuller Sotheby's International Realty #914484 Report a problem | ||
| 5/16/2010 | Price change | $2,360,000-5.6%$337/sqft |
Source: Fuller Sotheby's International Realty #914484 Report a problem | ||
| 4/9/2010 | Listed for sale | $2,500,000+5.9%$357/sqft |
Source: Fuller Sotheby's International Realty #870720 Report a problem | ||
| 11/6/2009 | Listing removed | $2,360,000$337/sqft |
Source: The Kentwood Company at Cherry Creek LLC #794564 Report a problem | ||
| 10/9/2009 | Price change | $2,360,000-5.6%$337/sqft |
Source: The Kentwood Company at Cherry Creek LLC #794564 Report a problem | ||
| 7/19/2009 | Price change | $2,500,000-7.2%$357/sqft |
Source: The Kentwood Company at Cherry Creek LLC #794564 Report a problem | ||
| 5/13/2009 | Price change | $2,695,000-5.4%$385/sqft |
Source: Luxury Real Estate #995451 Report a problem | ||
| 4/3/2009 | Price change | $2,849,900-4.8%$407/sqft |
Source: Listhub #744458 Report a problem | ||
| 10/16/2008 | Listed for sale | $2,995,000$428/sqft |
Source: Listhub #744458 Report a problem | ||
Public tax history
| Year | Property taxes | Tax assessment |
|---|---|---|
| 2024 | $26,492 +28.6% | $341,900 -1.7% |
| 2023 | $20,595 +3.6% | $347,920 +34.3% |
| 2022 | $19,880 -7.7% | $258,970 -2.8% |
| 2021 | $21,533 +2.9% | $266,420 -8.2% |
| 2020 | $20,930 +2.7% | $290,219 -11% |
| 2019 | $20,380 | $326,002 +23.8% |
| 2018 | $20,380 +0.3% | $263,430 |
| 2017 | $20,319 -1.6% | $263,430 -0.3% |
| 2016 | $20,650 +14.8% | $264,310 |
| 2015 | $17,990 0% | $264,310 +22% |
| 2014 | $17,997 +21.5% | $216,600 |
| 2013 | $14,815 +17.9% | $216,600 +22.9% |
| 2012 | $12,566 -1.8% | $176,220 +12.8% |
| 2011 | $12,792 -2.9% | $156,220 -18.7% |
| 2010 | $13,174 +16.2% | $192,100 +13.3% |
| 2008 | $11,339 +13.4% | $169,500 |
| 2007 | $9,995 +1.1% | $169,500 +13.5% |
| 2006 | $9,884 +5.3% | $149,300 |
| 2005 | $9,386 +3.7% | $149,300 -0.3% |
| 2003 | $9,052 +1.9% | $149,770 -1% |
| 2002 | $8,885 | $151,240 +21.4% |
| 2001 | -- | $124,600 |
Neighborhood: Country Club
Nearby homes
- $4,940,6005 bd6 ba6.6k sqft140 N Humboldt St, Denver, CO 80218Off Market

- $5,486,6005 bd5 ba5.4k sqft180 N Humboldt St, Denver, CO 80218Off Market
- $4,320,0004 bd5 ba5.6k sqft165 N Franklin St, Denver, CO 80218Off Market
- $3,728,4005 bd5 ba5.3k sqft145 N Franklin St, Denver, CO 80218Off Market

- $3,150,0005 bd5 ba5.9k sqft171 N Franklin St, Denver, CO 80218Sold
- $4,259,6006 bd8 ba7.4k sqft120 N Humboldt St, Denver, CO 80218Off Market
- $4,106,8005 bd4 ba5.1k sqft135 N Franklin St, Denver, CO 80218Off Market
- $4,540,0004 bd5 ba6.8k sqft181 N Franklin St, Denver, CO 80218Off Market
Nearby schools
GreatSchools rating
- 4/10Dora Moore ECE - 8th Grade SchoolGrades: PK-8Distance: 0.8 mi
- 8/10East High SchoolGrades: 9-12Distance: 1.7 mi
- 9/10Morey Middle SchoolGrades: 6-8Distance: 1.3 mi
Schools provided by the listing agent
- Elementary: Dora Moore
- Middle: Morey
- High: East
- District: Denver 1
Source: REcolorado as distributed by MLS GRID. This data may not be complete. We recommend contacting the local school district to confirm school assignments for this home.
Get a cash offer in 3 minutes
- Colorado
- Denver County
- Denver
- 80218
- Country Club
- 160 N Humboldt Street