Skip main navigation
Sold for $3,150,000
  • $3,150,000

    171 N Franklin Street, Denver, CO 80218

    5beds
    5,949sqft
    Single Family Residence
    Built in 1907
    0.27 Acres Lot
    $3,087,100 Zestimate®
    $530/sqft
    $6,542 Estimated rent

    Home value

    $3,087,100

    $2.90M - $3.30M

    $6,542/mo

    Zestimate® history
    Loading
    Loading...

    Owner options

    List your home for rent

    $6,542/mo

    Rent Zestimate®

    Find your next renter with Zillow Rental Manager. Plus, with online applications, you can quickly screen prospective tenants – for free.

    Learn more

    $6,542/mo

    Rent Zestimate®

    Refinance and save

    $18,256/mo

    Est. payment

    Refinancing to a lower rate could help reduce your monthly payments and save thousands over the life of the loan.

    See today's rates

    $18,256/mo

    Est. payment

    Explore your selling options

    Work with a Zillow partner agent

    Leverage their expertise and Zillow's premium Showcase listings to get your home seen by more buyers.

    Get started

    List with your own agent

    Get your home in front of millions of buyers by listing it on Zillow.

    Learn how to do it

    Sell it yourself

    Take full control of how buyers see your home on Zillow by listing For Sale by Owner (FSBO).

    List your home

    What's special

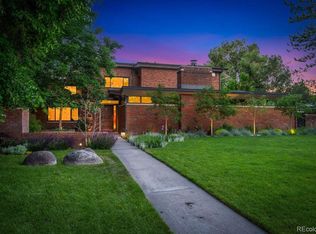
    Discover one of Denver’s most enchanting and cozy homes, nestled on a prestigious parkway street in the coveted Denver Country Club Neighborhood. This historic gem boasts a serene, expansive yard enveloped by stunning gardens, offering a peaceful retreat. Original Craftsman details and intricate moldings evoke the grandeur of a Pasadena mansion, seamlessly preserved throughout. The living room captivates with a striking stone fireplace and oversized double-hung windows that flood the space with natural light. The formal dining room features exquisite wood trim and double French doors opening to a spacious private patio. The kitchen, thoughtfully expanded, flows into a generous open family room with massive glass doors that lead to the patio, showcasing breathtaking views of the yard and gardens. Upstairs, find four bedrooms, three bathrooms, and a versatile bonus game room or office with vaulted ceilings. The lower level offers a spacious den with high ceilings, a second original fireplace, a kitchenette, a bedroom with an egress window, and a full bath—ideal for guests or extended living. Featured in the book Beyond the Bungalow, this home blends historic charm with modern convenience, just steps from the vibrant restaurants and shops of Cherry Creek.

    Zillow last checked:

    Listing updated:

    Listed by:

    Jim Rhye 720-436-9864 jimrhye@gmail.com,

    Kentwood Real Estate Cherry Creek

    Bought with:

    Jim Rhye, 40040088

    Kentwood Real Estate Cherry Creek

    Source: REcolorado as distributed by MLS GRID,MLS#: 5710477MLS Logo

    Facts & features

    Interior

    Bedrooms & bathrooms
    • Bedrooms: 5
    • Bathrooms: 5
    • Full bathrooms: 3
    • 3/4 bathrooms: 1
    • 1/2 bathrooms: 1
    • Main level bathrooms: 1
    Bedroom
    • Level: Upper
    Bedroom
    • Level: Upper
    Bedroom
    • Level: Upper
    Bedroom
    • Level: Basement
    Bathroom
    • Level: Main
    Bathroom
    • Level: Upper
    Bathroom
    • Level: Upper
    Bathroom
    • Level: Upper
    Bathroom
    • Level: Basement
    Other
    • Level: Upper
    Den
    • Level: Basement
    Dining room
    • Level: Main
    Family room
    • Level: Main
    Kitchen
    • Level: Main
    Laundry
    • Level: Basement
    Living room
    • Level: Main
    Mud room
    • Level: Main
    Office
    • Level: Upper
    Utility room
    • Level: Basement
    Heating
    • Forced Air, Natural Gas
    Cooling
    • Evaporative Cooling
    Appliances
    • Included: Dishwasher, Disposal, Dryer, Range, Refrigerator, Washer
    Features
    • Eat-in Kitchen, Entrance Foyer, Granite Counters, Kitchen Island, Open Floorplan, Walk-In Closet(s)
    • Flooring: Carpet, Tile, Wood
    • Windows: Window Coverings
    • Basement: Full
    • Number of fireplaces: 2
    • Fireplace features: Basement, Gas, Living Room
    Interior area
    • Total structure area: 5,949
    • Total interior livable area: 5,949 sqft
    • Finished area above ground: 3,992
    • Finished area below ground: 540

    Property

    Parking
    • Total spaces: 2
    • Parking features: Garage
    • Garage spaces: 2
    Features
    • Levels: Two
    • Stories: 2
    • Patio & porch: Patio
    • Exterior features: Garden, Private Yard
    • Fencing: Partial
    Lot
    • Size: 0.27 Acres
    • Features: Historical District, Irrigated, Landscaped, Level, Sprinklers In Front, Sprinklers In Rear
    Details
    • Parcel number: 511129002
    • Zoning: U-SU-E
    • Special conditions: Standard

    Construction

    Type & style
    • Home type: SingleFamily
    • Architectural style: Traditional
    • Property subtype: Single Family Residence
    Materials
    • Brick, Wood Siding
    • Foundation: Slab
    • Roof: Composition
    Condition
    • Year built: 1907

    Utilities & green energy

    • Sewer: Public Sewer
    • Water: Public

    Community & neighborhood

    Security
    • Security features: Carbon Monoxide Detector(s), Security System
    Location
    • Region: Denver
    • Subdivision: Country Club

    Other

    Other facts
    • Listing terms: Cash,Conventional,Jumbo
    • Ownership: Individual
    • Road surface type: Paved

    Price history

    DateEventPrice
    10/23/2025Sold$3,150,000-14.7%$530/sqft
    Source: REcolorado as distributed by MLS GRID #5710477 Report a problem
    10/2/2025Pending sale$3,695,000$621/sqft
    Source: REcolorado as distributed by MLS GRID #5710477 Report a problem
    8/27/2025Price change$3,695,000-7%$621/sqft
    Source: REcolorado as distributed by MLS GRID #5710477 Report a problem
    8/9/2025Listed for sale$3,975,000$668/sqft
    Source: REcolorado as distributed by MLS GRID #5710477 Report a problem

    Public tax history

    YearProperty taxesTax assessment
    2024$14,596 +25.2%$188,370 -2.4%
    2023$11,654 +3.6%$192,910 +31.6%
    2022$11,249 -4.2%$146,550 -2.8%
    2021$11,745 +2.9%$150,760 -8.9%
    2020$11,416 +26.4%$165,451 -0.7%
    2019$9,030 $166,608 +34.4%
    2018$9,030 +0.3%$123,920
    2017$9,003 +4.5%$123,920 +4.8%
    2016$8,614 -3.7%$118,220
    2015$8,946 0%$118,220 +9.8%
    2014$8,950 -9.4%$107,710
    2013$9,873 +60.9%$107,710 -4.5%
    2007$6,137 +1.1%$112,760 +23%
    2006$6,069 -0.9%$91,670
    2005$6,127 +8.4%$91,670 -6.2%
    2003$5,653 +1.9%$97,760 +3.5%
    2002$5,548 $94,440 +25.3%
    2001-- $75,380

    Find assessor info on the county website

    Neighborhood: Country Club

    Nearby schools

    GreatSchools rating
    Schools provided by the listing agent
    • Elementary: Dora Moore
    • Middle: Morey
    • High: East
    • District: Denver 1

    Source: REcolorado as distributed by MLS GRID. This data may not be complete. We recommend contacting the local school district to confirm school assignments for this home.

    Get a cash offer in 3 minutes
    Find out how much your home could sell for in as little as 3 minutes with a no-obligation cash offer.
    Estimated market value
    $3,087,100
    Get a cash offer in 3 minutes
    Find out how much your home could sell for in as little as 3 minutes with a no-obligation cash offer.
    Estimated market value
    $3,087,100