Gorgeous Brick Two-Story Home in Sought-After Lost Rabbit Community!
Welcome to this stunning two-story brick home located in the heart of the highly desirable Lost Rabbit neighborhood—known for its charming atmosphere and unbeatable amenities including a general store, restaurant and bar, marina, pool, and proximity to the Reservoir.
This elegant home features a welcoming front porch and a spacious side porch, perfect for relaxing or gathering with friends and neighbors. Inside, you'll find beautiful hardwood floors throughout, a cozy den, a formal dining area, flex space as a sitting room/office and a semi-open floor plan that offers the perfect blend of flow and functionality.
The eat-in kitchen is a chef's dream, complete with stainless steel appliances, a large walk-in pantry, and a built-in bar area with a sink, custom cabinetry, and beverage cooler—ideal for entertaining.
The spacious primary suite is located on the main floor and includes dual vanities, a large walk-in closet with built-ins, and plenty of natural light. An ensuite guest room is also downstairs - a rare find in Lost Rabbit! Upstairs, you'll find generously sized bedrooms perfect for family, guests, or a home office. Three car garage plus extra parking as well and a generator!!
Don't miss your chance to live in this beautifully crafted home in one of the area's most picturesque communities. Schedule your private showing today!
Closed
Price Unknown
160 N Natchez Dr, Madison, MS 39110
4beds
3,366sqft
Residential, Single Family Residence
Built in 2020
7,840 Square Feet Lot
$768,000 Zestimate®
$--/sqft
$4,051 Estimated rent
Home value
$768,000
$691,000 - $860,000
$4,051/mo
Zestimate® history
Owner options
List your home for rent
$4,051/mo
Rent Zestimate®
Find your next renter with Zillow Rental Manager. Plus, with online applications, you can quickly screen prospective tenants – for free.
$4,051/mo
Rent Zestimate®
Refinance and save
$1,375/mo
Est. payment
Refinancing to a lower rate could help reduce your monthly payments and save thousands over the life of the loan.
$1,375/mo
Est. payment
Explore your selling options
Work with a Zillow partner agent
Leverage their expertise and Zillow's premium Showcase listings to get your home seen by more buyers.
Get startedList with your own agent
Get your home in front of millions of buyers by listing it on Zillow.
Learn how to do itSell it yourself
Take full control of how buyers see your home on Zillow by listing For Sale by Owner (FSBO).
List your homeWhat's special
Ensuite guest roomSpacious side porchBeautiful hardwood floorsSpacious primary suiteEat-in kitchenFormal dining areaLarge walk-in pantry
Zillow last checked:
Listing updated:
Listed by:
Bethany Johnson 601-941-0602,
Nix-Tann & Associates, Inc.
Bought with:
Chad C Segrest, S58991
Hopper Properties
Source: MLS United,MLS#: 4120361
Facts & features
Interior
Bedrooms & bathrooms
- Bedrooms: 4
- Bathrooms: 5
- Full bathrooms: 4
- 1/2 bathrooms: 1
Heating
- Central, Fireplace(s), Natural Gas
Cooling
- Ceiling Fan(s), Central Air, Dual
Appliances
- Included: Dishwasher, Double Oven, Gas Cooktop, Microwave, Stainless Steel Appliance(s), Tankless Water Heater, Wine Cooler
- Laundry: Laundry Room, Main Level, Sink
Features
- Bar, Ceiling Fan(s), Double Vanity, Eat-in Kitchen, High Ceilings, Pantry, Primary Downstairs, Soaking Tub, Kitchen Island
- Flooring: Tile, Wood
- Windows: Vinyl
- Has fireplace: Yes
- Fireplace features: Den, Gas Starter
Interior area
- Total structure area: 3,366
- Total interior livable area: 3,366 sqft
Property
Parking
- Total spaces: 3
- Parking features: Garage
- Garage spaces: 3
Features
- Levels: Two
- Stories: 2
- Patio & porch: Front Porch, Side Porch
- Exterior features: Lighting
- Fencing: Back Yard,Privacy,Wood
Lot
- Size: 7,840 Square Feet
- Features: Front Yard, Landscaped
Details
- Parcel number: 072f14a0430000
Construction
Type & style
- Home type: SingleFamily
- Architectural style: Traditional
- Property subtype: Residential, Single Family Residence
Materials
- Brick
- Foundation: Post-Tension
- Roof: Architectural Shingles
Condition
- New construction: No
- Year built: 2020
Utilities & green energy
- Sewer: Public Sewer
- Water: Public
- Utilities for property: Electricity Connected, Natural Gas Connected, Sewer Connected, Water Connected
Community & HOA
Community
- Features: Marina, Pool, Restaurant
- Security: Security System
- Subdivision: Lost Rabbit
HOA
- Has HOA: Yes
- Services included: Management, Pool Service
- HOA fee: $1,375 annually
Location
- Region: Madison
Financial & listing details
- Tax assessed value: $482,990
- Annual tax amount: $4,725
- Date on market: 7/24/2025
- Electric utility on property: Yes
Price history
| Date | Event | Price |
|---|---|---|
| 12/29/2025 | Sold | -- |
Source: MLS United #4120361 Report a problem | ||
| 11/18/2025 | Pending sale | $757,000$225/sqft |
Source: MLS United #4120361 Report a problem | ||
| 7/24/2025 | Listed for sale | $757,000$225/sqft |
Source: MLS United #4120361 Report a problem | ||
Public tax history
| Year | Property taxes | Tax assessment |
|---|---|---|
| 2024 | $4,725 +5.6% | $48,299 |
| 2023 | $4,476 | $48,299 |
| 2022 | $4,476 +4.2% | $48,299 +4.2% |
| 2021 | $4,296 +586.8% | $46,356 +586.8% |
| 2020 | $626 | $6,750 |
| 2019 | $626 | $6,750 |
| 2018 | -- | $6,750 |
| 2017 | -- | $6,750 |
Find assessor info on the county website
Neighborhood: 39110
Nearby homes
- $--4 bd4 ba3.6k sqft162 N Natchez Dr, Madison, MS 39110Sold

- $822,300-- bd-- ba3.9k sqft158 N Natchez Dr, Madison, MS 39110Off Market
- $---- sqft100 S Canal Dr LOT 78, Madison, MS 39110Off Market
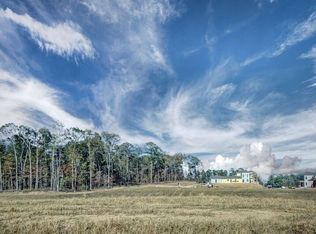
- $491,8304 bd4 ba3.3k sqft164 N Natchez Dr, Madison, MS 39110Off Market
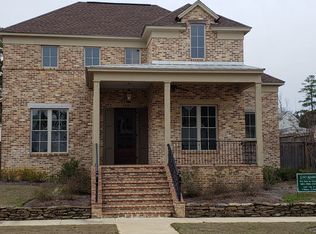
- $658,2004 bd4 ba2.9k sqft156 N Natchez Dr, Madison, MS 39110Off Market
- $506,2003 bd3 ba2.4k sqft154 N Natchez Dr, Madison, MS 39110Off Market
- $775,6004 bd4 ba3.2k sqft161 N Natchez Dr, Madison, MS 39110Off Market
- $589,600-- bd-- ba2.9k sqft109 Azalea St, Madison, MS 39110Off Market
Nearby schools
GreatSchools rating
- 10/10Madison Avenue Upper Elementary SchoolGrades: 3-5Distance: 1.9 mi
- 10/10Rosa Scott SchoolGrades: 9Distance: 3.9 mi
- 10/10Madison Avenue Lower Elementary SchoolGrades: K-2Distance: 2.1 mi
Schools provided by the listing agent
- Elementary: Madison Avenue
- Middle: Madison
- High: Madison Central
Source: MLS United. This data may not be complete. We recommend contacting the local school district to confirm school assignments for this home.
- Mississippi
- Madison County
- Madison
- 39110
- 160 N Natchez Dr
