A vacation that never ends! Welcome to The Town of Lost Rabbit. Easy living beckons from a lovely front porch into this beautifully appointed home featuring 3652 square feet of spacious indoor living. Premium touches found throughout include heart of pine flooring, quartz countertops, designer tile and gorgeous lighting/plumbing fixtures. The inviting kitchen features a 48'' gas cooktop (with griddle), double oven, large island plus an amazing walk-in pantry. Entertaining is effortless in this open plan with great room, formal dining with wood beams, and a perfectly placed wet bar complete with ice maker - all enhanced by a sophisticated sound system. A few steps will lead you outside onto the fabulous patio with a full outdoor kitchen and mosquito misting system, which protects the entire perimeter. Find your private escape in the main suite's large bedroom & bath showcasing a luxurious tub, huge walk-in shower, double vanities, and dreamy custom closet. The entry floor also offers a second bedroom and bath, laundry room (with sink and storage galore), mud zone, office and an elegant powder bath. Upstairs you'll be welcomed by a landing area and two bedrooms with a Jack & Jill bath. No doubt there is plenty of opportunity for leisure time with friends while enjoying the amenities this planned community offers - resort style pool, fire pit/recreation area, marina with covered boat slips and the town center with the recently opened General Store. Schedule your showing of this stunning property today!
Closed
Price Unknown
162 N Natchez Dr, Madison, MS 39110
4beds
3,652sqft
Residential, Single Family Residence
Built in 2019
7,405 Square Feet Lot
$797,100 Zestimate®
$--/sqft
$4,083 Estimated rent
Home value
$797,100
$757,000 - $837,000
$4,083/mo
Zestimate® history
Owner options
List your home for rent
$4,083/mo
Rent Zestimate®
Find your next renter with Zillow Rental Manager. Plus, with online applications, you can quickly screen prospective tenants – for free.
$4,083/mo
Rent Zestimate®
Refinance and save
$600/mo
Est. payment
Refinancing to a lower rate could help reduce your monthly payments and save thousands over the life of the loan.
$600/mo
Est. payment
Explore your selling options
Work with a Zillow partner agent
Leverage their expertise and Zillow's premium Showcase listings to get your home seen by more buyers.
Get startedList with your own agent
Get your home in front of millions of buyers by listing it on Zillow.
Learn how to do itSell it yourself
Take full control of how buyers see your home on Zillow by listing For Sale by Owner (FSBO).
List your homeWhat's special
Full outdoor kitchenResort style poolMosquito misting systemWood beamsHeart of pine flooringStorage galoreFormal dining
Zillow last checked:
Listing updated:
Listed by:
Fran Weeks 601-291-3420,
Charlotte Smith Real Estate
Bought with:
Lacy Waters, S57050
Overby, Inc.
Source: MLS United,MLS#: 4063002
Facts & features
Interior
Bedrooms & bathrooms
- Bedrooms: 4
- Bathrooms: 4
- Full bathrooms: 3
- 1/2 bathrooms: 1
Heating
- Central, Fireplace(s)
Cooling
- Ceiling Fan(s), Central Air, Multi Units
Appliances
- Included: Built-In Refrigerator, Convection Oven, Dishwasher, Disposal, Double Oven, Gas Cooktop, Ice Maker, Microwave, Tankless Water Heater
- Laundry: Sink
Features
- Bar, Beamed Ceilings, Bookcases, Built-in Features, Coffered Ceiling(s), Crown Molding, Double Vanity, Entrance Foyer, High Ceilings, His and Hers Closets, Kitchen Island, Open Floorplan, Pantry, Primary Downstairs, Recessed Lighting, Soaking Tub, Stone Counters, Walk-In Closet(s), Wet Bar
- Flooring: Hardwood, Tile
- Windows: Insulated Windows
- Has fireplace: Yes
- Fireplace features: Gas Log, Gas Starter
Interior area
- Total structure area: 3,652
- Total interior livable area: 3,652 sqft
Property
Parking
- Total spaces: 3
- Parking features: Garage Door Opener, Concrete
- Garage spaces: 3
Features
- Levels: Two
- Stories: 2
- Patio & porch: Front Porch, Patio, Slab
- Exterior features: Gas Grill, Outdoor Kitchen
- Fencing: Wood,Fenced
Lot
- Size: 7,405 Square Feet
- Dimensions: 53.54 x 125 x 60 x 125.02
- Features: Landscaped, Sprinklers In Front, Sprinklers In Rear
Details
- Parcel number: 072f14a0420000
Construction
Type & style
- Home type: SingleFamily
- Property subtype: Residential, Single Family Residence
Materials
- Brick, HardiPlank Type
- Foundation: Slab
- Roof: Architectural Shingles
Condition
- New construction: No
- Year built: 2019
Utilities & green energy
- Sewer: Public Sewer
- Water: Public
- Utilities for property: Natural Gas Available
Community & HOA
Community
- Features: Marina, Pool, Restaurant, Sidewalks
- Security: Security System, Smoke Detector(s)
- Subdivision: Lost Rabbit
HOA
- Has HOA: Yes
- Services included: Pool Service
- HOA fee: $600 annually
Location
- Region: Madison
Financial & listing details
- Tax assessed value: $496,110
- Annual tax amount: $4,662
- Date on market: 11/2/2023
Price history
| Date | Event | Price |
|---|---|---|
| 12/20/2023 | Sold | -- |
Source: MLS United #4063002 Report a problem | ||
| 11/29/2023 | Pending sale | $825,000$226/sqft |
Source: MLS United #4063002 Report a problem | ||
| 11/2/2023 | Listed for sale | $825,000+29.3%$226/sqft |
Source: MLS United #4063002 Report a problem | ||
| 7/19/2019 | Sold | -- |
Source: MLS United #1319215 Report a problem | ||
| 6/25/2019 | Pending sale | $638,000$175/sqft |
Source: FRONT GATE REALTY #319215 Report a problem | ||
| 5/21/2019 | Price change | $638,000-1.7%$175/sqft |
Source: FRONT GATE REALTY #319215 Report a problem | ||
| 4/25/2019 | Listed for sale | $649,000$178/sqft |
Source: FRONT GATE REALTY #319215 Report a problem | ||
Public tax history
| Year | Property taxes | Tax assessment |
|---|---|---|
| 2024 | $4,847 +5.4% | $49,611 |
| 2023 | $4,598 | $49,611 |
| 2022 | $4,598 +4.2% | $49,611 +4.2% |
| 2021 | $4,412 | $47,601 |
| 2020 | $4,412 +323.1% | $47,601 +323.1% |
| 2019 | $1,043 -34.5% | $11,250 |
| 2018 | $1,593 | $11,250 |
| 2017 | $1,593 | $11,250 |
Find assessor info on the county website
Neighborhood: 39110
Nearby homes
- $--4 bd5 ba3.3k sqft160 N Natchez Dr, Madison, MS 39110Sold

- $491,8304 bd4 ba3.3k sqft164 N Natchez Dr, Madison, MS 39110Off Market
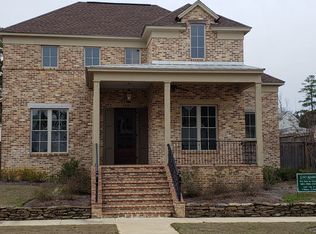
- $822,300-- bd-- ba3.9k sqft158 N Natchez Dr, Madison, MS 39110Off Market
- $---- sqft100 S Canal Dr LOT 78, Madison, MS 39110Off Market

- $589,600-- bd-- ba2.9k sqft109 Azalea St, Madison, MS 39110Off Market
- $658,2004 bd4 ba2.9k sqft156 N Natchez Dr, Madison, MS 39110Off Market
- $--4 bd3 ba3.1k sqft105 Azalea St, Madison, MS 39110Sold
- $465,1003 bd4 ba2k sqft107 Azalea St, Madison, MS 39110Off Market
Nearby schools
GreatSchools rating
- 10/10Madison Avenue Upper Elementary SchoolGrades: 3-5Distance: 1.9 mi
- 10/10Rosa Scott SchoolGrades: 9Distance: 3.9 mi
- 10/10Madison Avenue Lower Elementary SchoolGrades: K-2Distance: 2.1 mi
Schools provided by the listing agent
- Elementary: Madison Avenue
- Middle: Madison
- High: Madison Central
Source: MLS United. This data may not be complete. We recommend contacting the local school district to confirm school assignments for this home.
- Mississippi
- Madison County
- Madison
- 39110
- 162 N Natchez Dr
