Envision yourself enjoying life in this freshly painted, MOVE-IN-READY ranch villa located a stroll away from Faust Park in Chesterfield! Gleaming hardwood floors enhance the foyer--and into the kitchen & breakfast room. Carpeting graces the large, vaulted great rm & dining rm & office/possible 3rd BR. A neutral color palette allows for your decorating touches to make this home special. The kitchen features stainless appliances: LG 'fridge with ice & water 2023, Microwave 2023. Disposer & washer are recent upgrades, too. Silestone countertops & ample cabinetry. And a pantry with wire-mold shelving. The breakfast bar offers more seating, extends the kitchen into the breakfast rm that opens to a private deck. The deck overlooks an expanse of green. A spacious owner's suite shares the main floor with a 9ft customized walk-in closet and ensuite bathroom w/step-in shower. * Easy, low-maintenance living now and for years to come * Your furnace & air systems with Smart controls are new in 2022, Water heater 2024. Most windows upgraded in 2016--with the newer roof. Even the electric service panel is newer, 2018. The main floor laundry & closet (washer & dryer stay) add convenience. How about a FINISHED LOWER LEVEL? An 8+foot foundation makes it feel even more roomy. There's a second bedroom with an adjacent (third!) full bath. The huge, open second family room/rec room is bathed in light from a wall of newer windows. A workshop/hobby wall in the storage area includes a utility sink and heavy-duty shelves. A sump system is there, too. The finished garage has a door opener and a pegboard tool wall--It's all here. The Villas at Ladue Bluffs offers a great location--at a great price. New Chesterfield condos are in the 700s to a million. Underground utilities, outside mgt, quiet streets. Flagship groceries, dozens of casual & premier restaurants, services & shopping abound. Chesterfield Valley is only 3 miles away. AAA Parkway Central and River Bend Elementary schools complete the package. A low HOA fee reminds you of the convenience it affords, covering common area maintenance, landscaping, snow removal, trash & recycling, irrigation & pest control.
Closed
Listed by: Platinum Realty of St. Louis • Mark Lebedun • Contact: 314-591-3825
Bought with: Coldwell Banker Realty - Gundaker
Price Unknown
160 New Holland Dr, Chesterfield, MO 63017
2beds
2,791sqft
Single Family Residence
Built in 2004
3,049 Square Feet Lot
$442,200 Zestimate®
$--/sqft
$2,897 Estimated rent
Home value
$442,200
$411,000 - $473,000
$2,897/mo
Zestimate® history
Owner options
List your home for rent
$2,897/mo
Rent Zestimate®
Find your next renter with Zillow Rental Manager. Plus, with online applications, you can quickly screen prospective tenants – for free.
$2,897/mo
Rent Zestimate®
Refinance and save
$415/mo
Est. payment
Refinancing to a lower rate could help reduce your monthly payments and save thousands over the life of the loan.
$415/mo
Est. payment
Explore your selling options
Work with a Zillow partner agent
Leverage their expertise and Zillow's premium Showcase listings to get your home seen by more buyers.
Get startedList with your own agent
Get your home in front of millions of buyers by listing it on Zillow.
Learn how to do itSell it yourself
Take full control of how buyers see your home on Zillow by listing For Sale by Owner (FSBO).
List your homeWhat's special
Quiet streetsNewer roofPantry with wire-mold shelvingNeutral color paletteUnderground utilities
Zillow last checked:
Listing updated:
Listed by:
Mark Lebedun 314-591-3825,
Platinum Realty of St. Louis
Bought with:
Talia Stadler, 2005040066
Coldwell Banker Realty - Gundaker
Source: MARIS,MLS#: 25076815 Originating MLS: St. Louis Association of REALTORS
Originating MLS: St. Louis Association of REALTORSFacts & features
Interior
Bedrooms & bathrooms
- Bedrooms: 2
- Bathrooms: 3
- Full bathrooms: 3
- Main level bathrooms: 2
- Main level bedrooms: 1
Primary bedroom
- Description: Carpeting, 9ft walk-In closet, Window treatments, Ensuite bath
- Features: Floor Covering: Carpeting
- Level: Main
- Area: 204
- Dimensions: 17x12
Bedroom 2
- Description: Carpeting, Window treatments, Adjoining full bath
- Features: Floor Covering: Carpeting
- Level: Lower
- Area: 180
- Dimensions: 15x12
Bonus room
- Description: Pegboard wall for tools, Utility sink, Heavy-Duty shelves. Sump system & Storage
- Features: Floor Covering: Concrete
- Level: Lower
Breakfast room
- Description: Wood flooring, Walk out to private deck overlooking common ground
- Features: Floor Covering: Wood
- Level: Main
- Area: 121
- Dimensions: 11x11
Dining room
- Description: Carpeted, Vaulted ceiling, Chandelier
- Features: Floor Covering: Carpeting
- Level: Main
- Area: 140
- Dimensions: 14x10
Family room
- Description: Huge open room, Window treatments, Expanse of windows, Lots of light
- Features: Floor Covering: Carpeting
- Level: Lower
- Area: 517
- Dimensions: 23.5x22
Great room
- Description: Carpeted, Vaulted ceiling, Window treatments
- Features: Floor Covering: Carpeting
- Level: Main
- Area: 196
- Dimensions: 14x14
Kitchen
- Description: Silestone counters, Pantry, Stainless steel appliances, Double sink
- Features: Floor Covering: Wood
- Level: Main
- Area: 121
- Dimensions: 11x11
Laundry
- Description: Utility closet, Washer 2024
- Features: Floor Covering: Vinyl
- Level: Main
- Area: 48
- Dimensions: 8x6
Office
- Description: Carpet, Window treatments, Office/Living Rm/Hobby Room
- Features: Floor Covering: Carpeting
- Level: Main
- Area: 156
- Dimensions: 13x12
Heating
- Forced Air
Cooling
- Central Air
Appliances
- Included: Stainless Steel Appliance(s), Electric Cooktop, Dishwasher, Disposal, Exhaust Fan, Microwave, Built-In Electric Oven, Refrigerator, Warming Drawer, Washer/Dryer, Gas Water Heater
- Laundry: Laundry Closet, Laundry Room, Main Level
Features
- Breakfast Bar, Chandelier, Dining/Living Room Combo, Entrance Foyer, Lever Faucets, Open Floorplan, Pantry, Recessed Lighting, Shower, Smart Thermostat, Solid Surface Countertop(s), Vaulted Ceiling(s), Walk-In Closet(s), Workshop/Hobby Area
- Flooring: Carpet, Hardwood, Vinyl
- Doors: Panel Door(s), Sliding Doors
- Windows: Double Pane Windows, Drapes, Insulated Windows, Shutters, Window Treatments
- Basement: Concrete,Partially Finished,Full,Storage Space,Sump Pump
- Has fireplace: No
Interior area
- Total structure area: 2,791
- Total interior livable area: 2,791 sqft
- Finished area above ground: 1,450
- Finished area below ground: 1,341
Property
Parking
- Total spaces: 2
- Parking features: Concrete, Garage Door Opener, Garage Faces Front, Inside Entrance
- Attached garage spaces: 2
Features
- Levels: One
- Patio & porch: Deck, Front Porch
Lot
- Size: 3,049 Square Feet
- Features: Adjoins Open Ground, Front Yard, Landscaped, Near Public Transit, Sprinklers In Front, Sprinklers In Rear
Details
- Parcel number: 17R420881
- Special conditions: Standard
Construction
Type & style
- Home type: SingleFamily
- Architectural style: Modern,Ranch,Traditional
- Property subtype: Single Family Residence
- Attached to another structure: Yes
Materials
- Brick Veneer, Frame, Vinyl Siding
- Foundation: Concrete Perimeter
- Roof: Architectural Shingle,Pitched/Sloped
Condition
- Updated/Remodeled
- New construction: No
- Year built: 2004
Details
- Builder name: Jones Company
Utilities & green energy
- Electric: Ameren
- Sewer: Public Sewer
- Water: Public
- Utilities for property: Cable Available, Underground Utilities
Community & HOA
Community
- Features: Sidewalks, Street Lights, Suburban
- Security: Smoke Detector(s)
- Subdivision: Villas At Ladue Bluffs Two
HOA
- Has HOA: Yes
- Amenities included: Common Ground, Outside Management
- Services included: Insurance, Maintenance Grounds, Repairs, Common Area Maintenance, Exterior Maintenance, Management, Pest Control, Snow Removal
- HOA fee: $415 monthly
- HOA name: Villas at Ladue Bluffs
Location
- Region: Chesterfield
Financial & listing details
- Tax assessed value: $418,100
- Annual tax amount: $4,910
- Date on market: 11/28/2025
- Cumulative days on market: 74 days
- Listing terms: Cash,Conventional
- Ownership: Private
- Road surface type: Concrete
Price history
| Date | Event | Price |
|---|---|---|
| 2/26/2026 | Sold | -- |
Source:  MARIS #25076815 Report a problem MARIS #25076815 Report a problem | ||
| 2/11/2026 | Pending sale | $440,000$158/sqft |
Source: MARIS #25076815 Report a problem | ||
| 1/29/2026 | Contingent | $440,000$158/sqft |
Source: MARIS #25076815 Report a problem | ||
| 11/28/2025 | Listed for sale | $440,000+66%$158/sqft |
Source: MARIS #25076815 Report a problem | ||
| 10/20/2011 | Sold | -- |
Source: Public Record Report a problem | ||
| 8/12/2011 | Price change | $265,000-7%$95/sqft |
Source: Coldwell Banker Gundaker - #10048181 Report a problem | ||
| 6/4/2011 | Price change | $285,000-0.7%$102/sqft |
Source: Coldwell Banker Gundaker - #10048181 Report a problem | ||
| 3/3/2011 | Price change | $287,000-1%$103/sqft |
Source: NRT StLouis #10048181 Report a problem | ||
| 1/23/2011 | Price change | $290,000-1.4%$104/sqft |
Source: NRT StLouis #10048181 Report a problem | ||
| 11/7/2010 | Price change | $294,000-0.3%$105/sqft |
Source: NRT StLouis #10048181 Report a problem | ||
| 10/12/2010 | Price change | $295,000-1.7%$106/sqft |
Source: NRT StLouis #10048181 Report a problem | ||
| 8/26/2010 | Price change | $300,000-3.2%$107/sqft |
Source: NRT StLouis #10048181 Report a problem | ||
| 8/22/2010 | Listed for sale | $310,000$111/sqft |
Source: NRT StLouis #10048181 Report a problem | ||
Public tax history
| Year | Property taxes | Tax assessment |
|---|---|---|
| 2025 | $4,910 -1% | $79,440 +5.9% |
| 2024 | $4,962 +4.3% | $74,990 |
| 2023 | $4,760 +8.1% | $74,990 +18.8% |
| 2022 | $4,402 +0.4% | $63,100 |
| 2021 | $4,385 -3.6% | $63,100 +0.3% |
| 2020 | $4,549 -2.4% | $62,890 |
| 2019 | $4,661 | $62,890 +2.9% |
| 2018 | $4,661 | $61,110 |
| 2017 | $4,661 +2.8% | $61,110 +3.4% |
| 2016 | $4,534 -1.7% | $59,110 |
| 2015 | $4,614 | $59,110 +7.9% |
| 2014 | $4,614 +10% | $54,780 |
| 2013 | $4,195 | $54,780 -3.3% |
| 2012 | -- | $56,650 |
| 2011 | -- | $56,650 -9.6% |
| 2010 | $4,220 +4.7% | $62,640 |
| 2009 | $4,030 -2.7% | $62,640 -5.5% |
| 2008 | $4,141 +7% | $66,310 |
| 2007 | $3,871 | $66,310 -19.9% |
| 2006 | $3,871 -29.3% | $82,780 |
| 2005 | $5,475 | $82,780 +1228.7% |
| 2003 | -- | $6,230 |
Find assessor info on the county website
Neighborhood: 63017
Nearby homes
- $--3 bd3 ba2.3k sqft162 New Holland Dr, Chesterfield, MO 63017Sold

- $447,4002 bd3 ba2.2k sqft14724 Ladue Bluffs Crossing Dr, Chesterfield, MO 63017Off Market
- $449,2003 bd3 ba1.4k sqft14726 Ladue Bluffs Crossing Dr, Chesterfield, MO 63017Off Market
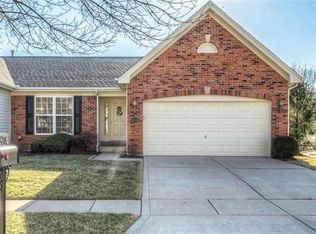
- $390,3002 bd2 ba1.4k sqft172 New Holland Dr, Chesterfield, MO 63017Off Market
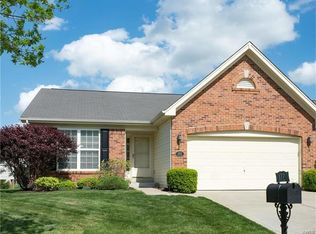
- $--2 bd3 ba2.2k sqft14720 Ladue Bluffs Crossing Dr, Chesterfield, MO 63017Sold
- $445,4003 bd3 ba1.4k sqft14718 Ladue Bluffs Crossing Dr, Chesterfield, MO 63017Off Market
- $462,6002 bd3 ba1.4k sqft174 New Holland Dr, Chesterfield, MO 63017Off Market
- $392,3002 bd2 ba1.4k sqft161 New Holland Dr, Chesterfield, MO 63017Off Market
Nearby schools
GreatSchools rating
- 6/10River Bend Elementary SchoolGrades: K-5Distance: 1.9 mi
- 6/10Parkway Central Middle SchoolGrades: 6-8Distance: 1.8 mi
- 8/10Parkway Central High SchoolGrades: 9-12Distance: 1.8 mi
Schools provided by the listing agent
- Elementary: River Bend Elem.
- Middle: Central Middle
- High: Parkway Central High
Source: MARIS. This data may not be complete. We recommend contacting the local school district to confirm school assignments for this home.
Get a cash offer in 3 minutes
Find out how much your home could sell for in as little as 3 minutes with a no-obligation cash offer.
Estimated market value
$442,200
Get a cash offer in 3 minutes
Find out how much your home could sell for in as little as 3 minutes with a no-obligation cash offer.
Estimated market value
$442,200
- Missouri
- Saint Louis County
- Chesterfield
- 63017
- 160 New Holland Dr
Nearby cities
Nearby zip codes
Other Chesterfield Topics
