Skip main navigation
Off market
  • $455,300

    174 New Holland Dr, Chesterfield, MO 63017

    2beds
    1,450sqft
    Condo
    Built in 2004
    -- sqft lot
    $455,300 Zestimate®
    $314/sqft
    $2,062 Estimated rent

    Home value

    $455,300

    $433,000 - $478,000

    $2,062/mo

    Zestimate® history
    Loading
    Loading...

    Owner options

    List your home for rent

    $2,062/mo

    Rent Zestimate®

    Find your next renter with Zillow Rental Manager. Plus, with online applications, you can quickly screen prospective tenants – for free.

    Learn more

    $2,062/mo

    Rent Zestimate®

    Refinance and save

    $3,224/mo

    Est. payment

    Refinancing to a lower rate could help reduce your monthly payments and save thousands over the life of the loan.

    See today's rates

    $3,224/mo

    Est. payment

    Explore your selling options

    Work with a Zillow partner agent

    Leverage their expertise and Zillow's premium Showcase listings to get your home seen by more buyers.

    Get started

    List with your own agent

    Get your home in front of millions of buyers by listing it on Zillow.

    Learn how to do it

    Sell it yourself

    Take full control of how buyers see your home on Zillow by listing For Sale by Owner (FSBO).

    List your home

    What's special

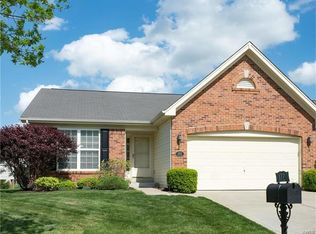
    COMING SOON! Open 2/14 1-3p. Beautiful 2 Bed/2.5 Bath villa in sought after Ladue Bluffs near Faust Park and conveniently located near shopping & dining with easy access to highway. Light and airy with vaulted ceiling, lots of windows, and a glassed in sunroom. Many smart home features: programmable thermostat, alarm system, central vacuum. Updated kitchen has that "wow factor" with a quartz waterfall island that seats 6, custom modern wall tile, soft close drawers, built-in garbage receptacle, quartz counters, built-in microwave, generous pantry. First floor laundry/mud room and half bath on the main level, as well as master bedroom with walk-in closet and modern en suite bath. At the front of the home is a large office which could be converted to a second seating area or guest room. Enjoy the open concept living/dining area featuring a gas fireplace. Finished lower level offers large rec room with lots of windows, a full bath and extra bedroom. Oversized garage with keypad. Easy living at your fingertips! Ryan Shakofsky of Shakofsky Drury Real Estate - Coldwell Banker Premier Group is the lead agent for this listing and can be reached at 314.660.4202 (c), 314.336.1938 (o) or Ryan.Shakofsky@ColdwellBanker.com. Licensed Realtor in Missouri.

    This property is off market, which means it's not currently listed for sale or rent on Zillow. This may be different from what's available on other websites or public sources.

    Facts & features

    Interior

    Bedrooms & bathrooms
    • Bedrooms: 2
    • Bathrooms: 3
    • Full bathrooms: 2
    • 1/2 bathrooms: 1
    Heating
    • Forced air, Gas
    Cooling
    • Central
    Appliances
    • Included: Dishwasher, Dryer, Garbage disposal, Microwave, Range / Oven, Refrigerator, Washer
    Features
    • Flooring: Tile, Carpet, Hardwood
    • Basement: Finished
    • Has fireplace: Yes
    Interior area
    • Total interior livable area: 1,450 sqft

    Property

    Parking
    • Total spaces: 2
    • Parking features: Garage - Attached, Off-street
    Features
    • Exterior features: Other
    Lot
    • Size: 3,049 Square Feet
    Details
    • Parcel number: 17R420854

    Construction

    Type & style
    • Home type: Condo
    Condition
    • Year built: 2004

    Utilities & green energy

    • Sewer: Public

    Community & HOA

    HOA
    • Has HOA: Yes
    • HOA fee: $270 monthly
    Location
    • Region: Chesterfield

    Financial & listing details

    • Price per square foot: $314/sqft
    • Tax assessed value: $436,100
    • Annual tax amount: $4,708

    Price history

    DateEventPrice
    5/18/2023Sold--
    Source: MARIS #23013771 Report a problem
    3/18/2023Pending sale$415,000$286/sqft
    Source: MARIS #23013771 Report a problem
    3/15/2023Listed for sale$415,000+18.6%$286/sqft
    Source: MARIS #23013771 Report a problem
    3/29/2021Sold--
    Source: MARIS #21007833 Report a problem
    2/16/2021Pending sale$350,000$241/sqft
    Source: MARIS #21007833 Report a problem
    2/10/2021Listed for sale$350,000+25%$241/sqft
    Source: MARIS #21007833 Report a problem
    2/28/2018Sold--
    Source: Public Record Report a problem
    1/10/2018Pending sale$280,000$193/sqft
    Source: Robeck Realty West #17075328 Report a problem
    1/9/2018Price change$280,000-6%$193/sqft
    Source: Robeck Realty West #17075328 Report a problem
    12/14/2017Listed for sale$298,000$206/sqft
    Source: Robeck Realty West #17075328 Report a problem
    12/4/2017Pending sale$298,000$206/sqft
    Source: Robeck Realty West #17075328 Report a problem
    10/23/2017Price change$298,000-6.6%$206/sqft
    Source: Robeck Realty West #17075328 Report a problem
    10/5/2017Price change$319,000-3.3%$220/sqft
    Source: Robeck Realty West #17075328 Report a problem
    9/25/2017Listed for sale$330,000$228/sqft
    Source: Robeck Realty West #17075328 Report a problem
    5/18/2007Sold--
    Source: Public Record Report a problem
    5/7/2004Sold--
    Source: Public Record Report a problem

    Public tax history

    YearProperty taxesTax assessment
    2025$4,708 +0.1%$82,860 +16.6%
    2024$4,705 +4.3%$71,080
    2023$4,513 +10%$71,080 +20.9%
    2022$4,104 +0.4%$58,800
    2021$4,088 +5.7%$58,800 +10.1%
    2020$3,869 -7.5%$53,430 -10%
    2019$4,183 $59,340 +8.3%
    2018$4,183 $54,810
    2017$4,183 +2.8%$54,810 +2.2%
    2016$4,069 -2.8%$53,610
    2015$4,188 $53,610 +10.6%
    2014$4,188 +12.7%$48,490
    2013$3,716 $48,490 -9%
    2012-- $53,280
    2011-- $53,280 -2.3%
    2010$3,672 +4.7%$54,510
    2009$3,507 -13.9%$54,510 -16.4%
    2008$4,072 +4.6%$65,210
    2007$3,893 $65,210 +10.1%
    2006$3,893 -0.6%$59,240
    2005$3,918 $59,240 +864.8%
    2003-- $6,140
    Find assessor info on the county website

    Neighborhood: 63017

    Nearby schools

    GreatSchools rating
    Schools provided by the listing agent
    • Elementary: Green Trails Elem.
    • Middle: Central Middle
    • High: Parkway Central High
    • District: Parkway C-2

    Source: The MLS. This data may not be complete. We recommend contacting the local school district to confirm school assignments for this home.

    Get a cash offer in 3 minutes
    Find out how much your home could sell for in as little as 3 minutes with a no-obligation cash offer.
    Estimated market value
    $455,300
    Get a cash offer in 3 minutes
    Find out how much your home could sell for in as little as 3 minutes with a no-obligation cash offer.
    Estimated market value
    $455,300