Skip main navigation
Off market
  • $495,500

    160 Old Millstone Lndg, Sneads Ferry, NC 28460

    4beds
    2,812sqft
    SingleFamily
    Built in 2012
    -- sqft lot
    $495,500 Zestimate®
    $176/sqft
    $3,053 Estimated rent

    Home value

    $495,500

    $471,000 - $520,000

    $3,053/mo

    Zestimate® history
    Loading
    Loading...

    Owner options

    List your home for rent

    $3,053/mo

    Rent Zestimate®

    Find your next renter with Zillow Rental Manager. Plus, with online applications, you can quickly screen prospective tenants – for free.

    Learn more

    $3,053/mo

    Rent Zestimate®

    Refinance and save

    $2,968/mo

    Est. payment

    Refinancing to a lower rate could help reduce your monthly payments and save thousands over the life of the loan.

    See today's rates

    $2,968/mo

    Est. payment

    Explore your selling options

    Work with a Zillow partner agent

    Leverage their expertise and Zillow's premium Showcase listings to get your home seen by more buyers.

    Get started

    List with your own agent

    Get your home in front of millions of buyers by listing it on Zillow.

    Learn how to do it

    Sell it yourself

    Take full control of how buyers see your home on Zillow by listing For Sale by Owner (FSBO).

    List your home

    What's special

    Natural lightingLarge bonus areaInterior spaceDen areaSeparate stand up showerLarge two car garageLaundry room

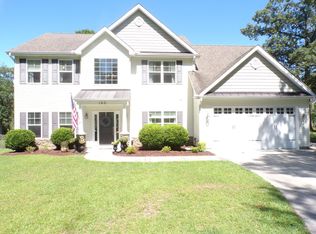
    This is your chance to call Old Millstone Landing home! This residence has it all for quiet enjoyment while providing plenty of interior space to meet all your needs. The large front and back yard give you more than enough room to make sure your time spent at 160 Old Millstone Landing Lane is a nothing but enjoyable. The home is conveniently located near beaches, schools, shopping, commuting to work and more. The exterior includes a fenced in back yard as well as covered back patio. The property includes a good size storage shed in the backyard. The large two car garage provides even storage space. One the first floor you will find large entryway with natural lighting coming from the second floor window leading into the home. There is a room off of the entry that can serve many purposes. The living room leads into the formal dining room making all types of gatherings easy to entertain. The kitchen looks into the den area leading to the back patio. You will also find the laundry room and half bathroom downstairs. The second floor of the home has a lovely hallway overlooking the staircase to the front entry. Upstairs you will find 3 guest bedrooms with good closet space and close proximity to the upstairs guest bathroom. The property concludes with a large primary bedroom and bathroom. The primary bedroom provides ample closet space as well as a large bonus area that can serve as many different functions. The primary bedroom also features its own private bathroom with a large bath tub, separate stand up shower, and a dual vanity. All items seen in photos will not remain at property and will be removed when occupant vacates with the exception of the large wooden play set in the backyard, washer & dryer, and push lawnmower. Applicants to verify schools and utilities. No cats permitted. Small dogs negotiable with owner permission. 25 lbs. or less. Pet screening must be completed by all applicants regardless of if you own a pet. No charge for service/companion animals

    This property is not currently displayed as for sale or rent on Zillow. This may be different from what's on other websites or public sources.
    Zillow last checked:

    Listing updated:

    Source: Hive MLS,MLS#: 100534280

    Facts & features

    Interior

    Bedrooms & bathrooms
    • Bedrooms: 4
    • Bathrooms: 3
    • Full bathrooms: 2
    • 1/2 bathrooms: 1
    Rooms
    • Room types: Dining Room
    Heating
    • Electric, Heat Pump
    Cooling
    • Ceiling Fan
    Appliances
    • Included: Dishwasher, Dryer, Microwave, Range, Refrigerator, Washer
    • Laundry: In Unit, Laundry Room
    Features
    • Ceiling Fan(s), Wash/Dry Connect
    • Flooring: Carpet, Tile
    Interior area
    • Total interior livable area: 2,812 sqft

    Property

    Parking
    • Total spaces: 2
    • Details: Contact manager
    Features
    • Stories: 2
    • Exterior features: Association Fees included in rent, Ceiling Fan(s), Enclosed, Heating: Electric, Laundry Room, None, Patio, Paved, Porch, Screened, Wash/Dry Connect

    Construction

    Type & style
    • Home type: SingleFamily
    • Property subtype: SingleFamily
    Condition
    • Year built: 2012

    Community & HOA

    Community
    • Application fee: $60
    Location
    • Region: Sneads Ferry

    Financial & listing details

    • Price per square foot: $176/sqft
    • Date on market: 10/3/2025
    • Lease term: Contact For Details

    Price history

    DateEventPrice
    11/4/2025Listing removed$2,450$1/sqft
    Source: Hive MLS #100534280 Report a problem
    10/3/2025Listed for rent$2,450$1/sqft
    Source: Hive MLS #100534280 Report a problem

    Public tax history

    Tax history is unavailable.

    Neighborhood: 28460

    Nearby schools

    GreatSchools rating
    Get a cash offer in 3 minutes
    Find out how much your home could sell for in as little as 3 minutes with a no-obligation cash offer.
    Estimated market value
    $495,500
    Get a cash offer in 3 minutes
    Find out how much your home could sell for in as little as 3 minutes with a no-obligation cash offer.
    Estimated market value
    $495,500