What's Special • Newly painted, move-in ready • Waterfront home with fountain views • Screened lanai with outdoor kitchen • Resort-style community amenities • Open kitchen with granite countertops & large island • Expansive primary suite with spa-style bath • 2023 A/C + hurricane shutters.
Newly painted and move-in ready, this waterfront 4-bedroom home in the sought-after Hunters Ridge community offers over 2,800 sq ft of versatile living space with peaceful lake and fountain views. The main level is designed for both everyday living and entertaining, featuring wide-plank, wood-look designer flooring, a private den/home office, and an open-concept living area centered around a fireplace. The kitchen is well-appointed with granite countertops, an oversized island with breakfast bar, upgraded cabinetry, dual pantries, and stainless steel appliances--all positioned to capture the water views. Step outside to a fully screened lanai with an outdoor kitchen, creating a seamless... indoor/outdoor lifestyle ideal for relaxing or hosting. Upstairs, all four bedrooms provide privacy and flexibility. The expansive primary suite features tray ceilings, a custom walk-in closet, and a spa-style bath with soaking tub, walk-in shower, and dual vanities. An oversized fourth bedroom offers additional flexibility as a media room, gym, or office. Recent updates include new interior paint, a 2023 A/C, and a whole-home water softener and filtration system, along with hurricane shutters for added peace of mind. Motivated seller -- bring all reasonable offers. Located in Hunters Ridge, residents enjoy access to two pools, clubhouse, tennis and pickleball courts, fishing dock, and canoe launch. All information recorded in the MLS intended to be accurate but cannot be guaranteed.
Closed
$445,000
160 Pergola Pl, Ormond Beach, FL 32174
4beds
2,850sqft
Single Family Residence, Residential
Built in 2016
8,276 Square Feet Lot
$445,100 Zestimate®
$156/sqft
$3,227 Estimated rent
Home value
$445,100
$414,000 - $481,000
$3,227/mo
Zestimate® history
Owner options
List your home for rent
$3,227/mo
Rent Zestimate®
Find your next renter with Zillow Rental Manager. Plus, with online applications, you can quickly screen prospective tenants – for free.
$3,227/mo
Rent Zestimate®
Refinance and save
$3,370/mo
Est. payment
Refinancing to a lower rate could help reduce your monthly payments and save thousands over the life of the loan.
$3,370/mo
Est. payment
Explore your selling options
Work with a Zillow partner agent
Leverage their expertise and Zillow's premium Showcase listings to get your home seen by more buyers.
Get startedList with your own agent
Get your home in front of millions of buyers by listing it on Zillow.
Learn how to do itSell it yourself
Take full control of how buyers see your home on Zillow by listing For Sale by Owner (FSBO).
List your homeWhat's special
Fully screened lanaiNewly paintedGranite countertopsDual pantriesWide-plank wood-look designer flooringHurricane shuttersCustom walk-in closet
Zillow last checked:
Listing updated:
Listed by:
Jonathan Gildon 386-451-2412,
Realty Pros Assured
Bought with:
non member
Nonmember office
Source: DBAMLS,MLS#: 1223172
Facts & features
Interior
Bedrooms & bathrooms
- Bedrooms: 4
- Bathrooms: 3
- Full bathrooms: 2
- 1/2 bathrooms: 1
Bedroom 1
- Level: Upper
- Area: 240 Square Feet
- Dimensions: 15.00 x 16.00
Bedroom 2
- Level: Upper
- Area: 280 Square Feet
- Dimensions: 14.00 x 20.00
Bedroom 3
- Level: Upper
- Area: 150 Square Feet
- Dimensions: 10.00 x 15.00
Bedroom 4
- Level: Upper
- Area: 154 Square Feet
- Dimensions: 11.00 x 14.00
Dining room
- Level: Main
- Area: 144 Square Feet
- Dimensions: 12.00 x 12.00
Family room
- Level: Main
- Area: 210 Square Feet
- Dimensions: 14.00 x 15.00
Kitchen
- Level: Main
- Area: 169 Square Feet
- Dimensions: 13.00 x 13.00
Living room
- Level: Main
- Area: 294 Square Feet
- Dimensions: 14.00 x 21.00
Heating
- Central
Cooling
- Central Air
Appliances
- Included: Washer, Refrigerator, Microwave, Electric Cooktop, Dryer, Double Oven, Dishwasher
- Laundry: In Unit
Features
- Breakfast Nook, Ceiling Fan(s), Kitchen Island, Pantry
- Flooring: Carpet, Laminate, Vinyl
- Number of fireplaces: 1
- Fireplace features: Electric
Interior area
- Total structure area: 3,649
- Total interior livable area: 2,850 sqft
Property
Parking
- Total spaces: 2
- Parking features: Attached, Garage
- Attached garage spaces: 2
Features
- Levels: Two
- Stories: 2
- Patio & porch: Rear Porch, Screened
- Has view: Yes
- View description: Lake
- Has water view: Yes
- Water view: Lake
- Waterfront features: Lake Front
Lot
- Size: 8,276 Square Feet
- Dimensions: 75.0 ft x 114.0 ft
Details
- Additional structures: Outdoor Kitchen
- Parcel number: 412313001060
Construction
Type & style
- Home type: SingleFamily
- Property subtype: Single Family Residence, Residential
Materials
- Block, Concrete, Stucco
- Foundation: Slab
- Roof: Shingle
Condition
- New construction: No
- Year built: 2016
Utilities & green energy
- Sewer: Public Sewer
- Water: Public
- Utilities for property: Electricity Connected, Sewer Connected, Water Connected
Community & HOA
Community
- Subdivision: Hunters Ridge
HOA
- Has HOA: Yes
- Amenities included: Clubhouse, Maintenance Grounds, Pickleball, Playground, Pool, Tennis Court(s)
- Services included: Maintenance Grounds
- HOA fee: $270 quarterly
- HOA name: Hunter's Ridge HOA/Allie
- HOA phone: 386-677-7275
Location
- Region: Ormond Beach
Financial & listing details
- Price per square foot: $156/sqft
- Tax assessed value: $389,492
- Annual tax amount: $6,373
- Date on market: 2/19/2026
- Listing terms: Cash,Conventional,FHA,VA Loan
- Electric utility on property: Yes
- Road surface type: Asphalt
Price history
| Date | Event | Price |
|---|---|---|
| 6/30/2026 | Sold | $445,000-1.1%$156/sqft |
Source:  DBAMLS #1223172 Report a problem DBAMLS #1223172 Report a problem | ||
| 5/12/2026 | Pending sale | $449,950$158/sqft |
Source:  Stellar MLS #V4947548 Report a problem Stellar MLS #V4947548 Report a problem | ||
| 5/12/2026 | Contingent | $449,950$158/sqft |
Source: DBAMLS #1223172 Report a problem | ||
| 3/27/2026 | Price change | $449,950-3.2%$158/sqft |
Source: DBAMLS #1223172 Report a problem | ||
| 3/20/2026 | Price change | $465,000-1.1%$163/sqft |
Source: DBAMLS #1223172 Report a problem | ||
| 2/19/2026 | Listed for sale | $470,000+1.1%$165/sqft |
Source: DBAMLS #1223172 Report a problem | ||
| 12/1/2025 | Listing removed | $465,000$163/sqft |
Source: DBAMLS #1210079 Report a problem | ||
| 9/16/2025 | Price change | $465,000-2.1%$163/sqft |
Source: DBAMLS #1210079 Report a problem | ||
| 6/6/2025 | Price change | $475,000-4%$167/sqft |
Source: DBAMLS #1210079 Report a problem | ||
| 5/28/2025 | Price change | $494,900-1%$174/sqft |
Source: DBAMLS #1210079 Report a problem | ||
| 3/31/2025 | Price change | $499,900-2%$175/sqft |
Source: DBAMLS #1210079 Report a problem | ||
| 3/11/2025 | Price change | $510,000-1.9%$179/sqft |
Source: DBAMLS #1210079 Report a problem | ||
| 2/28/2025 | Listed for sale | $520,000+0%$182/sqft |
Source: DBAMLS #1210079 Report a problem | ||
| 2/26/2025 | Listing removed | $519,900$182/sqft |
Source: Stellar MLS #V4939087 Report a problem | ||
| 2/14/2025 | Price change | $519,900-1%$182/sqft |
Source: DBAMLS #1205219 Report a problem | ||
| 10/25/2024 | Listed for sale | $524,900+1.1%$184/sqft |
Source: DBAMLS #1205219 Report a problem | ||
| 5/9/2022 | Sold | $519,000$182/sqft |
Source: DBAMLS #1094596 Report a problem | ||
| 4/3/2022 | Pending sale | $519,000$182/sqft |
Source:  RE/MAX International #1094596 Report a problem RE/MAX International #1094596 Report a problem | ||
| 4/3/2022 | Contingent | $519,000$182/sqft |
Source: DBAMLS #1094596 Report a problem | ||
| 3/21/2022 | Listed for sale | $519,000+83.2%$182/sqft |
Source: DBAMLS #1094596 Report a problem | ||
| 6/3/2016 | Sold | $283,270$99/sqft |
Source: Public Record Report a problem | ||
Public tax history
| Year | Property taxes | Tax assessment |
|---|---|---|
| 2025 | $6,373 +52.4% | $389,492 +29.9% |
| 2024 | $4,183 +2.7% | $299,928 +3% |
| 2023 | $4,074 -22.1% | $291,193 -2.3% |
| 2022 | $5,231 | $297,905 +10% |
| 2021 | -- | $270,823 -0.5% |
| 2020 | $4,791 | $272,138 +2.4% |
| 2019 | $4,791 +1.5% | $265,853 +3.9% |
| 2018 | $4,719 +1.1% | $255,950 +2.4% |
| 2017 | $4,669 -2% | $249,889 +706.1% |
| 2016 | $4,766 +676.7% | $31,000 |
| 2015 | $614 | $31,000 |
Find assessor info on the county website
Neighborhood: 32174
Nearby homes
- $354,1003 bd2 ba2.2k sqft162 Pergola Pl, Ormond Beach, FL 32174Off Market
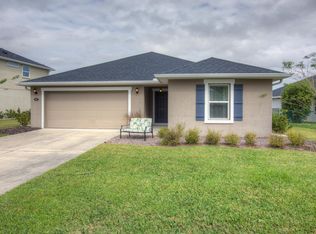
- $355,9003 bd2 ba1.6k sqft158 Pergola Pl, Ormond Beach, FL 32174Off Market
- $357,0004 bd2 ba2.1k sqft164 Pergola Pl, Ormond Beach, FL 32174Sold
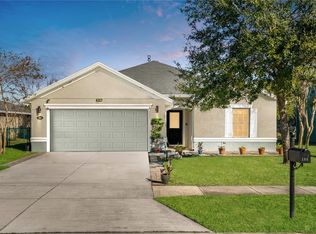
- $420,1004 bd3 ba3.2k sqft156 Pergola Pl, Ormond Beach, FL 32174Off Market
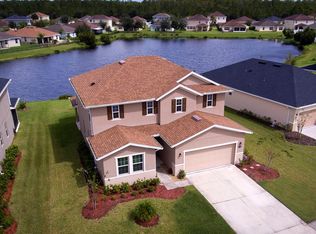
- $365,0004 bd2 ba1.8k sqft159 Pergola Pl, Ormond Beach, FL 32174Off Market
- $393,5004 bd2 ba2.5k sqft161 Pergola Pl, Ormond Beach, FL 32174Off Market
- $474,6005 bd3 ba2.5k sqft157 Pergola Pl, Ormond Beach, FL 32174Off Market
- $418,0004 bd3 ba2.5k sqft154 Pergola Pl, Ormond Beach, FL 32174Off Market
Nearby schools
GreatSchools rating
- 6/10Pathways Elementary SchoolGrades: PK-5Distance: 0.7 mi
- 5/10David C Hinson Sr Middle SchoolGrades: 6-8Distance: 3.9 mi
- 4/10Mainland High SchoolGrades: 9-12Distance: 7.9 mi
Get a cash offer in 3 minutes
Find out how much your home could sell for in as little as 3 minutes with a no-obligation cash offer.
Estimated market value
$445,100
Get a cash offer in 3 minutes
Find out how much your home could sell for in as little as 3 minutes with a no-obligation cash offer.
Estimated market value
$445,100
- Florida
- Volusia County
- Ormond Beach
- 32174
- 160 Pergola Pl
Nearby cities
Nearby neighborhoods
Nearby zip codes
Other Ormond Beach Topics
