PRICE IMPROVEMENT! SELLER WILLING TO CONSIDER A CONSESSION TO A BUYER FOR A RATE BUY DOWN! AMAZING Price for the Square footage on this Four Bedroom with a Stunning Water View! Welcome to 164 Pergola Place, a Meticulously Maintained Move-In-Ready 4 Bed/2 Bath home located in the highly desirable Hunter's Ridge Community offering a perfect blend of comfort and elegance. Built in 2015 with over 2000 sq ft, this exquisite home was Recently Painted and is situated on one of the Bigger lots in the community with what some would argue the absolute Best View of "Lake Cypress" and Fountain Features, which means...NO REAR NEIGHBORS! As you enter through your Custom Glass Front Door, you'll appreciate the Spacious Open Floor Plan, Wide Hallways, and High Ceiling! The heart of the home is the Modern Kitchen, complete with Sleek Granite Countertops, a Massive Island perfect for meal prep or casual dining, and plenty of Cabinetry for Storage also including a large Kitchen Pantry and 13 inch Tubular Skylight. Whether you're an avid cook or just enjoy a cozy meal, this kitchen is sure to impress. As it overlooks the LivingRoom/Dining room combo, it's great for entertaining or family gatherings without feeling cramped. The spacious Master Suite offers a peaceful retreat with bamboo wood floors, a large Walk In Closet, and Views of the Tranquil Pond. Each of the 3 remaining bedrooms is generously sized, providing flexibilty for family, guests, or a home office. Out from the Living Room, step into the private Oasis of your Enclosed and ACed Florida SunRoom with top of the line Simolton Horizontal Sliding Windows, where you can start your day with a cup of coffee while enjoying the Serene Water Views and Soothing Sound of the Fountain or relax and unwind at the end of the day with a glass of wine at your Wet Bar. If you have pets, there's even a fenced Dog Run area on the side of the home with access through the Garage Side Door that isn't available on other homes in the neighborhood. Located in a prime area in Ormond Beach with preferred school zoning like Pathways Elementary, this home is a true gem offering both Style and Functionality. The Community offers 2 Pools, a Main Clubhouse, Playground, Tennis Courts, and is conveniently located near I-95, Dining, Shopping and Entertainment. The perfect place to call home...Schedule your showing today!!! SELLER IS LOOKING TO DOWNSIZE TO 1100-1400 SQ FT IF YOU ARE LOOKING TO UPSIZE AND HAVE A HOME THAT MEETS THE CRITERIA.
Sold for $357,000
$357,000
164 PERGOLA PLACE, ORMOND BEACH, FL 32174
4beds
2,175sqft
Single Family Residence
Built in 2015
8,550 Square Feet Lot
$353,900 Zestimate®
$164/sqft
$2,774 Estimated rent
Home value
$353,900
$319,000 - $393,000
$2,774/mo
Zestimate® history
Owner options
List your home for rent
$2,774/mo
Rent Zestimate®
Find your next renter with Zillow Rental Manager. Plus, with online applications, you can quickly screen prospective tenants – for free.
$2,774/mo
Rent Zestimate®
Refinance and save
$2,562/mo
Est. payment
Refinancing to a lower rate could help reduce your monthly payments and save thousands over the life of the loan.
$2,562/mo
Est. payment
Explore your selling options
Work with a Zillow partner agent
Leverage their expertise and Zillow's premium Showcase listings to get your home seen by more buyers.
Get startedList with your own agent
Get your home in front of millions of buyers by listing it on Zillow.
Learn how to do itSell it yourself
Take full control of how buyers see your home on Zillow by listing For Sale by Owner (FSBO).
List your homeWhat's special
Massive islandTennis courtsHigh ceilingStunning water viewSleek granite countertopsFenced dog run areaMaster suite
Zillow last checked:
Listing updated:
Listed by:
Eric Boyer 386-479-6962,
CHARLES RUTENBERG REALTY ORLANDO 407-622-2122
Bought with:
Dolphin Hamilton, III, 196787
OCEAN PROPERTIES & MANAGEMENT
Source: Stellar MLS,MLS#: O6269146 Originating MLS: Orlando Regional
Originating MLS: Orlando Regional
Facts & features
Interior
Bedrooms & bathrooms
- Bedrooms: 4
- Bathrooms: 2
- Full bathrooms: 2
Rooms
- Room types: Family Room, Florida Room, Utility Room
Primary bedroom
- Features: Ceiling Fan(s), Walk-In Closet(s)
- Level: First
- Area: 238 Square Feet
- Dimensions: 17x14
Bedroom 2
- Features: Built-in Closet
- Level: First
- Area: 110 Square Feet
- Dimensions: 11x10
Bedroom 3
- Features: Built-in Closet
- Level: First
- Area: 110 Square Feet
- Dimensions: 11x10
Bedroom 4
- Features: Built-in Closet
- Level: First
- Area: 125 Square Feet
- Dimensions: 10x12.5
Florida room
- Features: Wet Bar
- Level: First
- Area: 192 Square Feet
- Dimensions: 12x16
Kitchen
- Features: Granite Counters, Pantry
- Level: First
- Area: 221 Square Feet
- Dimensions: 17x13
Living room
- Features: Ceiling Fan(s)
- Level: First
- Area: 442 Square Feet
- Dimensions: 17x26
Heating
- Central, Electric
Cooling
- Central Air
Appliances
- Included: Dishwasher, Microwave, Range, Refrigerator
- Laundry: Inside
Features
- Ceiling Fan(s), Crown Molding, Eating Space In Kitchen, High Ceilings, Kitchen/Family Room Combo, Living Room/Dining Room Combo, Open Floorplan, Solid Surface Counters, Vaulted Ceiling(s), Walk-In Closet(s), Wet Bar
- Flooring: Bamboo, Ceramic Tile, Laminate, Luxury Vinyl
- Doors: Sliding Doors
- Has fireplace: No
Interior area
- Total structure area: 2,720
- Total interior livable area: 2,175 sqft
Property
Parking
- Total spaces: 2
- Parking features: Garage - Attached
- Attached garage spaces: 2
- Details: Garage Dimensions: 21x21
Accessibility
- Accessibility features: Grip-Accessible Features
Features
- Levels: One
- Stories: 1
- Exterior features: Dog Run, Irrigation System, Sidewalk
- Fencing: Chain Link
- Has view: Yes
- View description: Water, Pond
- Has water view: Yes
- Water view: Water,Pond
- Waterfront features: Waterfront, Pond
Lot
- Size: 8,550 Square Feet
- Features: City Lot, Landscaped
- Residential vegetation: Mature Landscaping
Details
- Parcel number: 412313001040
- Zoning: 0100
- Special conditions: None
Construction
Type & style
- Home type: SingleFamily
- Property subtype: Single Family Residence
Materials
- Block, Stucco
- Foundation: Slab
- Roof: Shingle
Condition
- New construction: No
- Year built: 2015
Utilities & green energy
- Sewer: Public Sewer
- Water: Public
- Utilities for property: Cable Available, Cable Connected, Electricity Available, Electricity Connected
Community & HOA
Community
- Features: Waterfront, Playground, Pool, Tennis Court(s)
- Pet fee: $0 monthly
- Subdivision: HUNTERS RIDGE SUB
HOA
- Has HOA: Yes
- Amenities included: Pool, Tennis Court(s)
- Services included: Community Pool, Maintenance Grounds
- HOA fee: $90 monthly
- HOA name: Charla Khatib
- HOA phone: 386-446-6333
- Second HOA name: South Atlantic Communities
- Second HOA phone: 386-677-7275
Location
- Region: Ormond Beach
Financial & listing details
- Price per square foot: $164/sqft
- Tax assessed value: $351,742
- Annual tax amount: $2,759
- Date on market: 1/10/2025
- Cumulative days on market: 115 days
- Listing terms: Cash,Conventional,FHA,VA Loan
- Ownership: Fee Simple
- Total actual rent: 0
- Electric utility on property: Yes
- Road surface type: Paved
Price history
| Date | Event | Price |
|---|---|---|
| 5/27/2025 | Sold | $357,000-1%$164/sqft |
Source:  Stellar MLS #O6269146 Report a problem Stellar MLS #O6269146 Report a problem | ||
| 5/5/2025 | Pending sale | $360,747$166/sqft |
Source: Stellar MLS #O6269146 Report a problem | ||
| 5/1/2025 | Price change | $360,747-1.4%$166/sqft |
Source: Stellar MLS #O6269146 Report a problem | ||
| 3/6/2025 | Price change | $365,747-1.1%$168/sqft |
Source: Stellar MLS #O6269146 Report a problem | ||
| 2/7/2025 | Price change | $369,985-5.1%$170/sqft |
Source: Stellar MLS #O6269146 Report a problem | ||
| 1/11/2025 | Listed for sale | $389,900+2.6%$179/sqft |
Source: Stellar MLS #O6269146 Report a problem | ||
| 12/23/2024 | Listing removed | $379,974$175/sqft |
Source:  DBAMLS #1120140 Report a problem DBAMLS #1120140 Report a problem | ||
| 8/27/2024 | Price change | $379,974+1.1%$175/sqft |
Source: DBAMLS #1120140 Report a problem | ||
| 7/19/2024 | Price change | $375,737-1.1%$173/sqft |
Source: DBAMLS #1120140 Report a problem | ||
| 6/19/2024 | Price change | $379,979-2.5%$175/sqft |
Source: DBAMLS #1120140 Report a problem | ||
| 5/23/2024 | Price change | $389,797-2%$179/sqft |
Source: DBAMLS #1120140 Report a problem | ||
| 5/11/2024 | Price change | $397,750-4.2%$183/sqft |
Source: DBAMLS #1120140 Report a problem | ||
| 2/27/2024 | Listed for sale | $415,000-2.4%$191/sqft |
Source: DBAMLS #1120140 Report a problem | ||
| 2/20/2024 | Listing removed | -- |
Source: DBAMLS #1114029 Report a problem | ||
| 1/20/2024 | Price change | $425,000-1.1%$195/sqft |
Source: DBAMLS #1114029 Report a problem | ||
| 1/3/2024 | Listed for sale | $429,737$198/sqft |
Source: DBAMLS #1114029 Report a problem | ||
| 12/4/2023 | Listing removed | -- |
Source:  NSBBOR #1077207 Report a problem NSBBOR #1077207 Report a problem | ||
| 10/11/2023 | Price change | $429,737-1.7%$198/sqft |
Source: DBAMLS #1114029 Report a problem | ||
| 9/29/2023 | Price change | $437,000-2.2%$201/sqft |
Source: DBAMLS #1114029 Report a problem | ||
| 9/19/2023 | Listed for sale | $447,000+123.5%$206/sqft |
Source: DBAMLS #1114029 Report a problem | ||
| 6/15/2015 | Sold | $200,000$92/sqft |
Source: DBAMLS #1003811 Report a problem | ||
Public tax history
| Year | Property taxes | Tax assessment |
|---|---|---|
| 2025 | $3,969 +43.9% | $351,742 +65.9% |
| 2024 | $2,759 +2.9% | $212,040 +3% |
| 2023 | $2,680 +3.4% | $205,865 +3% |
| 2022 | $2,593 | $199,869 +3% |
| 2021 | -- | $194,048 +1.4% |
| 2020 | $2,636 | $191,369 +2.3% |
| 2019 | $2,636 +2% | $187,066 +1.9% |
| 2018 | $2,585 -0.3% | $183,578 +2.1% |
| 2017 | $2,594 -1.7% | $179,802 +3.7% |
| 2016 | $2,639 +0.9% | $173,460 +459.5% |
| 2015 | $2,615 | $31,000 |
Find assessor info on the county website
Neighborhood: 32174
Nearby homes
- $449,4004 bd2 ba2.9k sqft166 Pergola Pl, Ormond Beach, FL 32174Off Market
- $354,1003 bd2 ba2.2k sqft162 Pergola Pl, Ormond Beach, FL 32174Off Market
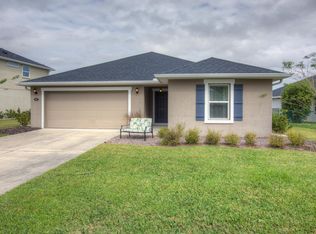
- $445,0004 bd3 ba2.8k sqft160 Pergola Pl, Ormond Beach, FL 32174Sold
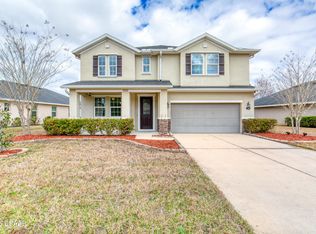
- $361,8003 bd2 ba1.7k sqft170 Pergola Pl, Ormond Beach, FL 32174Off Market

- $330,8003 bd2 ba1.5k sqft165 Pergola Pl, Ormond Beach, FL 32174Off Market
- $387,7004 bd2 ba1.9k sqft167 Pergola Pl, Ormond Beach, FL 32174Off Market
- $414,6004 bd3 ba2.5k sqft163 Pergola Pl, Ormond Beach, FL 32174Off Market
- $458,6004 bd3 ba2.5k sqft169 Pergola Pl, Ormond Beach, FL 32174Off Market
Nearby schools
GreatSchools rating
- 6/10Pathways Elementary SchoolGrades: PK-5Distance: 0.6 mi
- 5/10David C Hinson Sr Middle SchoolGrades: 6-8Distance: 3.9 mi
- 4/10Mainland High SchoolGrades: 9-12Distance: 7.9 mi
Schools provided by the listing agent
- Elementary: Pathways Elem
- Middle: David C Hinson Sr Middle
- High: Mainland High School
Source: Stellar MLS. This data may not be complete. We recommend contacting the local school district to confirm school assignments for this home.
Get a cash offer in 3 minutes
Find out how much your home could sell for in as little as 3 minutes with a no-obligation cash offer.
Estimated market value
$353,900
Get a cash offer in 3 minutes
Find out how much your home could sell for in as little as 3 minutes with a no-obligation cash offer.
Estimated market value
$353,900
- Florida
- Volusia County
- Ormond Beach
- 32174
- 164 PERGOLA PLACE
Nearby cities
Nearby neighborhoods
Nearby zip codes
Other Ormond Beach Topics
