Skip main navigation
Sold for $600,000
  • $600,000

    160 Pine View Ln SW, Mc Donald, TN 37353

    4beds
    2,968sqft
    Single Family Residence
    Built in 2007
    1.05 Acres Lot
    $622,100 Zestimate®
    $202/sqft
    $2,828 Estimated rent

    Home value

    $622,100

    $591,000 - $653,000

    $2,828/mo

    Zestimate® history
    Loading
    Loading...

    Owner options

    List your home for rent

    $2,828/mo

    Rent Zestimate®

    Find your next renter with Zillow Rental Manager. Plus, with online applications, you can quickly screen prospective tenants – for free.

    Learn more

    $2,828/mo

    Rent Zestimate®

    Refinance and save

    $3,462/mo

    Est. payment

    Refinancing to a lower rate could help reduce your monthly payments and save thousands over the life of the loan.

    See today's rates

    $3,462/mo

    Est. payment

    Explore your selling options

    Work with a Zillow partner agent

    Leverage their expertise and Zillow's premium Showcase listings to get your home seen by more buyers.

    Get started

    List with your own agent

    Get your home in front of millions of buyers by listing it on Zillow.

    Learn how to do it

    Sell it yourself

    Take full control of how buyers see your home on Zillow by listing For Sale by Owner (FSBO).

    List your home

    What's special

    Bonus roomPeaceful cul-de-sac settingModern comfortsModern appliancesMaster bathEasy access to shoppingCharming breakfast nook
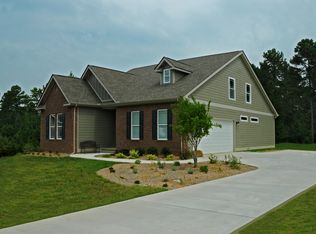
    This inviting property in McDonald, Tennessee, offers a spacious and well-equipped home nestled within a peaceful cul-de-sac setting. Here's an overview of its key features: 1. Expansive Lot: Situated on a sprawling lot exceeding 1 acre, this property provides ample space for a variety of outdoor activities, ensuring you have room to roam and enjoy the outdoors. 2. Home Sweet Home: The residence boasts 4 bedrooms, accommodating families and guests comfortably. With 3 bathrooms, mornings will be hassle-free for larger households. The formal dining area and a charming breakfast nook cater to your dining preferences. 3. Modern Comforts: Revel in the fully renovated kitchen and master bath, where modern appliances and fixtures elevate your daily living experience. The cozy living area, centered around a fireplace, sets the perfect ambiance for relaxation. Additional versatile spaces include a bonus room and an adjoining office with an extra sleeping room, providing flexibility for your needs. 4. Outdoor Oasis: The backyard is a haven, fully fenced for privacy and security. Separate areas for pets offer a great option for pet lovers. 4. Ideal Location: Nestled in the heart of McDonald, TN, this property enjoys the benefit of lower property taxes in Bradley County. It's just minutes away from Gun Barrel Road, granting easy access to shopping, healthcare facilities, dining options, and places of worship. Furthermore, it's conveniently situated between Seventh Day Adventist University and Lee University, catering to the educational needs of the community. 6. Visual Delight: Explore the property further through captivating photos, and when you're ready to experience it firsthand, don't hesitate to schedule a private showing. In summary, this property epitomizes spacious, comfortable living on a substantial lot in a convenient and coveted location.

    Zillow last checked:

    Listing updated:

    Listed by:

    Grace Edrington 423-280-2865,

    Berkshire Hathaway HomeServices J Douglas Properties

    Bought with:

    Timothy Adams, 371314

    Keller Williams Realty

    Source: Greater Chattanooga Realtors,MLS#: 1379542

    Facts & features

    Interior

    Bedrooms & bathrooms
    • Bedrooms: 4
    • Bathrooms: 3
    • Full bathrooms: 3
    Primary bedroom
    • Level: First
    Bedroom
    • Level: First
    Bedroom
    • Level: First
    Bedroom
    • Level: Second
    Bathroom
    • Level: First
    Bathroom
    • Level: First
    Bathroom
    • Level: Second
    Bonus room
    • Level: Second
    Dining room
    • Level: First
    Laundry
    • Level: First
    Living room
    • Level: First
    Office
    • Level: Second
    Other
    • Description: Breakfast Room: Level: First
    Heating
    • Central, Electric
    Cooling
    • Central Air, Electric, Multi Units
    Appliances
    • Included: Disposal, Dishwasher, Electric Water Heater, Free-Standing Electric Range, Microwave
    • Laundry: Electric Dryer Hookup, Gas Dryer Hookup, Laundry Room, Washer Hookup
    Features
    • Cathedral Ceiling(s), Double Vanity, Eat-in Kitchen, Granite Counters, High Ceilings, Pantry, Primary Downstairs, Walk-In Closet(s), Separate Shower, Tub/shower Combo, Breakfast Nook, Separate Dining Room, Whirlpool Tub
    • Flooring: Carpet, Hardwood, Tile, Engineered Hardwood
    • Windows: Vinyl Frames
    • Basement: None
    • Number of fireplaces: 1
    • Fireplace features: Living Room
    Interior area
    • Total structure area: 2,968
    • Total interior livable area: 2,968 sqft

    Property

    Parking
    • Parking features: Garage Door Opener, Garage Faces Side, Kitchen Level
    • Has attached garage: Yes
    • Has carport: Yes
    Features
    • Levels: One and One Half
    • Patio & porch: Covered, Deck, Patio, Porch, Porch - Covered
    • Pool features: Above Ground
    • Fencing: Fenced
    Lot
    • Size: 1.05 Acres
    • Dimensions: 58 x 154 x 302 IR
    • Features: Level
    Details
    • Additional structures: Outbuilding
    • Parcel number: 084 002.26 000

    Construction

    Type & style
    • Home type: SingleFamily
    • Property subtype: Single Family Residence
    Materials
    • Brick, Stone
    • Foundation: Slab
    • Roof: Asphalt,Shingle
    Condition
    • New construction: No
    • Year built: 2007

    Utilities & green energy

    • Sewer: Septic Tank
    • Water: Public
    • Utilities for property: Cable Available, Electricity Available, Phone Available, Underground Utilities

    Community & neighborhood

    Location
    • Region: Mc Donald
    • Subdivision: Johnston Woods

    Other

    Other facts
    • Listing terms: Cash,Conventional,FHA,Owner May Carry,VA Loan

    Price history

    DateEventPrice
    5/31/2024Sold$600,000$202/sqft
    Source: Greater Chattanooga Realtors #1379542 Report a problem
    5/3/2024Pending sale$600,000$202/sqft
    Source: RCAR #20237406 Report a problem
    5/3/2024Contingent$600,000$202/sqft
    Source: Greater Chattanooga Realtors #1379542 Report a problem
    4/29/2024Price change$600,000-4%$202/sqft
    Source: Greater Chattanooga Realtors #1379542 Report a problem
    2/1/2024Price change$625,000-2.3%$211/sqft
    Source: Greater Chattanooga Realtors #1379542 Report a problem
    11/9/2023Price change$640,000-0.8%$216/sqft
    Source: Greater Chattanooga Realtors #1379542 Report a problem
    11/1/2023Price change$645,000-0.8%$217/sqft
    Source: Greater Chattanooga Realtors #1379542 Report a problem
    9/26/2023Listed for sale$650,000+160%$219/sqft
    Source: Greater Chattanooga Realtors #1379542 Report a problem
    12/30/2015Sold$250,000-13.8%$84/sqft
    Source: Public Record Report a problem
    10/7/2015Listed for sale$290,000$98/sqft
    Source: Real Estate Partners of Chattanooga #1226861 Report a problem
    8/5/2015Listing removed$290,000$98/sqft
    Source: Keller Williams - Chattanooga - Downtown #1226861 Report a problem
    7/4/2015Price change$290,000-2.5%$98/sqft
    Source: Keller Williams - Chattanooga - Downtown #1226861 Report a problem
    6/24/2015Price change$297,500-4%$100/sqft
    Source: Keller Williams - Chattanooga - Downtown #1226861 Report a problem
    5/31/2015Price change$310,000-3.1%$104/sqft
    Source: Keller Williams - Chattanooga - Downtown #1226861 Report a problem
    5/20/2015Price change$320,000-4.5%$108/sqft
    Source: Keller Williams - Chattanooga - Downtown #1226861 Report a problem
    4/28/2015Listed for sale$335,000+15.5%$113/sqft
    Source: The Robinson Team at Keller Williams Report a problem
    12/20/2007Sold$290,000$98/sqft
    Source: Public Record Report a problem

    Public tax history

    YearProperty taxesTax assessment
    2025-- $146,300 +57.4%
    2024$1,667 $92,950
    2023$1,667 $92,950
    2022$1,667 $92,950
    2021$1,667 +12.1%$92,950 +38.9%
    2019$1,487 +5.9%$66,925
    2018$1,405 0%--
    2017$1,405 -4.8%--
    2016$1,476 --
    2015$1,476 +3.5%--
    2014$1,426 --
    2013-- --
    2011$1,550 $72,875
    2009$1,550 $72,875
    2008-- $72,875

    Find assessor info on the county website

    Neighborhood: 37353

    Nearby schools

    GreatSchools rating
    Schools provided by the listing agent
    • Elementary: Black Fox Elementary
    • Middle: Lake Forest Middle School
    • High: Bradley Central High

    Source: Greater Chattanooga Realtors. This data may not be complete. We recommend contacting the local school district to confirm school assignments for this home.

    Get a cash offer in 3 minutes
    Find out how much your home could sell for in as little as 3 minutes with a no-obligation cash offer.
    Estimated market value
    $622,100
    Get a cash offer in 3 minutes
    Find out how much your home could sell for in as little as 3 minutes with a no-obligation cash offer.
    Estimated market value
    $622,100