Welcome to 160 Radcliffe Ave, a fantastic opportunity to own a spacious and versatile 4-bedroom, 2-bathroom home with endless potential. Designed with a functional floorplan, this home offers plenty of room for growing families, guests, or those seeking dedicated work-from-home space. Step outside to a low-maintenance backyard that's perfect for relaxing and entertaining, complete with a detached multi-use structure ideal for a home office, art studio, fitness room, playroom, workshop, or private retreat. This flexible space adds tremendous value and versatility. While the home could benefit from some cosmetic updates, it presents an excellent opportunity to customize the space to your taste and build instant sweat equity. With no HOA, you'll enjoy added freedom and fewer monthly expenses. Conveniently located near shopping, dining, parks, schools, and major commuter routes, and just minutes from Six Flags Discovery Kingdom, this home offers both everyday convenience and easy access to one of Vallejo's most popular attractions.
Foreclosure
$479,900
160 Radcliffe Dr, Vallejo, CA 94589
4beds
1,304sqft
Single Family Residence
Built in 1978
6,969 Square Feet Lot
$491,700 Zestimate®
$368/sqft
$-- HOA
What's special
Low-maintenance backyardFunctional floorplanDetached multi-use structure
- 50 days |
- 721 |
- 26 |
Zillow last checked:
Listing updated:
Listed by:
Anh Hoang Pham DRE #01432176 650-380-6364,
SkyGroup Realty Inc. 650-380-6364
Source: SFAR,MLS#: 326050602 Originating MLS: San Francisco Association of REALTORS
Originating MLS: San Francisco Association of REALTORSFacts & features
Interior
Bedrooms & bathrooms
- Bedrooms: 4
- Bathrooms: 2
- Full bathrooms: 2
Rooms
- Room types: Studio, Living Room, Laundry, Kitchen
Primary bedroom
- Area: 0
- Dimensions: 0 x 0
Bedroom 1
- Area: 0
- Dimensions: 0 x 0
Bedroom 2
- Area: 0
- Dimensions: 0 x 0
Bedroom 3
- Area: 0
- Dimensions: 0 x 0
Bedroom 4
- Area: 0
- Dimensions: 0 x 0
Primary bathroom
- Features: Tub w/Shower Over
Bathroom
- Features: Tub w/Shower Over
Dining room
- Features: Breakfast Nook
- Area: 0
- Dimensions: 0 x 0
Family room
- Area: 0
- Dimensions: 0 x 0
Kitchen
- Features: Tile Counters, Pantry Cabinet, Breakfast Area
- Level: Main
- Area: 0
- Dimensions: 0 x 0
Living room
- Level: Main
- Area: 0
- Dimensions: 0 x 0
Heating
- Central
Cooling
- Ceiling Fan(s)
Appliances
- Included: Microwave, Free-Standing Refrigerator, Free-Standing Gas Range, Dishwasher, Washer, Dryer
- Laundry: Inside Room
Features
- Flooring: Tile, Laminate, Carpet
- Basement: None
- Number of fireplaces: 1
- Fireplace features: Insert
Interior area
- Total structure area: 1,304
- Total interior livable area: 1,304 sqft
Property
Parking
- Total spaces: 2
- Parking features: Attached
- Attached garage spaces: 2
Features
- Levels: One
- Stories: 1
- Fencing: Fenced
Lot
- Size: 6,969 Square Feet
- Features: Shape Regular
- Topography: Level
Details
- Parcel number: 0068253020
- Zoning description: Unknown
- Special conditions: Real Estate Owned
Construction
Type & style
- Home type: SingleFamily
- Property subtype: Single Family Residence
Materials
- Stucco
- Roof: Composition
Condition
- Year built: 1978
Utilities & green energy
- Sewer: Public Sewer
- Water: Public
- Utilities for property: Public
Community & HOA
HOA
- Has HOA: No
Location
- Region: Vallejo
- Elevation: 0
Financial & listing details
- Price per square foot: $368/sqft
- Tax assessed value: $240,783
- Annual tax amount: $4,492
- Price range: $479.9K - $479.9K
- Date on market: 6/10/2026
- Cumulative days on market: 51 days
- Total actual rent: 0
Foreclosure details
Estimated market value
$491,700
$467,000 - $516,000
$2,919/mo
Price history
| Date | Event | Price |
|---|---|---|
| 4/29/2025 | Sold | $443,409$340/sqft |
Source: Public Record Report a problem | ||
Public tax history
| Year | Property taxes | Tax assessment |
|---|---|---|
| 2025 | $4,492 -1.6% | $240,783 +2% |
| 2024 | $4,563 +22.9% | $236,063 +2% |
| 2023 | $3,713 -4% | $231,436 +2% |
| 2022 | $3,868 +9.7% | $226,899 +2% |
| 2021 | $3,526 -0.1% | $222,450 +1% |
| 2020 | $3,530 -9.3% | $220,170 +2% |
| 2019 | $3,892 -8.9% | $215,854 +2% |
| 2018 | $4,272 +8.9% | $211,622 +2% |
| 2017 | $3,923 +4.9% | $207,473 +2% |
| 2016 | $3,738 +1.3% | $203,406 +1.5% |
| 2015 | $3,692 +2.2% | $200,352 +2% |
| 2014 | $3,612 | $196,429 +30.1% |
| 2013 | -- | $151,000 +19.8% |
| 2012 | -- | $126,000 -15.4% |
| 2011 | -- | $149,000 +4.9% |
| 2010 | -- | $142,000 +51.1% |
| 2009 | -- | $94,000 -48.7% |
| 2008 | -- | $183,321 +2% |
| 2007 | -- | $179,726 +2% |
| 2006 | -- | $176,202 +2% |
| 2005 | -- | $172,747 +2% |
| 2004 | -- | $169,360 +1.9% |
| 2003 | -- | $166,256 +2% |
| 2002 | -- | $162,996 +2% |
| 2001 | -- | $159,800 +13.3% |
| 2000 | $1,653 | $141,000 |
Find assessor info on the county website
Monthly payment
Climate risks
Neighborhood: Madigan
Nearby schools
GreatSchools rating
- 2/10Elsa Widenmann Elementary SchoolGrades: K-8Distance: 0.4 mi
- 3/10Vallejo High SchoolGrades: 9-12Distance: 2.2 mi
- $547,1003 bd2 ba1.3k sqft166 Radcliffe Dr, Vallejo, CA 94589Off Market
- $385,0004 bd2 ba1.4k sqft154 Radcliffe Dr, Vallejo, CA 94589For Sale
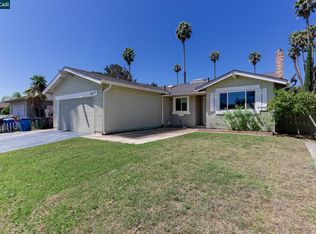
- $462,2004 bd2 ba1.4k sqft315 Pembroke Dr, Vallejo, CA 94589Off Market
- $485,3004 bd2 ba1.4k sqft172 Radcliffe Dr, Vallejo, CA 94589Off Market
- $427,2003 bd1 ba1.3k sqft325 Pembroke Dr, Vallejo, CA 94589Off Market
- $453,1003 bd2 ba1.3k sqft305 Pembroke Dr, Vallejo, CA 94589Off Market
- $538,9004 bd2 ba1.4k sqft148 Radcliffe Dr, Vallejo, CA 94589Off Market
- $531,1004 bd2 ba1.4k sqft161 Radcliffe Dr, Vallejo, CA 94589Off Market
A local agent can set up tours, give advice and negotiate with sellers.
Similar homes
- $480,0003 bd2 ba1k sqft327 Pecan Street, Vallejo, CA 94589For Sale
 MLS ID #326043784, Roderick J Giles, Real Brokerage Technologies. BAREIS
 - $499,9993 bd2 ba1.1k sqft156 Peach Street, Vallejo, CA 94589For Sale
 MLS ID #326051091, Brian V Botiller, RE/MAX Gold Napa. BAREIS
 - $488,0003 bd3 ba1.4k sqft370 Stageline Dr, Vallejo, CA 94591For Sale
 MLS ID #41142746, Julie Vu. Bay East AOR
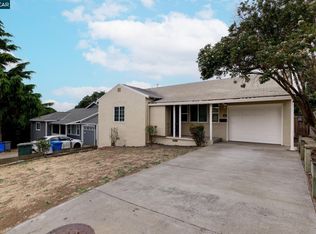
 - $449,9502 bd1 ba1.5k sqft125 Hermosa Ave, Vallejo, CA 94589For Sale
 MLS ID #41139743, Douglas Pankey. CCAR
 - $480,0003 bd1 ba1.1k sqft400 Ladera Dr, Vallejo, CA 94591For SaleMLS ID #41140612, Guillermo Hernandez. CCAR
- $398,8882 bd2 ba864 sqft135 Kilty Ct, Vallejo, CA 94589For SaleMLS ID #326055148, Marlon Austria DRE #01218226, Realty World Bay Area R.E.. SFAR
- $435,5004 bd2 ba1.5k sqft538 Sonoma Blvd, Vallejo, CA 94590For SaleMLS ID #41140362, Janae Pratt. CCAR
- $505,0004 bd2 ba1.7k sqft2115 Teakwood St, Vallejo, CA 94591For SaleMLS ID #ML82049843, Lionel Madamba. MLSListings Inc
- $485,0003 bd2 ba1.3k sqft159 Coleridge Dr, Vallejo, CA 94591For SaleMLS ID #41124663, Mark Cianciulli. bridgeMLS/CCAR/Bay East AOR
- $450,0003 bd2 ba1.2k sqft140 Wallace Avenue, Vallejo, CA 94590For SaleMLS ID #326053697, Carolina Guzman, The Company Real Estate. BAREIS
- $535,0003 bd2 ba1.4k sqft1501 Lassen Ct, Vallejo, CA 94591For SaleMLS ID #41140209, Mareijke Weidemann. CCAR
- $300,0002 bd2 ba1.4k sqft164 Marble Ct, Vallejo, CA 94589For SaleMLS ID #326027097, John Ojo. MetroList Services of CA
- $514,9994 bd2 ba1.2k sqft2114 Teakwood St, Vallejo, CA 94591For SaleMLS ID #ML82025370, Ernest Salinas. MLSListings Inc
- $444,9993 bd1 ba1k sqft711 Warford Avenue, Vallejo, CA 94591For SaleMLS ID #326053792, Patrick Brooks, The Company Real Estate. BAREIS
- $615,0004 bd2 ba1.7k sqft172 Pinto Drive, Vallejo, CA 94591For SaleMLS ID #326037987, Lela Smith, City 1st Realty and Financial. BAREIS
- $545,0003 bd2 ba1.3k sqft1034 Caldwell Avenue, Vallejo, CA 94591For SaleMLS ID #326060211, Ambar E Toledo, Twin Oaks Real Estate INC. BAREIS
- $449,0002 bd1 ba1.1k sqft2408 Alameda Street, Vallejo, CA 94590For SaleMLS ID #326039309, Monica Cline, Compass. BAREIS
- $569,0003 bd2 ba1.2k sqft3 Bergwall Way, Vallejo, CA 94591For SaleMLS ID #41138003, Sarah Torney. bridgeMLS/CCAR/Bay East AOR
- $449,0003 bd2 ba1.1k sqft816 Grant St, Vallejo, CA 94590For SaleMLS ID #41121102, Jason McClough. CCAR
- $549,0003 bd2 ba1.6k sqft113 Parkwood Drive, Vallejo, CA 94591For SaleMLS ID #326058611, Ravin Bhatia, RE/MAX Gold. BAREIS
Local buyer's agents are ready to help
