Visit this beautiful all brick ranch house and come home! Have you been looking for an oasis of relaxation with a 2 car detached garage for your hobbies or recreational equipment then this is it! This 5+ acre lot fronts the South River and also has a backyard oasis with the gazebo and an inground pool. If you love house plants then this home is also for you with a lovely sunroom that overlooks the backyard oasis. This property is a great place to start a victory garden, or take to the trails on your 4 wheelers. You also have easy access to Bud Kelley Park! This split bedroom plan gives the primary bedroom and the the other members of the household privacy. As you enter the home, the dining room will be on the left and the great room with fireplace with be straight head. The auxillary bedrooms will be on the right and they are separated by the updated hall bathroom. Off of the back of the great room is the sunroom that overlooks the outdoor oasis. The garage hallway is spacious and gives you plenty of room to do your laundry as well as giving you room for loading and unloading your vehicles. The kitchen with island is spacious with great storage space as well as lots of room for the cooks in the house. The breakfast room has room for a large table and opens up on the back patio that overlooks the gazebo. The Primary Suite has a spacious bedroom and a super sized master bathroom. This home also has access to the South River. Visit This House and Come Home!
Closed
$515,000
160 Riverbend Dr, McDonough, GA 30252
3beds
2,477sqft
Single Family Residence
Built in 1997
5.12 Acres Lot
$556,300 Zestimate®
$208/sqft
$2,640 Estimated rent
Home value
$556,300
$528,000 - $590,000
$2,640/mo
Zestimate® history
Owner options
List your home for rent
$2,640/mo
Rent Zestimate®
Find your next renter with Zillow Rental Manager. Plus, with online applications, you can quickly screen prospective tenants – for free.
$2,640/mo
Rent Zestimate®
Refinance and save
$3,229/mo
Est. payment
Refinancing to a lower rate could help reduce your monthly payments and save thousands over the life of the loan.
$3,229/mo
Est. payment
Explore your selling options
Work with a Zillow partner agent
Leverage their expertise and Zillow's premium Showcase listings to get your home seen by more buyers.
Get startedList with your own agent
Get your home in front of millions of buyers by listing it on Zillow.
Learn how to do itSell it yourself
Take full control of how buyers see your home on Zillow by listing For Sale by Owner (FSBO).
List your homeWhat's special
Updated hall bathroomInground poolBackyard oasisGreat storage spaceLovely sunroomRecreational equipmentSplit bedroom plan
Zillow last checked:
Listing updated:
Listed by:
Cindy M Barnard 678-776-2359,
Keller Williams Realty Atl. Partners
Bought with:
Dara Harper, 422506
Joe Stockdale Real Estate
Source: GAMLS,MLS#: 20136349
Facts & features
Interior
Bedrooms & bathrooms
- Bedrooms: 3
- Bathrooms: 2
- Full bathrooms: 2
- Main level bathrooms: 2
- Main level bedrooms: 3
Rooms
- Room types: Family Room, Sun Room
Dining room
- Features: Seats 12+
Kitchen
- Features: Breakfast Area, Kitchen Island
Heating
- Propane, Forced Air
Cooling
- Electric, Ceiling Fan(s), Central Air
Appliances
- Included: Dryer, Washer, Convection Oven, Dishwasher, Oven/Range (Combo), Refrigerator
- Laundry: Laundry Closet, In Hall
Features
- Vaulted Ceiling(s), Double Vanity, Beamed Ceilings, Tile Bath, Master On Main Level, Split Bedroom Plan
- Flooring: Tile
- Windows: Double Pane Windows
- Basement: Crawl Space,None
- Attic: Pull Down Stairs
- Number of fireplaces: 1
- Fireplace features: Family Room, Gas Starter, Masonry
Interior area
- Total structure area: 2,477
- Total interior livable area: 2,477 sqft
- Finished area above ground: 2,477
- Finished area below ground: 0
Property
Parking
- Total spaces: 4
- Parking features: Attached, Garage Door Opener, Detached, Garage, Kitchen Level, Parking Pad
- Has attached garage: Yes
- Has uncovered spaces: Yes
Accessibility
- Accessibility features: Accessible Hallway(s)
Features
- Levels: One
- Stories: 1
- Patio & porch: Patio, Porch
- Exterior features: Garden
- Has private pool: Yes
- Pool features: In Ground
- Has spa: Yes
- Spa features: Bath
- Fencing: Fenced,Back Yard
- On waterfront: Yes
- Body of water: South River
- Frontage type: River
Lot
- Size: 5.12 Acres
- Features: Level, Open Lot, Private, Other
- Residential vegetation: Grassed, Partially Wooded
Details
- Additional structures: Kennel/Dog Run, Gazebo, Second Garage
- Parcel number: 14901069000
Construction
Type & style
- Home type: SingleFamily
- Architectural style: Ranch
- Property subtype: Single Family Residence
Materials
- Brick
- Roof: Composition
Condition
- Resale
- New construction: No
- Year built: 1997
Utilities & green energy
- Sewer: Septic Tank
- Water: Public
- Utilities for property: Electricity Available, Propane, Water Available
Community & HOA
Community
- Features: None
- Security: Security System, Carbon Monoxide Detector(s), Smoke Detector(s)
- Subdivision: Riverbend
HOA
- Has HOA: No
- Services included: None
Location
- Region: Mcdonough
Financial & listing details
- Price per square foot: $208/sqft
- Tax assessed value: $526,300
- Annual tax amount: $5,818
- Date on market: 7/22/2023
- Cumulative days on market: 13 days
- Listing agreement: Exclusive Right To Sell
- Listing terms: Cash,Conventional,FHA,VA Loan
- Electric utility on property: Yes
Price history
| Date | Event | Price |
|---|---|---|
| 9/6/2023 | Sold | $515,000-1.9%$208/sqft |
Source:  GAMLS #20136349 Report a problem GAMLS #20136349 Report a problem | ||
| 8/5/2023 | Pending sale | $524,900$212/sqft |
Source: GAMLS #20136349 Report a problem | ||
| 7/22/2023 | Listed for sale | $524,900$212/sqft |
Source: GAMLS #20136349 Report a problem | ||
| 7/22/2023 | Listing removed | $524,900$212/sqft |
Source: GAMLS #20129379 Report a problem | ||
| 6/18/2023 | Listed for sale | $524,900+10.5%$212/sqft |
Source: GAMLS #20129379 Report a problem | ||
| 11/26/2022 | Sold | $475,000$192/sqft |
Source: Agent Provided Report a problem | ||
Public tax history
| Year | Property taxes | Tax assessment |
|---|---|---|
| 2025 | $8,362 +11.8% | $210,520 +12.4% |
| 2024 | $7,479 +67.1% | $187,240 +15.8% |
| 2023 | $4,475 -6% | $161,640 +6.6% |
| 2022 | $4,758 +10.6% | $151,680 +14.3% |
| 2021 | $4,302 +7.5% | $132,680 +10.6% |
| 2020 | $4,003 -0.7% | $120,000 -1% |
| 2019 | $4,032 +5.8% | $121,160 +8.4% |
| 2018 | $3,811 +4% | $111,800 +12.1% |
| 2016 | $3,664 +4% | $99,720 +6.6% |
| 2015 | $3,523 +2.1% | $93,520 +4.3% |
| 2014 | $3,450 | $89,680 |
| 2013 | -- | -- |
| 2012 | -- | -- |
| 2011 | -- | -- |
| 2010 | -- | -- |
| 2009 | -- | -- |
| 2008 | $3,291 -0.9% | -- |
| 2007 | $3,321 +16.1% | $104,000 +12.1% |
| 2005 | $2,861 | $92,800 |
| 2004 | $2,861 +3.6% | $92,800 +4.1% |
| 2003 | $2,762 +7.6% | $89,120 +3.6% |
| 2002 | $2,568 -1.5% | $86,000 |
| 2001 | $2,606 +4.9% | $86,000 +11.7% |
| 2000 | $2,483 | $77,000 |
Find assessor info on the county website
Neighborhood: 30252
Nearby homes
- $450,0004 bd4 ba2.7k sqft180 Riverbend Dr, McDonough, GA 30252Pending
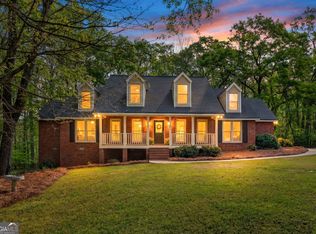
- $383,1003 bd2 ba2.1k sqft150 Riverbend Dr, McDonough, GA 30252Off Market
- $523,8003 bd3 ba2.7k sqft200 Riverbend Dr, McDonough, GA 30252Off Market

- $396,4003 bd2 ba1.9k sqft135 Riverbend Dr, McDonough, GA 30252Off Market
- $423,8003 bd2 ba1.5k sqft140 Riverbend Dr, McDonough, GA 30252Off Market
- $383,9003 bd2 ba2k sqft175 Riverbend Dr, McDonough, GA 30252Off Market
- $606,8004 bd4 ba3.6k sqft2047 Fontainbleau Dr, Conyers, GA 30094Off Market
- $632,5004 bd5 ba3.7k sqft2049 Fontainbleau Dr, Conyers, GA 30094Off Market
Nearby schools
GreatSchools rating
- 8/10Timber Ridge Elementary SchoolGrades: PK-5Distance: 2.5 mi
- 8/10Union Grove Middle SchoolGrades: 6-8Distance: 4.9 mi
- 7/10Union Grove High SchoolGrades: 9-12Distance: 5.1 mi
Schools provided by the listing agent
- Elementary: Timber Ridge
- Middle: Union Grove
- High: Union Grove
Source: GAMLS. This data may not be complete. We recommend contacting the local school district to confirm school assignments for this home.
Get a cash offer in 3 minutes
Find out how much your home could sell for in as little as 3 minutes with a no-obligation cash offer.
Estimated market value
$556,300
Get a cash offer in 3 minutes
Find out how much your home could sell for in as little as 3 minutes with a no-obligation cash offer.
Estimated market value
$556,300
- Georgia
- Henry County
- McDonough
- 30252
- 160 Riverbend Dr
Nearby cities
Nearby zip codes
Other McDonough Topics
