Hard-To-Find 5+ Acre Riverfront Estate with Flexible Living & Income Potential!!! Beautiful Ranch On 5+ Acres With South River Frontage - 3 Bedrooms 2.5 Baths - Open Floor Plan With Hardwood Floors - Huge Vaulted Living Room With Brick Fireplace - Formal Dining Room - Eat-In Kitchen With SS Appliances - Spacious Master Suite With 5 Pc En-Suite - Screened-In Back Porch Overlooking Private Setting - Rocking Chair Front Porch - Detached 30x30 Two-Car Garage With Separate Drive - 900 Sq Ft Fully Finished Apartment/Studio Above Garage - Perfect For Rental, In-Law Suite Or Office - Rare Find With Land, Water And Income Potential In Sought After Kellytown Area - Union Grove Schools - Call Today For Private Showing!
Pending
Price cut: $35K (4/30)
$450,000
180 Riverbend Dr, McDonough, GA 30252
4beds
2,728sqft
:
Get pre-qualified$2,968/mo
Single Family Residence
Built in 1993
5.16 Acres Lot
$442,000 Zestimate®
$165/sqft
$-- HOA
What's special
Brick fireplaceHardwood floorsOpen floor planRocking chair front porchSouth river frontageFormal dining room
- 103 days |
- 94 |
- 4 |
Zillow last checked:
Listing updated:
Listed by:
Michelle Johnson 678-776-9258,
Keller Williams Realty Atl. Partners
Source: GAMLS,MLS#: 10733589
Facts & features
Interior
Bedrooms & bathrooms
- Bedrooms: 4
- Bathrooms: 4
- Full bathrooms: 3
- 1/2 bathrooms: 1
- Main level bathrooms: 3
- Main level bedrooms: 4
Rooms
- Room types: Family Room, Laundry
Kitchen
- Features: Breakfast Area
Heating
- Central
Cooling
- Central Air
Appliances
- Included: Dishwasher, Oven/Range (Combo)
- Laundry: Mud Room
Features
- High Ceilings, Master On Main Level, Separate Shower, Soaking Tub, Tile Bath, Tray Ceiling(s), Vaulted Ceiling(s), Walk-In Closet(s)
- Flooring: Carpet, Tile, Vinyl
- Basement: None
- Number of fireplaces: 1
- Fireplace features: Factory Built
Interior area
- Total structure area: 2,728
- Total interior livable area: 2,728 sqft
- Finished area above ground: 2,728
- Finished area below ground: 0
Property
Parking
- Total spaces: 4
- Parking features: Attached, Detached, Garage, Side/Rear Entrance
- Has attached garage: Yes
Features
- Levels: One
- Stories: 1
- Patio & porch: Deck, Porch, Screened
- On waterfront: Yes
- Waterfront features: Deep Water Access, Private
- Body of water: South River
- Frontage length: Waterfront Footage: 314
Lot
- Size: 5.16 Acres
- Features: Level
Details
- Additional structures: Garage(s)
- Parcel number: 14901068000
Construction
Type & style
- Home type: SingleFamily
- Architectural style: Ranch
- Property subtype: Single Family Residence
Materials
- Brick
- Roof: Composition
Condition
- Resale
- New construction: No
- Year built: 1993
Utilities & green energy
- Sewer: Septic Tank
- Water: Public
- Utilities for property: Cable Available, Electricity Available, High Speed Internet, Phone Available, Water Available
Community & HOA
Community
- Features: None
- Subdivision: None
HOA
- Has HOA: No
- Services included: None
Location
- Region: Mcdonough
Financial & listing details
- Price per square foot: $165/sqft
- Tax assessed value: $413,100
- Annual tax amount: $5,967
- Date on market: 4/15/2026
- Cumulative days on market: 35 days
- Listing agreement: Exclusive Right To Sell
- Listing terms: Cash,Conventional,FHA,VA Loan
- Electric utility on property: Yes
Estimated market value
$442,000
$420,000 - $464,000
$2,583/mo
Price history
| Date | Event | Price |
|---|---|---|
| 5/27/2026 | Pending sale | $450,000$165/sqft |
Source:  GAMLS #10733589 Report a problem GAMLS #10733589 Report a problem | ||
| 5/19/2026 | Listed for sale | $450,000$165/sqft |
Source: GAMLS #10733589 Report a problem | ||
| 5/14/2026 | Pending sale | $450,000$165/sqft |
Source: GAMLS #10733589 Report a problem | ||
| 4/30/2026 | Price change | $450,000-7.2%$165/sqft |
Source: GAMLS #10733589 Report a problem | ||
| 4/26/2026 | Price change | $485,000-3%$178/sqft |
Source: GAMLS #10733589 Report a problem | ||
| 4/21/2026 | Pending sale | $500,000$183/sqft |
Source: GAMLS #10733589 Report a problem | ||
| 4/15/2026 | Listed for sale | $500,000+1392.5%$183/sqft |
Source: GAMLS #10733589 Report a problem | ||
| 6/7/1993 | Sold | $33,500$12/sqft |
Source: Agent Provided Report a problem | ||
Public tax history
| Year | Property taxes | Tax assessment |
|---|---|---|
| 2025 | $4,626 +8.7% | $165,240 +15.6% |
| 2024 | $4,255 +10.4% | $143,000 -1.7% |
| 2023 | $3,854 -4.1% | $145,400 +11.5% |
| 2022 | $4,021 +11.5% | $130,440 +15.1% |
| 2021 | $3,605 +7.9% | $113,360 +10.8% |
| 2020 | $3,341 -0.6% | $102,280 -0.8% |
| 2019 | $3,360 +6.6% | $103,120 +9% |
| 2018 | $3,153 +8.3% | $94,640 +22.4% |
| 2016 | $2,912 +6.6% | $77,320 +8.5% |
| 2015 | $2,733 +6.4% | $71,240 +6.1% |
| 2014 | $2,569 | $67,120 |
| 2013 | -- | -- |
| 2012 | -- | -- |
| 2011 | -- | -- |
| 2010 | -- | -- |
| 2009 | -- | -- |
| 2008 | $2,514 -2.9% | -- |
| 2007 | $2,590 +6.5% | $84,520 +4.1% |
| 2005 | $2,432 | $81,200 |
| 2004 | $2,432 +15.7% | $81,200 +14.4% |
| 2003 | $2,101 +6.9% | $71,000 +3% |
| 2002 | $1,966 -2.3% | $68,920 |
| 2001 | $2,012 -1% | $68,920 +7.6% |
| 2000 | $2,033 | $64,040 |
Find assessor info on the county website
Monthly payment
Est. payment
Payment breakdown
Explore the cost of this home by adjusting the details. Changes won't be saved.Climate risks
Neighborhood: 30252
Nearby schools
GreatSchools rating
- 8/10Timber Ridge Elementary SchoolGrades: PK-5Distance: 2.5 mi
- 8/10Union Grove Middle SchoolGrades: 6-8Distance: 4.9 mi
- 7/10Union Grove High SchoolGrades: 9-12Distance: 5.2 mi
Schools provided by the listing agent
- Elementary: Timber Ridge
- Middle: Union Grove
- High: Union Grove
Source: GAMLS. This data may not be complete. We recommend contacting the local school district to confirm school assignments for this home.
- $515,0003 bd2 ba2.4k sqft160 Riverbend Dr, McDonough, GA 30252Sold
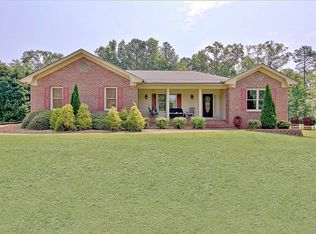
- $523,8003 bd3 ba2.7k sqft200 Riverbend Dr, McDonough, GA 30252Off Market

- $383,1003 bd2 ba2.1k sqft150 Riverbend Dr, McDonough, GA 30252Off Market
- $403,2003 bd2 ba2k sqft210 Riverbend Dr, McDonough, GA 30252Off Market
- $383,9003 bd2 ba2k sqft175 Riverbend Dr, McDonough, GA 30252Off Market
- $715,0005 bd5 ba-- sqft2045 Fontainbleau Dr, Conyers, GA 30094Pending
- $615,8006 bd4 ba4k sqft205 Riverbend Dr, McDonough, GA 30252Off Market
- $637,3004 bd3 ba4.1k sqft2043 Fontainbleau Dr, Conyers, GA 30094Off Market
A local agent can set up tours, give advice and negotiate with sellers.
Similar homes
- $450,0004 bd3 ba3k sqft1307 Regatta Way, McDonough, GA 30252Active

 MLS ID #10809953, Amy Scott, The Legacy Real Estate Group. GAMLS
 - $465,0004 bd3 ba2.7k sqft193 River Rd, McDonough, GA 30252Active
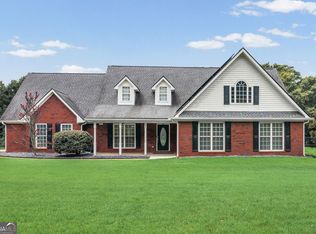 MLS ID #10810978, Gwendolyn Williams, Southern Classic Realtors. GAMLS
 - $455,0005 bd5 ba3k sqft1085 Crown River Pkwy, McDonough, GA 30252Active
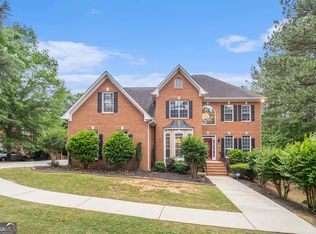 MLS ID #10720220, Cory Gatti, eXp Realty. GAMLS
 - $475,0004 bd3 ba3.1k sqft3003 E Fairview Rd, McDonough, GA 30252Active Under Contract
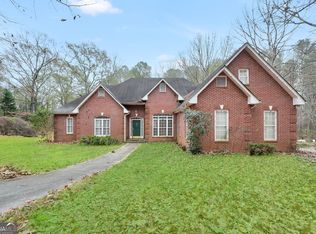 MLS ID #10713294, Lauren Brake, Keller Williams Premier. GAMLS
 - $385,0004 bd3 ba2.4k sqft1404 Shingle Way, McDonough, GA 30252Active Under ContractMLS ID #10791431, Christopher Doss, Dwelli. GAMLS
- $449,9004 bd3 ba2.7k sqft4107 Alayna Lee Cir, McDonough, GA 30252ActiveMLS ID #10772779, Mia Murdock, Metes & Bounds Realty, LLC. GAMLS
- $659,9004 bd3 ba3.2k sqft297 Cotton Indian Creek Rd, McDonough, GA 30252ActiveMLS ID #10810936, Heather Brannan, The Legacy Real Estate Group. GAMLS
- $439,9004 bd3 ba2.7k sqft4301 Gladys Ct, McDonough, GA 30252ActiveMLS ID #10785305, Diane O'Cain, SouthSide, REALTORS. GAMLS
- $445,0003 bd4 ba2.4k sqft2109 Post Oak Ct, McDonough, GA 30252ActiveMLS ID #10795771, Christy Barnard, Watkins Real Estate Associates. GAMLS
- $414,9004 bd4 ba2.6k sqft1625 Lake Dow Rd, McDonough, GA 30252ActiveMLS ID #10800658, Chance Adamson, Southern Classic Realtors. GAMLS
- $440,0005 bd4 ba3.4k sqft6018 Vicksburg Ct, Conyers, GA 30094ActiveMLS ID #10805615, Janee C Price, Paradigm Realty, LLC. GAMLS
- $475,0004 bd4 ba3k sqft1225 Bent Creek Dr, McDonough, GA 30252ActiveMLS ID #10798879, Laura A Evans, AREA. GAMLS
- $420,0004 bd3 ba2.7k sqft205 Arborview Dr, McDonough, GA 30252ActiveMLS ID #10781231, Megan S Cox, The Legacy Real Estate Group. GAMLS
- $549,9005 bd4 ba3.3k sqft338 Bell Isle, McDonough, GA 30252ActiveMLS ID #10790134, Beau J Kelley, Buddy Kelley Properties. GAMLS
- $390,0003 bd4 ba2.3k sqft1632 Woodridge Bnd, McDonough, GA 30252ActiveMLS ID #10810913, Brigitte King, Axis Realty Inc.. GAMLS
- $--3 bd3 ba2.9k sqft920 Eskew Rd, McDonough, GA 30252AuctionServiceLink Auction
- $450,0004 bd3 ba3.1k sqft3955 Highway 155 N, Stockbridge, GA 30281ActiveMLS ID #10713467, Kelli Burns, Keller Williams Realty Atl. Partners. GAMLS
- $430,0004 bd3 ba3.8k sqft196 Ashley Dr, McDonough, GA 30252ActiveMLS ID #10777892, Shannon Cain, Pathway Homes and Properties. GAMLS
- $445,0003 bd3 ba2.3k sqft925 Champions Way, McDonough, GA 30252ActiveMLS ID #10798677, Kelli Burns, Keller Williams Realty Atl. Partners. GAMLS
- $444,9006 bd4 ba3.1k sqft312 Conway Ct, McDonough, GA 30252ActiveMLS ID #10793276, Shannon Cain, Pathway Homes and Properties. GAMLS
