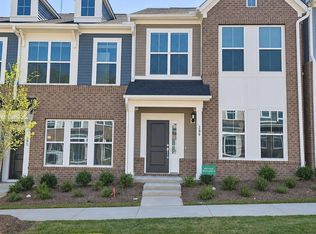
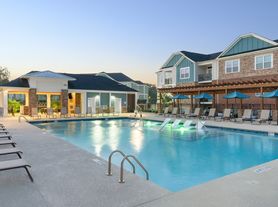
What if your next address came with a fenced backyard, a gorgeous kitchen, and a neighborhood that already has weekend plans for you? Welcome to 160 Royal Star Way in Garner's Magnolia Park, where everyday living gets a serious personality upgrade. First, the location within the neighborhood deserves its own round of applause. The community pool and clubhouse are DIRECTLY ACROSS THE STREET. Pool season has called it a year, but next summer? Your pool bag will have a shorter commute than your coffee mug. Until then, the fitness center, walking trails, playground, green spaces, firepit, cornhole, and community gathering areas give you plenty of reasons to get out and enjoy where you live. Inside, this three-bedroom, two-and-a-half-bath townhome knows how to balance style with actual life. A welcoming foyer leads into an open great room and dining area made for movie nights, slow Sunday mornings, and dinners that somehow turn into three-hour conversations. There's room to be together without everyone feeling like they're sharing one square foot of personal space. The kitchen brings plenty to the table. White cabinetry, granite countertops, stainless steel appliances, ceramic tile backsplash, a generous island with breakfast-bar seating, and a window over the sink that lets the daylight in. A walk-in pantry is ready for your snacks, staples, and the pasta you bought in bulk because it seemed like a sensible adult decision at the time. You'll also appreciate the little things that make a big difference: a two-car garage, adjoining mudroom and drop zone, under-stairs storage, and a convenient main-level powder room. Shoes, bags, keys, and all the mysterious things that accumulate during the week finally have somewhere to go. Upstairs, the primary suite offers a spacious bedroom, walk-in closet, and private bath with double vanity. Two additional bedrooms give you flexibility for sleeping, working, creating, or displaying an impressive collection of things you absolutely needed from Target. Even better, the laundry room is upstairs, right where the bedrooms are, and the washer and dryer are included. Your laundry basket would like to thank whoever thought of that. Out back, your fenced yard offers room for morning coffee, a little fresh air, and quiet evenings when the only thing on your agenda is absolutely nothing. Have a four-legged sidekick? Pets are welcome with restrictions, so your approved furry companion can get in on the backyard enjoyment, too. Outside Magnolia Park, White Oak Crossing brings shopping, restaurants, groceries, and everyday errands close to home. Lake Benson Park and White Deer Park offer more ways to enjoy the outdoors, while I-40 and US-70 make getting around Raleigh and the Triangle convenient. The best part isn't any single feature. It's how everything fits together: a home with room for your routines, practical details that make weekdays easier, and neighborhood amenities that make staying close to home feel like a treat. Your next chapter might just start across the street from the pool. Come see why. Pet-friendly with restrictions. Contact Auralia Residential for qualification and showing details.
Townhouse for rent
Townhouse
Available now
Small dogs OK
Air conditioner, central air, electric, zoned
In unit laundry
2 Attached garage spaces parking
Central, zoned
What's special
Three-bedroom two-and-a-half-bath townhomeGorgeous kitchenFenced backyardGranite countertopsTwo-car garageConvenient main-level powder roomWelcoming foyer
- 34 days |
- -- |
- -- |
Zillow last checked:
Listing updated:
Travel times

Let’s turn your rent into credit progress
Build credit history with every on-time payment and get credit for the payment you’re already making.
Facts & features
Interior
Bedrooms & bathrooms
- Bedrooms: 3
- Bathrooms: 3
- Full bathrooms: 2
- 1/2 bathrooms: 1
Heating
- Central, Zoned
Cooling
- Air Conditioner, Central Air, Electric, Zoned
Appliances
- Included: Dishwasher, Dryer, Electric Oven, Electric Range, Electric Water Heater, Garbage Disposal, Ice Maker, Microwave Oven, Range, Stainless Steel Appliance(s), Stove, Washer, Water Heater
- Laundry: In Unit, Inside, Laundry Room, Upper Level
Features
- Bathtub/Shower Combination, Eat-in Kitchen, Entrance Foyer, Granite Counters, High Ceilings, Kitchen Island, Kitchen/Dining Room Combination, Living/Dining Room Combination, Pantry, Pantry, Recessed Lighting, Shower Only, Smart Thermostat, Smooth Ceilings, Storage, Storage, Walk In Closet, Walk-In Closet(s), Walk-In Shower
- Flooring: Carpet, Luxury Vinyl, Plank, Tile
Interior area
- Total interior livable area: 1,742 sqft
Property
Parking
- Total spaces: 2
- Parking features: Attached, Driveway, Garage, Off Street, Open, Parking Lot
- Has attached garage: Yes
- Has uncovered spaces: Yes
- Details: Contact manager
Features
- Stories: 2
- Exterior features: Bathtub/Shower Combination, Entrance Foyer, Kitchen/Dining Room Combination, Lighting, Living/Dining Room Combination, Playground, Private Yard, Rain Gutters, Shower Only, Smooth Ceilings, Storage, Walk-In Shower
- Pool features: Pool
- Fencing: Fenced Yard
Lot
- Features: Level
Details
- Additional structures: Garage(s), Storage
- Parcel number: 1619835473
Construction
Type & style
- Home type: Townhouse
- Property subtype: Townhouse
Condition
- Year built: 2023
Utilities & green energy
- Utilities for property: Garbage
Building
Management
- Pets allowed: Yes
Community & HOA
Community
- Features: Clubhouse, Curbs, Fitness Center, Park, Playground, Pool, Sidewalks, Street Lights, Suburban
HOA
- Amenities included: Clubhouse, Fitness Center
Location
- Region: Garner
Financial & listing details
- Lease term: 12 Months
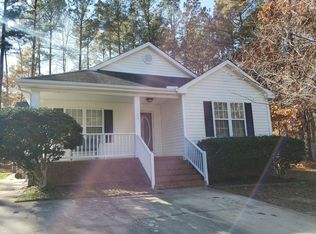
Nearby apartments for rent


Price history
| Date | Event | Price |
|---|---|---|
| 10/14/2026 | Listed for rent | $2,100+2.7%$1/sqft |
Source: Doorify MLS #10198288 Report a problem | ||
| 9/29/2026 | Listing removed | $2,045$1/sqft |
Source: Zillow Rentals Report a problem | ||
| 9/13/2026 | Listed for rent | $2,045$1/sqft |
Source: Zillow Rentals Report a problem | ||
| 4/30/2023 | Listing removed | -- |
Source: Zillow Rentals Report a problem | ||
| 4/16/2023 | Price change | $2,045-2.4%$1/sqft |
Source: Zillow Rentals Report a problem | ||
| 4/7/2023 | Listed for rent | $2,095$1/sqft |
Source: Zillow Rentals Report a problem | ||
| 4/6/2023 | Sold | $331,000-0.9%$190/sqft |
Source: Public Record Report a problem | ||
| 1/22/2023 | Pending sale | $334,139$192/sqft |
Source:  Doorify MLS #2478088 Report a problem | ||
| 1/13/2023 | Price change | $334,139-3%$192/sqft |
Source: Doorify MLS #2478088 Report a problem | ||
| 10/7/2022 | Listed for sale | $344,473$198/sqft |
Source: Doorify MLS #2478088 Report a problem | ||