Skip main navigation
Sold for $5,900,000
  • $5,900,000

    160 S Heritage Dunes Ln, Santa Rosa Beach, FL 32459

    5beds
    5,396sqft
    Single Family Residence
    Built in 2025
    7,405 Square Feet Lot
    $5,899,800 Zestimate®
    $1,093/sqft
    $6,550 Estimated rent

    Home value

    $5,899,800

    $5.60M - $6.19M

    $6,550/mo

    Zestimate® history
    Loading
    Loading...

    Owner options

    List your home for rent

    $6,550/mo

    Rent Zestimate®

    Find your next renter with Zillow Rental Manager. Plus, with online applications, you can quickly screen prospective tenants – for free.

    Learn more

    $6,550/mo

    Rent Zestimate®

    Refinance and save

    $36,251/mo

    Est. payment

    Refinancing to a lower rate could help reduce your monthly payments and save thousands over the life of the loan.

    See today's rates

    $36,251/mo

    Est. payment

    Explore your selling options

    Work with a Zillow partner agent

    Leverage their expertise and Zillow's premium Showcase listings to get your home seen by more buyers.

    Get started

    List with your own agent

    Get your home in front of millions of buyers by listing it on Zillow.

    Learn how to do it

    Sell it yourself

    Take full control of how buyers see your home on Zillow by listing For Sale by Owner (FSBO).

    List your home

    What's special

    Two-car garageHigh-end craftsmanshipOutdoor kitchenDeeded private beachCustom detailsOpen-concept layoutPremium appliances
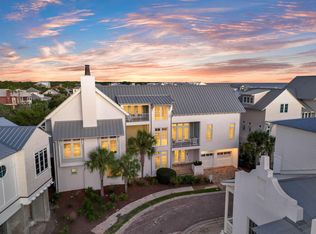
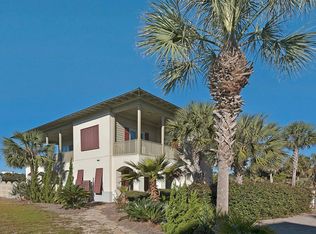
    Construction is now complete on this remarkable new home in the non-rental, Gulf-front community of Heritage Dunes South, located off Eastern Lake Road in the heart of Seagrove Beach. Built by Coastal Custom Builders and designed with curated finishes by CCArt & Design Co., this 5,396-square-foot residence offers 5 bedrooms, 5 full bathrooms, and 2 half baths, blending timeless coastal design with high-end craftsmanship. The open-concept layout features generous living and dining areas, a gourmet kitchen outfitted with premium appliances and custom details, and an elevator for effortless access across all levels. A four-story tower captures sweeping Gulf views, creating a one-of-a-kind vantage point for sunrise and sunset. Enjoy a seamless indoor-outdoor lifestyle with multiple balconies, an outdoor kitchen, and thoughtful exterior living spaces designed to make the most of the coastal setting. A two-car garage adds convenience, while quality finishes throughout elevate the home's overall feel. Heritage Dunes South is a non-rental, gated community featuring a deeded private beach and a community pool, just steps from your front door. This home is now ready for move-inbringing together location, design, and lifestyle in one incredible Seagrove Beach opportunity.

    Zillow last checked:

    Listing updated:

    Listed by:

    John J Hammonds 214-585-6628,

    Compass

    Bought with:

    Rush Krug, 3495526

    Scenic Sotheby's International Realty

    Source: ECAOR,MLS#: 974541MLS Logo

    Facts & features

    Interior

    Bedrooms & bathrooms
    • Bedrooms: 5
    • Bathrooms: 7
    • Full bathrooms: 5
    • 1/2 bathrooms: 2
    Primary bedroom
    • Level: Second
    • Area: 308 Square Feet
    • Dimensions: 11 x 28
    Bedroom
    • Level: First
    • Area: 315 Square Feet
    • Dimensions: 21 x 15
    Bedroom
    • Level: Second
    • Area: 315 Square Feet
    • Dimensions: 21 x 15
    Bedroom
    • Level: Second
    • Area: 196 Square Feet
    • Dimensions: 14 x 14
    Bedroom
    • Level: Third
    • Area: 165 Square Feet
    • Dimensions: 11 x 15
    Bedroom
    • Level: Third
    • Area: 165 Square Feet
    • Dimensions: 11 x 15
    Primary bathroom
    • Level: Second
    • Area: 200 Square Feet
    • Dimensions: 10 x 20
    Bathroom
    • Level: First
    • Area: 84 Square Feet
    • Dimensions: 14 x 6
    Bathroom
    • Level: Second
    • Area: 70 Square Feet
    • Dimensions: 10 x 7
    Bathroom
    • Level: First
    • Area: 77 Square Feet
    • Dimensions: 7 x 11
    Bathroom
    • Level: Second
    • Area: 27 Square Feet
    • Dimensions: 3 x 9
    Bathroom
    • Level: Third
    • Area: 55 Square Feet
    • Dimensions: 5 x 11
    Bathroom
    • Level: Third
    • Area: 55 Square Feet
    • Dimensions: 5 x 11
    Family room
    • Level: First
    • Area: 350 Square Feet
    • Dimensions: 14 x 25
    Garage
    • Level: First
    • Area: 462 Square Feet
    • Dimensions: 22 x 21
    Kitchen
    • Level: Second
    • Area: 210 Square Feet
    • Dimensions: 14 x 15
    Laundry
    • Level: First
    • Area: 77 Square Feet
    • Dimensions: 7 x 11
    Laundry
    • Level: Second
    • Area: 64 Square Feet
    • Dimensions: 8 x 8
    Living room
    • Level: Second
    • Area: 375 Square Feet
    • Dimensions: 15 x 25
    Sitting room
    • Level: Second
    • Area: 165 Square Feet
    • Dimensions: 11 x 15
    Heating
    • Central, Natural Gas
    Cooling
    • Ceiling Fan(s)
    Appliances
    • Included: Cooktop, Dishwasher, Disposal, Dryer, Freezer, Microwave, Range Hood, Refrigerator, Washer, Tankless Water Heater
    Features
    • Beamed Ceilings, Vaulted Ceiling(s), Kitchen Island, Recessed Lighting, Wet Bar, Elevator
    • Flooring: Hardwood
    • Windows: Double Pane Windows, Window Treatments
    • Has fireplace: Yes
    • Fireplace features: EPA Qualified Fireplace, Gas
    • Furnished: Yes
    • Common walls with other units/homes: No Common Walls
    Interior area
    • Total structure area: 5,396
    • Total interior livable area: 5,396 sqft

    Property

    Parking
    • Total spaces: 2
    • Parking features: Garage Door Opener, Garage
    • Garage spaces: 2
    Features
    • Stories: 4
    • Patio & porch: Covered, Porch
    • Exterior features: Outdoor Kitchen
    • Has view: Yes
    • View description: Gulf
    • Has water view: Yes
    • Water view: Gulf
    Lot
    • Size: 7,405 Square Feet
    • Dimensions: 74 x 71 x 130 x 52
    • Features: Corner Lot, Cul-De-Sac, Survey Available
    Details
    • Parcel number: 243S19254800000090
    • Zoning description: Resid Single Family

    Construction

    Type & style
    • Home type: SingleFamily
    • Architectural style: Beach House
    • Property subtype: Single Family Residence
    Materials
    • Block, Frame, Stucco
    • Roof: Metal
    Condition
    • Construction Complete
    • New construction: No
    • Year built: 2025

    Utilities & green energy

    • Water: Public

    Community & HOA

    Community
    • Features: Deed Access, Gated, Pool, Waterfront
    • Security: Security System
    • Subdivision: HERITAGE DUNES
    HOA
    • Has HOA: Yes
    • Services included: Maintenance Grounds, Legal, Management, Trash
    Location
    • Region: Santa Rosa Beach

    Financial & listing details

    • Price per square foot: $1,093/sqft
    • Annual tax amount: $12,057
    • Date on market: 4/30/2025

    Price history

    DateEventPrice
    5/1/2026Sold$5,900,000-0.8%$1,093/sqft
    Source: ECAOR #974541 Report a problem
    3/7/2026Pending sale$5,950,000$1,103/sqft
    Source: ECAOR #974541 Report a problem
    1/29/2026Price change$5,950,000-9.7%$1,103/sqft
    Source: ECAOR #974541 Report a problem
    9/23/2025Price change$6,590,000-3%$1,221/sqft
    Source: ECAOR #974541 Report a problem
    6/20/2025Price change$6,795,000-2.2%$1,259/sqft
    Source: ECAOR #974541 Report a problem
    4/30/2025Listed for sale$6,950,000$1,288/sqft
    Source: ECAOR #974541 Report a problem

    Public tax history

    Tax history is unavailable.

    Neighborhood: 32459

    Nearby schools

    GreatSchools rating
    Schools provided by the listing agent
    • Elementary: Dune Lakes
    • Middle: Emerald Coast
    • High: South Walton

    Source: ECAOR. This data may not be complete. We recommend contacting the local school district to confirm school assignments for this home.

    Sell for more on Zillow
    Get a Zillow Showcase℠ listing at no additional cost and you could sell for .
    $5,899,800
    2% more
    +$117K
    With Zillow Showcase(estimated)
    $6,017,796