Skip main navigation
Off market
  • $444,200

    160 Saligugi Way, Loudon, TN 37774

    3beds
    1,891sqft
    SingleFamily
    Built in 1994
    0.28 Acres Lot
    $444,200 Zestimate®
    $235/sqft
    $2,434 Estimated rent

    Home value

    $444,200

    $413,000 - $475,000

    $2,434/mo

    Zestimate® history
    Loading
    Loading...

    Owner options

    List your home for rent

    $2,434/mo

    Rent Zestimate®

    Find your next renter with Zillow Rental Manager. Plus, with online applications, you can quickly screen prospective tenants – for free.

    Learn more

    $2,434/mo

    Rent Zestimate®

    Refinance and save

    $2,645/mo

    Est. payment

    Refinancing to a lower rate could help reduce your monthly payments and save thousands over the life of the loan.

    See today's rates

    $2,645/mo

    Est. payment

    Explore your selling options

    Work with a Zillow partner agent

    Leverage their expertise and Zillow's premium Showcase listings to get your home seen by more buyers.

    Get started

    List with your own agent

    Get your home in front of millions of buyers by listing it on Zillow.

    Learn how to do it

    Sell it yourself

    Take full control of how buyers see your home on Zillow by listing For Sale by Owner (FSBO).

    List your home

    What's special

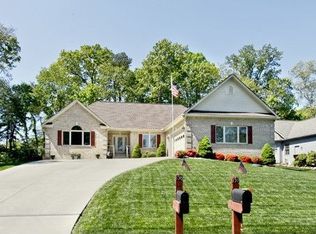
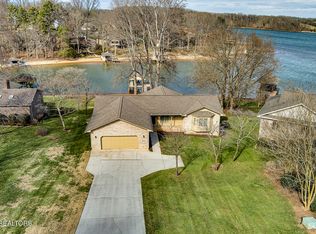
    GREAT FIXER UPPER!! Being sold ''as is'' Has lake view out the front of house. 3 bedrooms 2 baths, sunroom, workshop/storage area. Kitchen has island with breakfast bar and pantry with adjacent breakfast room. Living room, dining room, breakfast room and guest bedroom have vaulted ceilings. Gas fireplace. Skylights in living room. Nice size sun room facing private backyard. Located in established neighborhood with lakefront homes across the street. Centrally located in the Village. Irrigation system. Square footage is approximate. Buyer to verify.

    This property is off market, which means it's not currently listed for sale or rent on Zillow. This may be different from what's available on other websites or public sources.
    Facts & features

    Interior

    Bedrooms & bathrooms
    • Bedrooms: 3
    • Bathrooms: 2
    • Full bathrooms: 2
    Heating
    • Other
    Cooling
    • Other
    Features
    • Flooring: Carpet, Hardwood
    • Has fireplace: Yes
    Interior area
    • Total interior livable area: 1,891 sqft

    Property

    Parking
    • Total spaces: 2
    • Parking features: Garage - Attached
    Features
    • Exterior features: Other
    Lot
    • Size: 0.28 Acres
    Details
    • Parcel number: 059PE02700000

    Construction

    Type & style
    • Home type: SingleFamily
    Materials
    • Foundation: Footing
    • Roof: Composition
    Condition
    • Year built: 1994

    Community & neighborhood

    Location
    • Region: Loudon

    HOA & financial

    HOA
    • Has HOA: Yes
    • HOA fee: $112 monthly

    Other

    Other facts
    • Garage/Parking: Attached, Garage Door Opener, Main Level, Off-Street Parking, 2 Car Garage
    • Style: Traditional
    • Cooling: Ceiling Fan, Central Cooling
    • Heat: Central
    • Floors: Tile, Laminate, Other
    • Fuel: Electric
    • Other Rooms: Laundry/Utility, Mstr Bdrm Main Level, Extra Storage, Breakfast Room, Split Bedroom, Office/BR Main Level, Sunroom
    • Misc Features: Pantry, Washer/Dryer Connect, Walk-in Closets, Cathedral Ceiling, Island in Kitchen, Walk-in Shower, Whirlpool Tub
    • Basement_2: Crawl Space
    • In Sub: Yes
    • Restrictions: Yes
    • Site Built: Yes
    • Extra Storage: Yes
    • Exterior Features: Deck, Porch - Covered, Windows - Aluminum, Windows - Wood, Cable Available (TV Only)
    • Construction: Frame, Block
    • HOA Freq: Monthly
    • Atchd/Dtchd Type: Detached
    • SqFt - Source: Tax Records
    • Fireplace_2: Gas Logs, Yes
    • Lot Description: Rolling, Private
    • Dining Area: Breakfast Bar, Living Rm/Dining Rm, Breakfast Room
    • Community Amenities: Club House, Swimming Pool, Picnic/Barbeque Area, Tennis Courts, Boat Ramp, Lake Access, Architect Restricted, Golf Course, Rec Facilities
    • Siding: Wood, Other
    • HOA: Mandatory
    • View: Lake View
    • Association Fee Incl: Fire Protection
    • Type: Ranch
    • Appliances: Dishwasher, Microwave, Refrigerator, Smoke Detector, Dryer, Other, Washer

    Price history

    DateEventPrice
    8/11/2020Sold$225,000$119/sqft
    Source: East Tennessee Realtors #1123302 Report a problem
    7/16/2020Pending sale$225,000$119/sqft
    Source: Lakeside Real Estate Group #1123302 Report a problem
    7/15/2020Listed for sale$225,000+41.5%$119/sqft
    Source: Lakeside Real Estate Group #1123302 Report a problem
    7/15/1998Sold$159,000$84/sqft
    Source: Public Record Report a problem

    Public tax history

    YearProperty taxesTax assessment
    2025$1,387 $78,450
    2024$1,387 +16.5%$78,450
    2023$1,191 $78,450
    2022$1,191 $78,450
    2021-- $78,450 +38.5%
    2020$1,021 $56,625
    2019$1,021 $56,625
    2018$1,021 +0%$56,625
    2017$1,021 -7.2%$56,625 -4.3%
    2016$1,100 +0%$59,175
    2015$1,100 $59,175
    2014$1,100 $59,175
    2013-- $59,175
    2012$1,104 $59,175 -4.2%
    2011$1,104 +12.6%$61,800
    2010$981 $61,800
    2009$981 -17.3%$61,800
    2008$1,187 +29.4%$61,800 +24%
    2007$917 $49,850
    2006$917 $49,850
    2005$917 +3.4%$49,850
    2004$887 +8.5%$49,850 +8.5%
    2003$817 $45,925 -74.6%
    2000-- $180,592

    Find assessor info on the county website

    Neighborhood: Tellico Village

    Nearby schools

    GreatSchools rating
    Get a cash offer in 3 minutes
    Find out how much your home could sell for in as little as 3 minutes with a no-obligation cash offer.
    Estimated market value
    $444,200
    Get a cash offer in 3 minutes
    Find out how much your home could sell for in as little as 3 minutes with a no-obligation cash offer.
    Estimated market value
    $444,200