Experience elevated mountain living in this award-winning modern retreat located on one of the most coveted homesites in Suncadia Resort. Perfectly positioned on a private 1-acre lot overlooking the signature 10th hole of Prospector Golf Course, this fully furnished luxury home captures breathtaking golf course & mountain views from every room. Recognized as Best in Show & Best in Class at the 2024 Harvest Home Show, “The Sanctuary” showcases exceptional craftsmanship, timeless design & a true resort-style experience. Spanning over 6400 sqft, this mountain-modern masterpiece offers 5 beds, 5.5 baths, including 3 luxurious primary suites & dedicated bunk room designed for effortless hosting/multi-generational living. Striking architectural details include clear cedar siding, stone masonry, standing seam metal roof, dramatic floating staircase & expansive walls of glass that seamlessly blend indoor/outdoor living. The chef’s kitchen features Sub-Zero appliances, custom frameless cabinetry, oversized gathering spaces & seamless flow for entertaining. Enjoy a private movie theater, pool hall w/ full bar, 10-zone Sonos audio system, heated tile floors in primary suites, automatic shades & designer furnishings curated throughout. Outdoor amenities rival a private resort w/ pool & spa, 6-person sauna, covered BBQ lounge, dual fire pits & expansive lawn space framed by panoramic mountain & golf course scenery. Rare opportunity to own one of Suncadia’s most iconic luxury properties.
Active
Listed by: Real Broker LLC • Jack Duggan
$4,790,000
160 Sanctuary Ct, Cle Elum, WA 98922
5beds
6,425sqft
Single Family Residence
Built in 2024
1.03 Acres Lot
$4,484,300 Zestimate®
$746/sqft
$248/mo HOA
What's special
- 63 days |
- 745 |
- 27 |
Zillow last checked:
Listing updated:
Listed by:
Jack Duggan,
Real Broker LLC
Source: NWMLS as distributed by MLS GRID,MLS#: 2526726
Facts & features
Interior
Bedrooms & bathrooms
- Bedrooms: 5
- Bathrooms: 7
- Full bathrooms: 3
- 3/4 bathrooms: 2
- 1/2 bathrooms: 2
- Main level bathrooms: 2
- Main level bedrooms: 1
Primary bedroom
- Level: Main
Bedroom
- Level: Lower
Bedroom
- Level: Lower
Bedroom
- Level: Second
Bedroom
- Level: Second
Bathroom full
- Level: Main
Bathroom full
- Level: Second
Bathroom three quarter
- Level: Lower
Bathroom three quarter
- Level: Second
Bathroom full
- Level: Lower
Other
- Level: Main
Other
- Level: Lower
Den office
- Level: Main
Dining room
- Level: Main
Entry hall
- Level: Main
Great room
- Level: Main
Kitchen with eating space
- Level: Main
Rec room
- Level: Lower
Utility room
- Level: Main
Heating
- Fireplace, 90%+ High Efficiency, Heat Pump, Electric, Natural Gas, Solar (Unspecified)
Cooling
- 90%+ High Efficiency, Heat Pump
Appliances
- Included: Dishwasher, Disposal, Double Oven, Dryer, Microwave, Refrigerator, Stove(s)/Range(s), Washer, Dishwasher(s), Dryer(s), Garbage Disposal, Microwave(s), Refrigerator(s), Washer(s)
Features
- Bath Off Primary, Dining Room, High Tech Cabling, Pantry, Sauna
- Flooring: Ceramic Tile, Engineered Hardwood, Carpet
- Windows: Dbl Pane/Storm Window
- Basement: Finished
- Number of fireplaces: 2
- Fireplace features: Gas, Main Level: 2, Fireplace
Interior area
- Total structure area: 6,425
- Total interior livable area: 6,425 sqft
Video & virtual tour
Property
Parking
- Total spaces: 3
- Parking features: Attached Garage
- Has attached garage: Yes
- Covered spaces: 3
Features
- Levels: One and One Half
- Stories: 1
- Entry location: Main
- Patio & porch: Second Primary Bedroom, Bath Off Primary, Dbl Pane/Storm Window, Dining Room, Fireplace, High Tech Cabling, Pantry, Sauna, Security System, SMART Wired, Sprinkler System, Vaulted Ceiling(s), Walk-In Closet(s), Wet Bar, Wine/Beverage Refrigerator
- Has spa: Yes
- Has view: Yes
- View description: Golf Course, Mountain(s), Territorial
Lot
- Size: 1.03 Acres
- Features: Cul-De-Sac, Drought Resistant Landscape, Open Lot, Paved, Cable TV, Deck, Electric Car Charging, Gas Available, High Speed Internet, Hot Tub/Spa, Irrigation, Patio, Sprinkler System
- Topography: Partial Slope
- Residential vegetation: Brush, Wooded
Details
- Parcel number: 2015190500052
- Special conditions: Standard
Construction
Type & style
- Home type: SingleFamily
- Architectural style: 1 1/2 Stry w/Bsmt
- Property subtype: Single Family Residence
Materials
- Stone, Wood Siding
- Foundation: Poured Concrete
- Roof: Metal
Condition
- Year built: 2024
Utilities & green energy
- Electric: Company: Puget Sound Energy
- Sewer: Sewer Connected, Company: Suncadia Environmental Company
- Water: Private, Company: Suncadia Water Company
- Utilities for property: Atlas
Green energy
- Energy generation: Solar
Community & HOA
Community
- Features: Athletic Court, CCRs, Golf, Park, Playground, Trail(s)
- Security: Security System
- Subdivision: Suncadia
HOA
- Services included: Common Area Maintenance, Road Maintenance, Snow Removal
- HOA fee: $248 monthly
- HOA phone: 509-649-6273
Location
- Region: Cle Elum
Financial & listing details
- Price per square foot: $746/sqft
- Tax assessed value: $2,894,850
- Annual tax amount: $18,228
- Date on market: 5/19/2026
- Cumulative days on market: 64 days
- Listing terms: Conventional,FHA,VA Loan
- Inclusions: Dishwasher(s), Double Oven, Dryer(s), Garbage Disposal, Microwave(s), Refrigerator(s), Stove(s)/Range(s), Washer(s)
Estimated market value
$4,484,300
$4.26M - $4.71M
$6,711/mo
Price history
| Date | Event | Price |
|---|---|---|
| 5/20/2026 | Listed for sale | $4,790,000+775.7%$746/sqft |
Source:  NWMLS as distributed by MLS GRID #2526726 Report a problem NWMLS as distributed by MLS GRID #2526726 Report a problem | ||
| 1/25/2021 | Sold | $547,000-2.3%$85/sqft |
Source: NWMLS as distributed by MLS GRID #1691641 Report a problem | ||
| 11/30/2020 | Pending sale | $560,000$87/sqft |
Source: Suncadia RE Sales Company #1691641 Report a problem | ||
| 11/21/2020 | Listed for sale | $560,000+128.6%$87/sqft |
Source: Suncadia RE Sales Company #1691641 Report a problem | ||
| 4/17/2015 | Sold | $245,000$38/sqft |
Source: NWMLS as distributed by MLS GRID #747878 Report a problem | ||
Public tax history
| Year | Property taxes | Tax assessment |
|---|---|---|
| 2024 | $17,888 +433.9% | $2,894,850 +399.4% |
| 2023 | $3,350 +3.4% | $579,700 +17.2% |
| 2022 | $3,239 +54.2% | $494,600 +127% |
| 2021 | $2,101 +47.2% | $217,900 +27.5% |
| 2019 | $1,428 +23.8% | $170,900 +21.9% |
| 2018 | $1,153 | $140,250 |
| 2017 | $1,153 | $140,250 |
| 2016 | $1,153 | $140,250 |
| 2015 | $1,153 -0.3% | $140,250 |
| 2013 | $1,157 | $140,250 -66.8% |
| 2010 | -- | $423,000 |
Find assessor info on the county website
Monthly payment
Est. payment
Payment breakdown
Explore the cost of this home by adjusting the details. Changes won't be saved.Climate risks
Neighborhood: 98922
Nearby schools
GreatSchools rating
- 8/10Cle Elum Roslyn Elementary SchoolGrades: PK-5Distance: 1.8 mi
- 7/10Walter Strom Middle SchoolGrades: 6-8Distance: 1.9 mi
- 6/10Cle Elum Roslyn High SchoolGrades: 9-12Distance: 1.8 mi
- $400,0000.47 Acres161 Sanctuary Ct, Cle Elum, WA 98922Sold
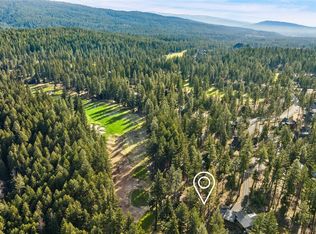
- $1,999,9994 bd3 ba3.1k sqft151 Sanctuary Ct, Cle Elum, WA 98922For Sale

- $1,560,0004 bd4 ba2.5k sqft101 Sanctuary Ct, Cle Elum, WA 98922Sold
- $1,800,0004 bd5 ba3.6k sqft80 Sanctuary Ct, Cle Elum, WA 98922Sold
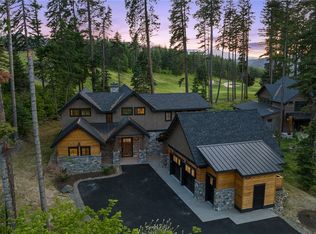
- $399,0000.52 Acres261 Maple Leaf Loop, Cle Elum, WA 98922Lot/Land
- $935,0003 bd3 ba1.6k sqft77 Big Hill Dr, Cle Elum, WA 98922Sold
- $1,195,0003 bd3 ba1.9k sqft103 Big Hill Dr, Cle Elum, WA 98922Sold
- $1,049,0003 bd3 ba1.5k sqft131 Big Hill Dr, Cle Elum, WA 98922For Sale
A local agent can set up tours, give advice and negotiate with sellers.
Similar homes
- $5,185,0006 bd7 ba7.1k sqft41 Hard Scrabble Lane, Cle Elum, WA 98922Active
 MLS ID #2549063, Bob Bennion. NWMLS as distributed by MLS GRID
 - $5,500,0005 bd9 ba9k sqft1060 Ruby King Loop, Cle Elum, WA 98922Active
 MLS ID #2549273, Hao N. Dang. NWMLS as distributed by MLS GRID
 - $4,295,0004 bd5 ba5.3k sqftTumble Creek, Cle Elum, WA 98922Active
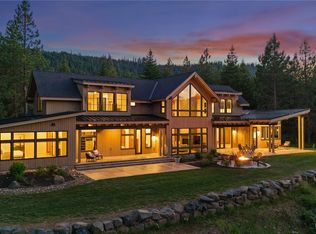 MLS ID #2540057, Sean Nielsen. NWMLS as distributed by MLS GRID
 - $3,250,0005 bd6 ba5.4k sqftTumble Creek, Cle Elum, WA 98922Active
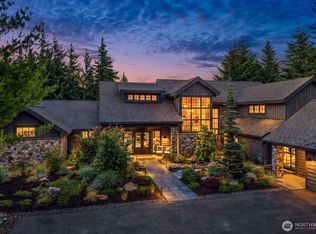 MLS ID #2547689, Roy Towse. NWMLS as distributed by MLS GRID
 - $3,750,0005 bd6 ba5.2k sqftTumble Creek, Cle Elum, WA 98922ActiveMLS ID #2490872, Danny Peterson. NWMLS as distributed by MLS GRID
- $3,749,9504 bd5 ba4.8k sqftTumble Creek, Cle Elum, WA 98922ActiveMLS ID #2550145, Christopher Sudore. NWMLS as distributed by MLS GRID
- $3,349,0005 bd6 ba3.8k sqftTumble Creek, Cle Elum, WA 98922ActiveMLS ID #2513579, Susan West. NWMLS as distributed by MLS GRID
- $3,500,0005 bd6 ba5.2k sqftSuncadia Ph 3, Div 1-5, Cle Elum, WA 98922ActiveMLS ID #2484429, Susan West. NWMLS as distributed by MLS GRID
- $3,299,0005 bd7 ba4.1k sqftSuncadia Ph 2, Div 2, Cle Elum, WA 98922ActiveMLS ID #2538196, Candi Shults. NWMLS as distributed by MLS GRID
- $2,595,0004 bd4 ba3.2k sqft61 Rocking Chair Road, Cle Elum, WA 98922ActiveMLS ID #2527183, Christopher Dalto. NWMLS as distributed by MLS GRID
- $2,675,0004 bd3 ba3.6k sqft351 Steam Gin Loop, Cle Elum, WA 98922ActiveMLS ID #2547320, Mike Moghaddas. NWMLS as distributed by MLS GRID
- $2,795,0006 bd6 ba5.2k sqftMorningstar Phase 1 Div 2, Cle Elum, WA 98922ActiveMLS ID #2506970, Robin Laskody. NWMLS as distributed by MLS GRID
- $2,495,0005 bd6 ba4.3k sqft272 Portal Court, Cle Elum, WA 98922ActiveMLS ID #2486915, Jennie Graham. NWMLS as distributed by MLS GRID
- $2,899,0004 bd4 ba3.9k sqftTumble Creek At Suncadia, Cle Elum, WA 98922ActiveMLS ID #2485495, Charity Kirk. NWMLS as distributed by MLS GRID
- $2,950,0005 bd6 ba3.9k sqft221 Tipple Hill Loop, Cle Elum, WA 98922ActiveMLS ID #2466873, Kitty Wallace. NWMLS as distributed by MLS GRID
- $2,850,0004 bd4 ba4k sqft160 Bunchberry Court, Cle Elum, WA 98922ActiveMLS ID #2373473, Danny Peterson. NWMLS as distributed by MLS GRID
- $2,475,0005 bd5 ba6.7k sqft1571 Big Tail Road, Cle Elum, WA 98922ActiveMLS ID #2536447, Kristine E. Losh. NWMLS as distributed by MLS GRID
- $2,749,9986 bd6 ba4.5k sqftSuncadia, Cle Elum, WA 98941ActiveMLS ID #2512930, Brian Hopper. NWMLS as distributed by MLS GRID
- $2,599,0005 bd6 ba4.4k sqftTumble Creek, Cle Elum, WA 98922ActiveMLS ID #2269225, Sean Nielsen. NWMLS as distributed by MLS GRID
- $2,395,0005 bd6 ba4.4k sqftTumble Creek At Suncadia, Cle Elum, WA 98922ActiveMLS ID #2507187, Sean Nielsen. NWMLS as distributed by MLS GRID
