Skip main navigation
Closed
  • $450,000

    160 Savannah Dr, Senoia, GA 30276

    4beds
    2,700sqft
    Single Family Residence
    Built in 2013
    0.48 Acres Lot
    $469,400 Zestimate®
    $167/sqft
    $2,938 Estimated rent

    Home value

    $469,400

    $446,000 - $493,000

    $2,938/mo

    Zestimate® history
    Loading
    Loading...

    Owner options

    List your home for rent

    $2,938/mo

    Rent Zestimate®

    Find your next renter with Zillow Rental Manager. Plus, with online applications, you can quickly screen prospective tenants – for free.

    Learn more

    $2,938/mo

    Rent Zestimate®

    Refinance and save

    $2,732/mo

    Est. payment

    Refinancing to a lower rate could help reduce your monthly payments and save thousands over the life of the loan.

    See today's rates

    $2,732/mo

    Est. payment

    Explore your selling options

    Work with a Zillow partner agent

    Leverage their expertise and Zillow's premium Showcase listings to get your home seen by more buyers.

    Get started

    List with your own agent

    Get your home in front of millions of buyers by listing it on Zillow.

    Learn how to do it

    Sell it yourself

    Take full control of how buyers see your home on Zillow by listing For Sale by Owner (FSBO).

    List your home

    What's special

    Master bedroomMaster bathroomOpen floor planDouble vanityVaulted ceilingUnique floor planCustom coffered ceiling
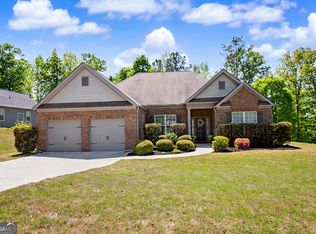
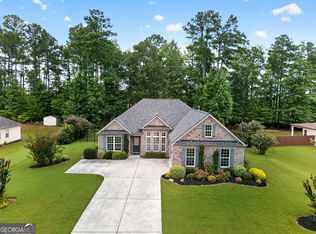
    Stunning 4-bedroom, 2.5-bathroom ranch-style home. Boasting a unique floor plan, this property stands out as the only one of its kind in the neighborhood. As you approach the front porch, you'll immediately feel a sense of warmth and charm. Step inside and be greeted by an open floor plan that seamlessly connects the family room and dining room. The dining room features a custom coffered ceiling, adding an elegant touch to your gatherings. Throughout the home, you'll notice arch entryways that enhance the overall aesthetic. Recently painted in 2021, the interior exudes a fresh and modern ambiance. Beautiful luxury vinyl plank floors add both style and durability to the living spaces. The kitchen is a chef's dream, complete with an island, tile backsplash, stainless steel appliances, a pantry, and a cozy breakfast area with French doors leading to the extended covered patio. A spacious living room with a fireplace creates the perfect spot for relaxation and entertainment. The master bedroom boasts a vaulted ceiling and offers direct access to the patio through French doors. Pamper yourself in the master bathroom featuring a double vanity, soaking tub, and walk-in closet. With a total size of 2,700 square feet, there's plenty of room for everyone to enjoy. Don't miss out on this incredible home. Schedule your tour today!

    Zillow last checked:

    Listing updated:

    Listed by:

    Timothy L Stout 678-737-3838,

    Caleb Duke 706-601-2619

    Bought with:

    Denise M Clements, 184056

    Keller Williams Realty Atl. Partners

    Source: GAMLS,MLS#: 20151955MLS Logo

    Facts & features

    Interior

    Bedrooms & bathrooms
    • Bedrooms: 4
    • Bathrooms: 3
    • Full bathrooms: 2
    • 1/2 bathrooms: 1
    • Main level bathrooms: 2
    • Main level bedrooms: 4
    Rooms
    • Room types: Foyer, Laundry, Family Room
    Dining room
    • Features: Dining Rm/Living Rm Combo
    Kitchen
    • Features: Breakfast Area, Kitchen Island, Pantry, Solid Surface Counters
    Heating
    • Central
    Cooling
    • Ceiling Fan(s), Central Air
    Appliances
    • Included: Dishwasher, Microwave, Oven/Range (Combo)
    • Laundry: In Hall
    Features
    • Vaulted Ceiling(s), High Ceilings, Double Vanity, Soaking Tub, Separate Shower, Walk-In Closet(s)
    • Flooring: Carpet, Laminate
    • Basement: None
    • Number of fireplaces: 1
    • Fireplace features: Living Room, Gas Starter
    Interior area
    • Total structure area: 2,700
    • Total interior livable area: 2,700 sqft
    • Finished area above ground: 2,700
    • Finished area below ground: 0

    Property

    Parking
    • Total spaces: 2
    • Parking features: Attached, Garage Door Opener, Garage, Kitchen Level
    • Has attached garage: Yes
    Features
    • Levels: One
    • Stories: 1
    • Patio & porch: Patio, Porch
    Lot
    • Size: 0.48 Acres
    • Features: Level
    Details
    • Additional structures: Outbuilding
    • Parcel number: 161 1283 113

    Construction

    Type & style
    • Home type: SingleFamily
    • Architectural style: Ranch
    • Property subtype: Single Family Residence
    Materials
    • Other, Brick
    • Roof: Composition
    Condition
    • Resale
    • New construction: No
    • Year built: 2013

    Utilities & green energy

    • Sewer: Public Sewer
    • Water: Public
    • Utilities for property: Cable Available, Natural Gas Available, Water Available

    Community & HOA

    Community
    • Features: Clubhouse, Fitness Center, Playground, Pool, Sidewalks, Street Lights, Tennis Court(s)
    • Subdivision: Heritage Pointe
    HOA
    • Has HOA: Yes
    • Services included: Maintenance Grounds
    Location
    • Region: Senoia

    Financial & listing details

    • Price per square foot: $167/sqft
    • Tax assessed value: $441,306
    • Annual tax amount: $3,827
    • Date on market: 10/12/2023
    • Cumulative days on market: 7 days
    • Listing agreement: Exclusive Right To Sell

    Price history

    DateEventPrice
    11/17/2023Sold$450,000-1.1%$167/sqft
    Source: GAMLS #20151955 Report a problem
    10/20/2023Pending sale$455,000$169/sqft
    Source: GAMLS #20151955 Report a problem
    10/12/2023Listed for sale$455,000+45.4%$169/sqft
    Source: GAMLS #20151955 Report a problem
    9/8/2020Listing removed$312,900$116/sqft
    Source: RE/MAX Legacy #8528715 Report a problem
    9/2/2020Listed for sale$312,900$116/sqft
    Source: RE/MAX Legacy #8528715 Report a problem
    3/29/2019Sold$312,900$116/sqft
    Source: Public Record Report a problem
    3/6/2019Pending sale$312,900$116/sqft
    Source: RE/MAX Legacy #8528715 Report a problem
    2/19/2019Listed for sale$312,900+9.8%$116/sqft
    Source: RE/MAX Legacy #8528715 Report a problem
    5/18/2016Listing removed$284,900$106/sqft
    Source: RE/MAX Legacy II #7603000 Report a problem
    3/10/2016Listed for sale$284,900+32.5%$106/sqft
    Source: RE/MAX LEGACY II #07603000 Report a problem
    4/10/2015Listing removed$1,895$1/sqft
    Source: RE/MAX Legacy II #7416553 Report a problem
    3/12/2015Listed for rent$1,895+5.6%$1/sqft
    Source: RE/MAX Legacy II #7416553 Report a problem
    8/19/2014Listing removed$1,795$1/sqft
    Source: RE/MAX LEGACY II #07318101 Report a problem
    8/11/2014Listed for rent$1,795$1/sqft
    Source: RE/MAX Legacy #7318101 Report a problem
    6/21/2013Sold$215,011$80/sqft
    Source: Public Record Report a problem

    Public tax history

    YearProperty taxesTax assessment
    2025$1,551 -10.2%$176,522 -1.5%
    2024$1,727 -61.7%$179,129 +13.3%
    2023$4,505 +10.1%$158,122 +19.7%
    2022$4,090 +4.5%$132,119 +6.3%
    2021$3,913 $124,339
    2020$3,913 +50.9%$124,339 +16.9%
    2019$2,593 +4.1%$106,384 +3.3%
    2018$2,489 -9%$103,008 +3.4%
    2017$2,735 -0.1%$99,601 -5.8%
    2016$2,738 -28.1%$105,734 +15.3%
    2015$3,811 +1095.4%$91,734 +1.5%
    2014$319 $90,372
    2013-- --
    2012-- --
    2011-- --
    2010-- --
    2009-- --
    2008-- --
    Find assessor info on the county website

    Neighborhood: 30276

    Nearby schools

    GreatSchools rating
    Schools provided by the listing agent
    • Elementary: Willis Road
    • Middle: East Coweta
    • High: East Coweta

    Source: GAMLS. This data may not be complete. We recommend contacting the local school district to confirm school assignments for this home.

    Get a cash offer in 3 minutes
    Find out how much your home could sell for in as little as 3 minutes with a no-obligation cash offer.
    Estimated market value
    $469,400
    Get a cash offer in 3 minutes
    Find out how much your home could sell for in as little as 3 minutes with a no-obligation cash offer.
    Estimated market value
    $469,400