Skip main navigation
Closed
  • $435,000

    170 Savannah Dr, Senoia, GA 30276

    4beds
    2,160sqft
    Single Family Residence
    Built in 2012
    0.53 Acres Lot
    $435,000 Zestimate®
    $201/sqft
    $2,720 Estimated rent

    Home value

    $435,000

    $413,000 - $457,000

    $2,720/mo

    Zestimate® history
    Loading
    Loading...

    Owner options

    List your home for rent

    $2,720/mo

    Rent Zestimate®

    Find your next renter with Zillow Rental Manager. Plus, with online applications, you can quickly screen prospective tenants – for free.

    Learn more

    $2,720/mo

    Rent Zestimate®

    Refinance and save

    $3,146/mo

    Est. payment

    Refinancing to a lower rate could help reduce your monthly payments and save thousands over the life of the loan.

    See today's rates

    $3,146/mo

    Est. payment

    Explore your selling options

    Work with a Zillow partner agent

    Leverage their expertise and Zillow's premium Showcase listings to get your home seen by more buyers.

    Get started

    List with your own agent

    Get your home in front of millions of buyers by listing it on Zillow.

    Learn how to do it

    Sell it yourself

    Take full control of how buyers see your home on Zillow by listing For Sale by Owner (FSBO).

    List your home

    What's special

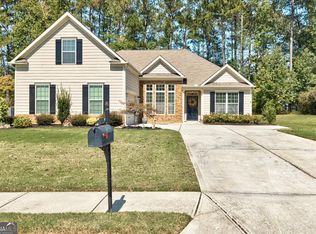
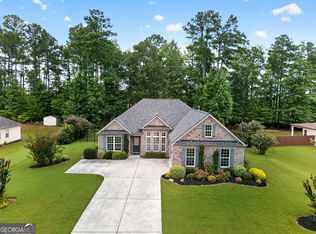
    Welcome to this stunning ranch home nestled in the heart of Senoia, Georgia-where comfort, style, and convenience come together beautifully. From the inviting brick front to the charming covered entryway, this home makes a lasting first impression from the moment you arrive. Step inside to a welcoming foyer featuring updated lighting and a convenient coat closet. You'll immediately notice the brand-new flooring, fresh interior paint, and new modern light fixtures that flow seamlessly throughout the home, creating a bright and modern feel. Entertain with ease in the elegant formal dining room, complete with coffered ceilings, detailed frame molding, double chair rail, and abundant natural light. The spacious family room offers an open-concept design with updated lighting and a tile-surround fireplace with gas logs-perfect for relaxing or gathering with guests. The bright and airy kitchen is a true centerpiece, featuring granite countertops, stainless steel appliances, tile backsplash, new refrigerator, new dishwasher, recessed lighting, and abundant cabinetry. The breakfast bar and adjoining breakfast area overlook the private, tree-lined backyard, offering a peaceful view to start your day. Step outside to enjoy the covered patio, ideal for morning coffee or evening unwinding under a beautiful canopy of trees. The primary suite is a retreat of its own, showcasing a double tray ceiling, crown molding, ceiling fan, and excellent natural light. The en-suite bath features dual vanities, a walk-in shower, a garden tub, and a spacious walk-in closet. Three additional generously sized bedrooms provide flexibility for family, guests, or a home office. A full hallway bathroom with a cultured marble countertop and tub/shower combination, along with a convenient powder room and laundry room, complete the home's thoughtful layout. Located in a desirable swim/tennis community with a basketball court, soccer field, tennis/pickleball courts, playground, kiddie pool, and a clubhouse with a gym and sauna. This home is also golf cart accessible to charming downtown Senoia and just minutes from Peachtree City-offering the perfect blend of small-town charm and modern convenience. Don't miss the opportunity to make this exceptional home your own.

    Zillow last checked:

    Listing updated:

    Listed by:

    Stephen P Walker 678-758-7389,

    BHHS Georgia Properties

    Bought with:

    Keith Taylor, 170856

    MetroMax Properties, Inc.

    Source: GAMLS,MLS#: 10741015MLS Logo

    Facts & features

    Interior

    Bedrooms & bathrooms
    • Bedrooms: 4
    • Bathrooms: 3
    • Full bathrooms: 2
    • 1/2 bathrooms: 1
    • Main level bathrooms: 2
    • Main level bedrooms: 4
    Rooms
    • Room types: Family Room, Foyer, Laundry
    Dining room
    • Features: Separate Room
    Kitchen
    • Features: Breakfast Area, Breakfast Bar, Pantry, Solid Surface Counters
    Heating
    • Central, Forced Air, Natural Gas
    Cooling
    • Ceiling Fan(s), Central Air, Electric
    Appliances
    • Included: Dishwasher, Disposal, Gas Water Heater, Microwave, Oven/Range (Combo), Refrigerator, Stainless Steel Appliance(s)
    • Laundry: In Hall
    Features
    • Double Vanity, High Ceilings, Master On Main Level, Roommate Plan, Separate Shower, Soaking Tub, Split Bedroom Plan, Tile Bath, Tray Ceiling(s), Vaulted Ceiling(s), Walk-In Closet(s)
    • Flooring: Hardwood, Tile
    • Windows: Double Pane Windows
    • Basement: None
    • Attic: Pull Down Stairs
    • Number of fireplaces: 1
    • Fireplace features: Family Room, Gas Log
    Interior area
    • Total structure area: 2,160
    • Total interior livable area: 2,160 sqft
    • Finished area above ground: 2,160
    • Finished area below ground: 0

    Property

    Parking
    • Total spaces: 2
    • Parking features: Attached, Garage, Garage Door Opener
    • Has attached garage: Yes
    Features
    • Levels: One
    • Stories: 1
    • Patio & porch: Patio
    Lot
    • Size: 0.53 Acres
    • Features: Level, Private, Sloped
    • Residential vegetation: Grassed, Partially Wooded
    Details
    • Parcel number: 161 1283 112

    Construction

    Type & style
    • Home type: SingleFamily
    • Architectural style: Ranch,Traditional
    • Property subtype: Single Family Residence
    Materials
    • Brick, Concrete
    • Foundation: Slab
    • Roof: Composition
    Condition
    • Resale
    • New construction: No
    • Year built: 2012

    Utilities & green energy

    • Electric: 220 Volts
    • Sewer: Public Sewer
    • Water: Public
    • Utilities for property: Cable Available, Electricity Available, High Speed Internet, Natural Gas Available, Sewer Available, Sewer Connected, Underground Utilities, Water Available

    Community & HOA

    Community
    • Features: Clubhouse, Playground, Sidewalks, Street Lights, Tennis Court(s)
    • Security: Smoke Detector(s)
    • Subdivision: Heritage Pointe
    HOA
    • Has HOA: Yes
    • Services included: Facilities Fee, Management Fee, Swimming, Tennis
    • HOA fee: $500 annually
    Location
    • Region: Senoia

    Financial & listing details

    • Price per square foot: $201/sqft
    • Tax assessed value: $380,208
    • Annual tax amount: $4,323
    • Date on market: 4/25/2026
    • Cumulative days on market: 48 days
    • Listing agreement: Exclusive Right To Sell
    • Listing terms: Cash,Conventional,FHA,VA Loan
    • Electric utility on property: Yes

    Price history

    DateEventPrice
    7/10/2026Sold$435,000-3.3%$201/sqft
    Source: GAMLS #10741015 Report a problem
    6/13/2026Pending sale$450,000$208/sqft
    Source: GAMLS #10741015 Report a problem
    4/25/2026Listed for sale$450,000+8.4%$208/sqft
    Source: GAMLS #10741015 Report a problem
    3/6/2026Sold$415,000-2.4%$192/sqft
    Source: GAMLS #10649199 Report a problem
    2/8/2026Pending sale$425,000$197/sqft
    Source: GAMLS #10649199 Report a problem
    12/4/2025Listed for sale$425,000+95%$197/sqft
    Source: GAMLS #10649199 Report a problem
    1/17/2014Sold$218,000+1.3%$101/sqft
    Source: Public Record Report a problem
    2/5/2013Sold$215,220$100/sqft
    Source: Public Record Report a problem

    Public tax history

    YearProperty taxesTax assessment
    2025$4,197 +0.3%$152,083 -1.5%
    2024$4,187 +7.8%$154,428 +12.9%
    2023$3,883 +10.7%$136,832 +20.3%
    2022$3,506 +12%$113,698 +13.6%
    2021$3,131 $100,120
    2020$3,131 +0.5%$100,120 +11.3%
    2019$3,116 -0.5%$89,933
    2018$3,132 +3.5%$89,933 +3.2%
    2017$3,027 +1.1%$87,104 -5.5%
    2016$2,994 -5.7%$92,196 +17.9%
    2015$3,174 +18.9%$78,196 +1.5%
    2014$2,670 $77,065
    2013-- --
    2012-- --
    2011-- --
    2010-- --
    2009-- --
    2008-- --
    Find assessor info on the county website

    Neighborhood: 30276

    Nearby schools

    GreatSchools rating
    Schools provided by the listing agent
    • Elementary: Willis Road
    • Middle: East Coweta
    • High: East Coweta

    Source: GAMLS. This data may not be complete. We recommend contacting the local school district to confirm school assignments for this home.

    Get a cash offer in 3 minutes
    Find out how much your home could sell for in as little as 3 minutes with a no-obligation cash offer.
    Estimated market value
    $435,000
    Get a cash offer in 3 minutes
    Find out how much your home could sell for in as little as 3 minutes with a no-obligation cash offer.
    Estimated market value
    $435,000