Skip main navigation
Sold for $600,000
  • $600,000

    160 Sequoia Ln, Leonard, MI 48367

    4beds
    2,908sqft
    Single Family Residence
    Built in 1998
    2.04 Acres Lot
    $656,600 Zestimate®
    $206/sqft
    $3,318 Estimated rent

    Home value

    $656,600

    Estimated sales range

    Not available

    $3,318/mo

    Zestimate® history
    Loading
    Loading...

    Owner options

    List your home for rent

    $3,318/mo

    Rent Zestimate®

    Find your next renter with Zillow Rental Manager. Plus, with online applications, you can quickly screen prospective tenants – for free.

    Learn more

    $3,318/mo

    Rent Zestimate®

    Refinance and save

    $4,420/mo

    Est. payment

    Refinancing to a lower rate could help reduce your monthly payments and save thousands over the life of the loan.

    See today's rates

    $4,420/mo

    Est. payment

    Explore your selling options

    Work with a Zillow partner agent

    Leverage their expertise and Zillow's premium Showcase listings to get your home seen by more buyers.

    Get started

    List with your own agent

    Get your home in front of millions of buyers by listing it on Zillow.

    Learn how to do it

    Sell it yourself

    Take full control of how buyers see your home on Zillow by listing For Sale by Owner (FSBO).

    List your home

    What's special

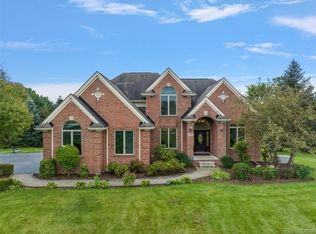
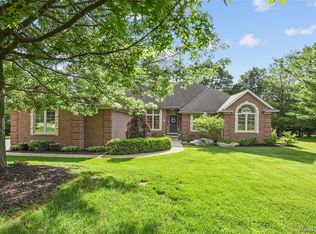
    Welcome to your serene retreat, a beautiful 2+ acre property that seamlessly combines tranquility with convenient access to urban amenities. This home offers picturesque views of lush landscapes and abundant wildlife. Step inside to a spacious great room perfect for both daily living and entertaining, complete with a cozy gas fireplace. Skylights and large windows throughout the home adds an abundance of natural light and has an open feeling. The kitchen is a chef’s dream, featuring a large island, stainless steel appliances, and a Trex deck off the kitchen with lovely views of the surrounding trees. The first-floor primary bedroom provides a private sanctuary with a walk-in closet; primary bath has double sinks, bathtub, and a separate shower. The upstairs features three carpeted bedrooms and a full bathroom. The first-floor laundry adds to the convenience of daily life. The walkout basement opens to a charming paver patio, ideal for outdoor gatherings or quiet relaxation. A three-car garage offers ample space for vehicles and storage needs. Enjoy all that the area has to offer with Rochester's popular venues, including the Romeo Peach Festival, Rochester Hills Stables, Addison Oaks, Lakeville Lake for all sports, cider mills, farmers markets, parks, trails, and golf courses. Great Romeo Schools! Welcome home to a place where every day feels like a retreat!

    Zillow last checked:

    Listing updated:

    Listed by:

    Ryan Maceri 586-554-0105,

    KW Platinum

    Bought with:

    Leslie Gelinas, 6501401515

    Coldwell Banker Professionals

    Source: Realcomp II,MLS#: 20240057020MLS Logo

    Facts & features

    Interior

    Bedrooms & bathrooms
    • Bedrooms: 4
    • Bathrooms: 3
    • Full bathrooms: 2
    • 1/2 bathrooms: 1
    Primary bedroom
    • Level: Entry
    • Dimensions: 17 x 16
    Bedroom
    • Level: Second
    • Dimensions: 12 x 11
    Bedroom
    • Level: Second
    • Dimensions: 13 x 12
    Bedroom
    • Level: Second
    • Dimensions: 12 x 11
    Primary bathroom
    • Level: Entry
    • Dimensions: 13 x 9
    Other
    • Level: Second
    • Dimensions: 8 x 5
    Other
    • Level: Entry
    • Dimensions: 6 x 5
    Dining room
    • Level: Entry
    • Dimensions: 15 x 12
    Great room
    • Level: Entry
    • Dimensions: 20 x 18
    Kitchen
    • Level: Entry
    • Dimensions: 24 x 15
    Laundry
    • Level: Entry
    • Dimensions: 9 x 7
    Library
    • Level: Entry
    • Dimensions: 15 x 11
    Heating
    • Forced Air, Natural Gas
    Cooling
    • Ceiling Fans, Central Air
    Appliances
    • Included: Dishwasher, Dryer, Free Standing Gas Range, Free Standing Refrigerator, Microwave, Washer
    Features
    • Basement: Unfinished,Walk Out Access
    • Has fireplace: Yes
    • Fireplace features: Gas, Great Room
    Interior area
    • Total interior livable area: 2,908 sqft
    • Finished area above ground: 2,908

    Property

    Parking
    • Total spaces: 3
    • Parking features: Three Car Garage, Attached
    • Attached garage spaces: 3
    Features
    • Levels: Two
    • Stories: 2
    • Entry location: GroundLevel
    • Pool features: None
    Lot
    • Size: 2.04 Acres
    • Dimensions: 152 x 240 x 353 x 67 x 511
    • Features: Sprinklers
    Details
    • Parcel number: 0535326006
    • Special conditions: Short Sale No,Standard

    Construction

    Type & style
    • Home type: SingleFamily
    • Architectural style: Contemporary
    • Property subtype: Single Family Residence
    Materials
    • Brick
    • Foundation: Basement, Poured
    Condition
    • New construction: No
    • Year built: 1998

    Utilities & green energy

    • Sewer: Septic Tank
    • Water: Well

    Community & neighborhood

    Location
    • Region: Leonard
    • Subdivision: THE PINES OCCPN 967

    HOA & financial

    HOA
    • Has HOA: Yes
    • HOA fee: $550 semi annually
    • Services included: Other, Trash
    • Association phone: 586-337-9220

    Other

    Other facts
    • Listing agreement: Exclusive Right To Sell
    • Listing terms: Cash,Conventional,Va Loan

    Price history

    DateEventPrice
    11/12/2024Sold$600,000-4%$206/sqft
    Source: Realcomp II #20240057020 Report a problem
    10/30/2024Pending sale$624,900$215/sqft
    Source: Realcomp II #20240057020 Report a problem
    9/26/2024Price change$624,900-1.6%$215/sqft
    Source: Realcomp II #20240057020 Report a problem
    8/21/2024Price change$634,900-2.3%$218/sqft
    Source: Realcomp II #20240057020 Report a problem
    8/8/2024Listed for sale$649,900$223/sqft
    Source: Realcomp II #20240057020 Report a problem

    Public tax history

    YearProperty taxesTax assessment
    2024$5,335 +5.5%$335,170 +7.6%
    2023$5,058 +10.3%$311,490 +6.4%
    2022$4,585 +0.6%$292,760 +7.9%
    2021$4,557 $271,420 -0.2%
    2020-- $271,970 +3.7%
    2019$4,167 +6.4%$262,210 +15.5%
    2018$3,918 $226,950
    2017-- $226,950 +16.8%
    2016-- $194,380 +0.1%
    2015-- $194,220 +11%
    2014-- $174,990 +25.1%
    2011-- $139,890 -7.4%
    2010$4,058 -14%$151,110 -15.5%
    2009$4,721 +60.4%$178,850 -55.4%
    2005$2,944 $401,320 +87.7%
    2003-- $213,800 +5%
    2002-- $203,530 +24.1%
    2001$4,197 -39.3%$164,030 +3.2%
    2000$6,919 $158,950

    Find assessor info on the county website

    Neighborhood: 48367

    Nearby schools

    GreatSchools rating
    Get a cash offer in 3 minutes
    Find out how much your home could sell for in as little as 3 minutes with a no-obligation cash offer.
    Estimated market value
    $656,600
    Get a cash offer in 3 minutes
    Find out how much your home could sell for in as little as 3 minutes with a no-obligation cash offer.
    Estimated market value
    $656,600