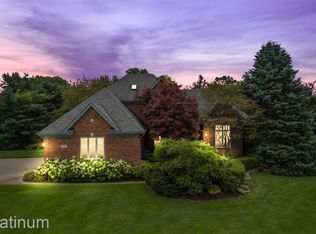
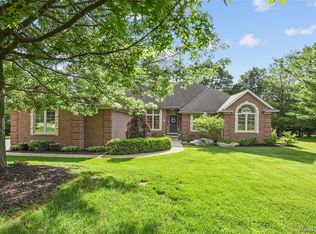
Peaceful executive estate on over 2 acres. Privacy abounds as the long driveway leads to the oversized 3 car garage and beautifully set back home. Extensive upgrades and renovations, including a new roof! A soaring foyer welcomes you inside and opens to a private home office or library, complete with a built in whiteboard ideal for working from home. Just beyond, a wet bar and coffee bar create the perfect space for entertaining guests or fueling up before the 4 PM conference call. The inviting family room with fireplace overlooks the expansive deck and a growing mini orchard with mature apple trees. The kitchen features real wood cabinetry, eye catching granite countertops, reverse osmosis system with optional alkaline filter, double ovens, and stainless steel appliances designed for hosting and gathering. The sun filled breakfast nook showcases large windows and breathtaking views. The living room opens to a deck that stretches across the entire back of the home, creating seamless indoor outdoor living. Whether relaxing on the tree swing out front while watching horses run, or enjoying the two person swing beneath the deck as deer visit the apple trees, this property is built for lasting memories. Four spacious bedrooms plus a dedicated home office provide room for everyone. The guest suite includes a private full bath and overlooks the front yard, while two additional bedrooms share another full bath. A generous dining room easily accommodates an extended table for holidays and currently is set up as a home gym. The finished walkout basement is the perfect space for game day or movie night. The third garage is huge! Ample hidden storage throughout. Two furnaces, two AC units, and a whole house generator provide comfort and peace of mind year round. Located just minutes from downtown Rochester, Romeo, Lake Orion, and Oxford. Fencing is allowed. This one of a kind property is an exceptional place to host, gather, and call home.
Sold for $750,000
Zillow last checked:
Listing updated:
Bought with:
Jim Shaffer, 6502380733
Good Company
Source: Realcomp II,MLS#: 20261014114
Price history
| Date | Event | Price |
|---|---|---|
| 4/1/2026 | Sold | $750,000+0%$155/sqft |
Source:  Realcomp II #20261014114 Report a problem Realcomp II #20261014114 Report a problem | ||
| 3/17/2026 | Pending sale | $749,990$155/sqft |
Source: Realcomp II #20261014114 Report a problem | ||
| 3/5/2026 | Listed for sale | $749,990+0%$155/sqft |
Source: Realcomp II #20261014114 Report a problem | ||
| 12/13/2023 | Listing removed | $749,900$155/sqft |
Source:  MiRealSource #50124044 Report a problem MiRealSource #50124044 Report a problem | ||
| 10/4/2023 | Listed for sale | $749,900+42.8%$155/sqft |
Source: MiRealSource #50124044 Report a problem | ||
| 7/30/2021 | Sold | $525,000-0.6%$109/sqft |
Source: Public Record Report a problem | ||
| 3/24/2020 | Listing removed | $528,000$109/sqft |
Source: Real Estate One #219107836 Report a problem | ||
| 2/28/2020 | Price change | $528,000-0.9%$109/sqft |
Source: Real Estate One #219107836 Report a problem | ||
| 1/16/2020 | Listed for sale | $533,000$110/sqft |
Source: Real Estate One #219107836 Report a problem | ||
| 10/16/2019 | Listing removed | $533,000$110/sqft |
Source: Real Estate One #219052792 Report a problem | ||
| 8/12/2019 | Price change | $533,000-2.2%$110/sqft |
Source: Real Estate One #219052792 Report a problem | ||
| 6/15/2019 | Listed for sale | $545,000+3.8%$113/sqft |
Source: Real Estate One #219052792 Report a problem | ||
| 10/2/2018 | Listing removed | $524,900$109/sqft |
Source: EXP Realty LLC #31349184 Report a problem | ||
| 9/8/2018 | Price change | $524,900-0.9%$109/sqft |
Source: EXP Realty LLC #31349184 Report a problem | ||
| 8/25/2018 | Price change | $529,900-0.9%$110/sqft |
Source: EXP Realty LLC #31349184 Report a problem | ||
| 7/11/2018 | Price change | $534,900-0.9%$111/sqft |
Source: EXP Realty LLC #31349184 Report a problem | ||
| 6/1/2018 | Listed for sale | $539,900+42.1%$112/sqft |
Source: EXP Realty LLC #31349184 Report a problem | ||
| 1/4/1999 | Sold | $380,000-10.6%$79/sqft |
Source: Public Record Report a problem | ||
| 9/8/1997 | Sold | $425,000$88/sqft |
Source: Public Record Report a problem | ||
Get a cash offer in 3 minutes
Find out how much your home could sell for in as little as 3 minutes with a no-obligation cash offer.
Estimated market value
$748,000
