Beautiful 4-bedroom, 2.5-bath tri-level home located at the back of a court! This home offers a private backyard retreat with a sparkling pool and mature landscaping. There are fig, apple, lemon, and apricot trees out back. Storage sheds, a built-in basketball hoop, and an oversized deck with fresh stain. The backyard feels like your own private vacation getaway. Inside, you'll love the gourmet kitchen featuring granite countertops, a center island, 6-burner gas stove, double ovens, microwave, plenty of storage, and a picture window overlooking the backyard. It's truly a chef's dream kitchen. The home also features a formal front room with a dining area, a spacious family room with a bar and a built-in refrigerator, and convenient indoor laundry. The primary bedroom includes a private bathroom with dual sinks, a soaking tub, a separate shower, and direct access to your own private balcony. A wonderful home with space, comfort, and an entertainer's backyard you'll never want to leave.
Pending
$769,999
160 Shetland Court, Vallejo, CA 94591
4beds
2,627sqft
:
Get pre-qualified$5,035/mo
Single Family Residence
Built in 1986
0.29 Acres Lot
$779,100 Zestimate®
$293/sqft
$-- HOA
What's special
- 15 days |
- 697 |
- 62 |
Zillow last checked:
Listing updated:
Listed by:
Karen Rodgers DRE #01399506,
Coldwell Banker Kappel Gateway 707-864-0205
Source: BAREIS,MLS#: 326058423 Originating MLS: Northern Solano
Originating MLS: Northern SolanoFacts & features
Interior
Bedrooms & bathrooms
- Bedrooms: 4
- Bathrooms: 3
- Full bathrooms: 2
- 1/2 bathrooms: 1
Primary bedroom
- Features: Balcony
- Level: Upper
Bedroom
- Level: Upper
Bathroom
- Features: Shower Stall(s), Tub
- Level: Lower,Upper
Family room
- Level: Lower
Kitchen
- Features: Kitchen Island, Pantry Cabinet
- Level: Main
Living room
- Level: Main
Heating
- Central, Fireplace(s)
Cooling
- Central Air, Whole House Fan
Appliances
- Included: Built-In Electric Oven, Dishwasher, Disposal, Free-Standing Refrigerator, Gas Cooktop, Microwave, Wine Refrigerator, Dryer, Washer
- Laundry: Inside Area
Features
- Basement: None
- Number of fireplaces: 1
- Fireplace features: Family Room, Gas Starter
Interior area
- Total structure area: 2,627
- Total interior livable area: 2,627 sqft
Property
Parking
- Total spaces: 3
- Parking features: Attached, Garage Door Opener, Inside Entrance
- Attached garage spaces: 3
Features
- Levels: Multi/Split
- Stories: 2
- Exterior features: Balcony
- Pool features: Pool Cover
- Fencing: Fenced
Lot
- Size: 0.29 Acres
- Features: Cul-De-Sac, Landscaped, Landscape Front
Details
- Parcel number: 0081152130
- Special conditions: Standard
Construction
Type & style
- Home type: SingleFamily
- Property subtype: Single Family Residence
Condition
- Year built: 1986
Utilities & green energy
- Sewer: Public Sewer
- Water: Public
- Utilities for property: Public
Community & HOA
HOA
- Has HOA: No
Location
- Region: Vallejo
Financial & listing details
- Price per square foot: $293/sqft
- Tax assessed value: $520,981
- Annual tax amount: $7,200
- Date on market: 7/9/2026
Estimated market value
$779,100
$740,000 - $818,000
$3,930/mo
Price history
| Date | Event | Price |
|---|---|---|
| 7/12/2026 | Pending sale | $769,999$293/sqft |
Source:  BAREIS #326058423 Report a problem BAREIS #326058423 Report a problem | ||
| 7/9/2026 | Listed for sale | $769,999+81.2%$293/sqft |
Source: BAREIS #326058423 Report a problem | ||
| 9/12/2013 | Sold | $425,000+57.4%$162/sqft |
Source: Public Record Report a problem | ||
| 2/22/2012 | Sold | $270,050+24.6%$103/sqft |
Source: Public Record Report a problem | ||
| 10/27/2011 | Sold | $216,750-45.5%$83/sqft |
Source: Public Record Report a problem | ||
| 4/20/2001 | Sold | $398,000+69.4%$152/sqft |
Source: Public Record Report a problem | ||
| 3/18/1998 | Sold | $235,000+9.3%$89/sqft |
Source: Public Record Report a problem | ||
| 10/10/1997 | Sold | $215,000$82/sqft |
Source: Public Record Report a problem | ||
Public tax history
| Year | Property taxes | Tax assessment |
|---|---|---|
| 2025 | $7,200 +2.8% | $520,981 +2% |
| 2024 | $7,000 +5.2% | $510,766 +2% |
| 2023 | $6,651 +1.1% | $500,752 +2% |
| 2022 | $6,577 +2.2% | $490,934 +2% |
| 2021 | $6,436 -0.8% | $481,309 +1% |
| 2020 | $6,491 +2.7% | $476,375 +2% |
| 2019 | $6,321 +6.4% | $467,035 +2% |
| 2018 | $5,940 +4.1% | $457,878 +2% |
| 2017 | $5,704 +11.3% | $448,901 +2% |
| 2016 | $5,125 +1.3% | $440,100 +1.5% |
| 2015 | $5,058 +1.4% | $433,490 +2% |
| 2014 | $4,989 | $425,000 +54% |
| 2013 | -- | $275,910 -2.5% |
| 2012 | -- | $283,000 -1.7% |
| 2011 | -- | $288,000 -15.8% |
| 2010 | -- | $342,000 |
| 2009 | -- | $342,000 -25.1% |
| 2008 | -- | $456,580 +2% |
| 2007 | -- | $447,628 +2% |
| 2006 | -- | $438,851 +2% |
| 2005 | -- | $430,246 +2% |
| 2004 | -- | $421,810 +1.9% |
| 2003 | -- | $414,079 +2% |
| 2002 | -- | $405,960 +63% |
| 2001 | -- | $249,026 +2% |
| 2000 | $2,798 | $244,143 |
Find assessor info on the county website
Monthly payment
Est. payment
Payment breakdown
Explore the cost of this home by adjusting the details. Changes won't be saved.Climate risks
Neighborhood: Hunter Ranch
Nearby schools
GreatSchools rating
- 5/10Joseph H. Wardlaw Elementary SchoolGrades: K-6Distance: 0.3 mi
- 2/10Hogan Middle SchoolGrades: 6-8Distance: 1.4 mi
- 4/10Jesse M. Bethel High SchoolGrades: 9-12Distance: 0.4 mi
- $700,2004 bd2 ba2.4k sqft180 Shetland Ct, Vallejo, CA 94591Off Market
- $781,8004 bd4 ba2.4k sqft140 Shetland Ct, Vallejo, CA 94591Off Market
- $696,9004 bd2 ba2.6k sqft271 Preakness Ln, Vallejo, CA 94591Off Market
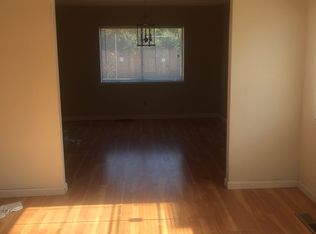
- $701,9004 bd2 ba2.6k sqft259 Preakness Ln, Vallejo, CA 94591Off Market
- $675,6004 bd2 ba2.6k sqft283 Preakness Ln, Vallejo, CA 94591Off Market
- $685,5003 bd2 ba2.1k sqft260 Trotter Dr, Vallejo, CA 94591Off Market
- $703,7004 bd2 ba2.6k sqft240 Trotter Dr, Vallejo, CA 94591Off Market
- $690,8003 bd2 ba2k sqft235 Preakness Ln, Vallejo, CA 94591Off Market
A local agent can set up tours, give advice and negotiate with sellers.
Similar homes
- $773,3005 bd3 ba2.3k sqft614 Britannia Drive, Vallejo, CA 94591For Sale
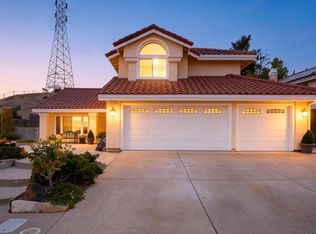 MLS ID #326045125, Shandrika Powell, eXp Realty of California, Inc. BAREIS
 - $748,0004 bd3 ba2.4k sqft171 Ancheta Place, Vallejo, CA 94591For Sale
 MLS ID #326019153, Charetta Chase, Coldwell Banker Kappel Gateway. BAREIS
 - $769,0004 bd4 ba2.5k sqft7004 Alder Creek Road, Vallejo, CA 94591For Sale
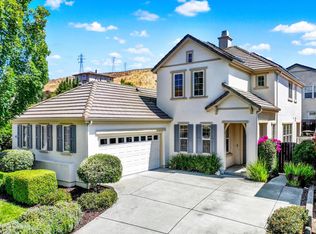 MLS ID #326008294, Jonna Beck Lewis, Corcoran Icon Properties. BAREIS
 - $836,0005 bd4 ba2.7k sqft133 Stratford St, Vallejo, CA 94591For Sale
 MLS ID #41134946, Suranga Edirisooriya. bridgeMLS/CCAR/Bay East AOR
 - $999,0004 bd4 ba3.6k sqft1000 Songwood Road, Vallejo, CA 94591For SaleMLS ID #326062101, Arash Khalatbari, Extramile Property Management. BAREIS
- $574,0004 bd3 ba2k sqft8417 Benavente Court, Vallejo, CA 94591For SaleMLS ID #326045025, Debbie Risso Martin, Coldwell Banker Kappel Gateway. BAREIS
- $589,9994 bd3 ba1.9k sqft125 Skyway Dr, Vallejo, CA 94591For SaleMLS ID #326047270, Aadil Iqbal. MetroList Services of CA
- $648,0003 bd3 ba1.9k sqft265 Toledo Ct, Vallejo, CA 94591For SaleMLS ID #41134468, Laarni Sanchez. CCAR
- $609,0003 bd3 ba1.6k sqft121 Sunnyglen Dr, Vallejo, CA 94591For SaleMLS ID #326049022, Joelle Marie Sparks DRE #02179719, Real Brokerage Technologies. SFAR
- $535,0003 bd2 ba1.4k sqft1501 Lassen Ct, Vallejo, CA 94591For SaleMLS ID #41140209, Mareijke Weidemann. CCAR
- $599,0003 bd3 ba1.7k sqft100 Bear Cove Ct, Vallejo, CA 94591For SaleMLS ID #325071390, Memo Camacho. MetroList Services of CA
- $749,0003 bd2 ba1.6k sqft106 Crawford Way, American Canyon, CA 94503For SaleMLS ID #326056194, Janae Morris. MetroList Services of CA
- $614,9904 bd3 ba1.6k sqft181 Carnival Court, Vallejo, CA 94589For SaleMLS ID #326041795, DeAndre K Harris, Professional Realty Services I. BAREIS
- $505,0004 bd2 ba1.7k sqft2115 Teakwood St, Vallejo, CA 94591For SaleMLS ID #ML82049843, Lionel Madamba. MLSListings Inc
- $680,0004 bd3 ba1.8k sqft1316 Summer Grove Cir, Fairfield, CA 94534For SaleMLS ID #326060070, Cristy Eastman. MetroList Services of CA
- $590,0003 bd2 ba1.5k sqft101 Thresher Drive, Vallejo, CA 94591For SaleMLS ID #326044547, Stephanie D Clark, Keller Williams Realty-East Ba. BAREIS
- $699,0003 bd2 ba1.9k sqft26 Entrada Circle, American Canyon, CA 94503For SaleMLS ID #326060688, Jacqueline Gaitan, More Estates. BAREIS
- $569,0003 bd2 ba1.5k sqft1931 Sereno Drive, Vallejo, CA 94589For SaleMLS ID #326060049, Joe Brasil, Coldwell Banker Brokers of the. BAREIS
- $869,0004 bd3 ba1.8k sqft329 Larkin Court, Benicia, CA 94510For SaleMLS ID #326056402, Rachel Birnbaum, Birnbaum Realty, Inc. BAREIS
- $599,0003 bd2 ba1.9k sqft1201 Valle Vista Ave, Vallejo, CA 94589For SaleMLS ID #41139961, Dessislava Gueorguieva. CCAR
Local buyer's agents are ready to help
