Beautiful 4-Bedroom , 3-Full-Bathroom home with Pool and Paid-off Solar and side RV access. This beautifully updated home features a backyard designed for entertaining and relaxation, with a pool, decking, sheds, and low-maintenance artificial grass in both the front and back yard. Inside, the home has been refreshed with fresh interior paint, many updated light fixtures, and vinyl plank flooring. The kitchen features a 6-burner gas cooktop stove, refrigerator, new microwave, and new built-in oven, making it ideal for cooking and entertaining. The spacious laundry room includes a utility sink, a newer washer and dryer, and cabinetry for added convenience. The primary suite offers a private retreat with a bathroom featuring dual sinks, a soaking tub, a separate shower, and a closet, while the bedroom offers a second closet and overlooks the backyard and the hills. Additional highlights include an updated HVAC system and an indoor sauna. Enjoy cozy evenings by the gas fireplace with a remote, surrounded by decorative brick accents. The front exterior features decorative brickwork around the walkway and driveway, adding character and curb appeal. With its spacious layout, extensive updates, RV access, pool, ample parking, and energy-saving features, this home is truly ready to welcome its new owners.
Pending
$792,000
140 Shetland Court, Vallejo, CA 94591
4beds
2,481sqft
Single Family Residence
Built in 1986
10,454 Square Feet Lot
$781,000 Zestimate®
$319/sqft
$-- HOA
What's special
Character and curb appealNew microwaveNew built-in ovenAmple parkingSide rv accessSpacious layoutFresh interior paint
- 44 days
- 233
- 1
Likely to sell faster than
Zillow last checked:
Listing updated:
Listed by:
Karen Rodgers DRE #01399506,
Coldwell Banker Kappel Gateway 707-864-0205
Source: BAREIS,MLS#: 326078419 Originating MLS: Northern Solano
Facts & features
Interior
Bedrooms & bathrooms
- Bedrooms: 4
- Bathrooms: 3
- Full bathrooms: 2
- 1/2 bathrooms: 1
Rooms
- Room types: Baths Other, Family Room, Kitchen, Laundry, Living Room, Master Bathroom, Master Bedroom
Primary bedroom
- Features: Closet
- Level: Upper
Bedroom
- Level: Upper
Primary bathroom
- Features: Closet, Double Vanity, Shower Stall(s), Tub
Bathroom
- Features: Shower Stall(s), Tub w/Shower Over
- Level: Main,Upper
Dining room
- Features: Dining/Living Combo
Family room
- Level: Main
Kitchen
- Features: Kitchen/Family Combo, Pantry Closet
- Level: Main
Living room
- Level: Main
Heating
- Central, Fireplace(s)
Cooling
- Ceiling Fan(s), Central Air
Appliances
- Included: Trash Compactor, Dishwasher, Disposal, Gas Cooktop, Microwave, Dryer, Washer
- Laundry: Cabinets, Inside Room, Sink
Features
- Formal Entry
- Flooring: Carpet, Tile, Vinyl
- Basement: None
- Number of fireplaces: 1
- Fireplace features: Brick, Gas Starter
Interior area
- Total structure area: 2,481
- Total interior livable area: 2,481 sqft
Property
Parking
- Total spaces: 6
- Parking features: Attached, Inside Entrance, RV Possible
- Attached garage spaces: 3
Features
- Levels: Two
- Stories: 2
- Pool features: Pool Cover, Pool Sweep
- Has view: Yes
- View description: Hills
Lot
- Size: 10,454 Square Feet
- Features: Court, Grass Artificial, Landscaped, Landscape Front
Details
- Parcel number: 0081152120
- Special conditions: Standard
Construction
Type & style
- Home type: SingleFamily
- Property subtype: Single Family Residence
Condition
- Year built: 1986
Utilities & green energy
- Sewer: Public Sewer
- Water: Public
- Utilities for property: Public
Green energy
- Energy generation: Solar
Community & HOA
HOA
- Has HOA: No
Location
- Region: Vallejo
Financial & listing details
- Price per square foot: $319/sqft
- Tax assessed value: $692,845
- Date on market: 9/24/2026
Estimated market value
$781,000
$742,000 - $820,000
$3,849/mo
Price history
| Date | Event | Price |
|---|---|---|
| 10/9/2026 | Pending sale | $792,000$319/sqft |
Source:  BAREIS #326078419 Report a problem | ||
| 9/25/2026 | Listed for sale | $792,000+68.9%$319/sqft |
Source: BAREIS #326078419 Report a problem | ||
| 11/27/2002 | Sold | $469,000$189/sqft |
Source: Public Record Report a problem | ||
Public tax history
| Year | Property taxes | Tax assessment |
|---|---|---|
| 2026 | -- | $692,845 +2% |
| 2025 | $8,893 +2.5% | $679,261 +2% |
| 2024 | $8,680 +5% | $665,943 +2% |
| 2023 | $8,267 +0.8% | $652,886 +2% |
| 2022 | $8,205 +2.2% | $640,085 +2% |
| 2021 | $8,028 +5.8% | $627,536 +8.8% |
| 2020 | $7,589 +8.9% | $577,000 +9.1% |
| 2019 | $6,966 +5.6% | $529,000 +1.1% |
| 2018 | $6,596 +2.3% | $523,000 |
| 2017 | $6,451 +11.8% | $523,000 +3.8% |
| 2016 | $5,772 +14.8% | $504,000 +15.1% |
| 2015 | $5,030 +11% | $438,000 +11.7% |
| 2014 | $4,530 | $392,000 +31.5% |
| 2013 | -- | $298,000 +15.5% |
| 2012 | -- | $258,000 -8.2% |
| 2011 | -- | $281,000 -11.9% |
| 2010 | -- | $319,000 -6.5% |
| 2009 | -- | $341,000 -34.1% |
| 2008 | -- | $517,139 +2% |
| 2007 | -- | $506,999 +2% |
| 2006 | -- | $497,058 +2% |
| 2005 | -- | $487,312 +2% |
| 2004 | -- | $477,757 +1.9% |
| 2003 | -- | $469,000 +78.8% |
| 2002 | -- | $262,325 +2% |
| 2001 | -- | $257,182 +2% |
| 2000 | $2,970 | $252,139 |
Find assessor info on the county website
Monthly payment
Est. payment
Payment breakdown
Explore the cost of this home by adjusting the details. Changes won't be saved.Climate risks
Neighborhood: Hunter Ranch

Similar homes
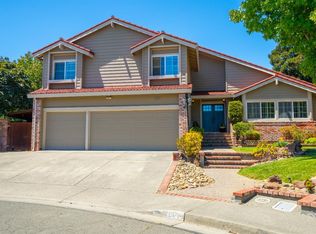
- $750,0005 bd3 ba3.1k sqft39 Darlington Pl, Vallejo, CA 94591For Sale
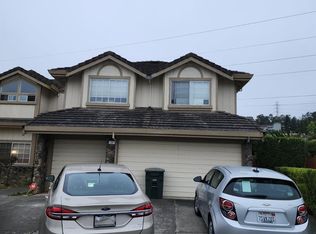 MLS ID #326068876, Cynthia Marinas. MetroList Services of CA
- $698,0005 bd4 ba2.4k sqft124 Pierre Court, Vallejo, CA 94591For Sale
 MLS ID #326083917, Cecilia McNaughton, Greater Solano Real Estate Ser. BAREIS
- $688,0003 bd3 ba2.7k sqft9212 Hallmark Pl, Vallejo, CA 94591For Sale
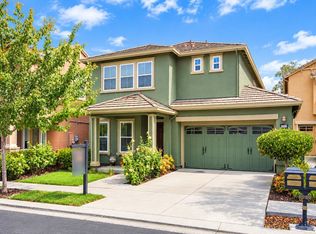 MLS ID #326091434, Jianfei Doris Li DRE #01981802, Pellego, Inc.. SFAR
- $699,0004 bd3 ba2.9k sqft228 Valencia Street, Vallejo, CA 94591For Sale
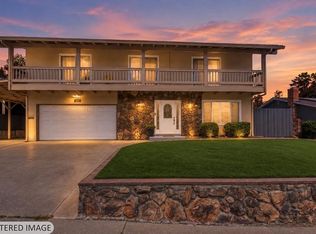 MLS ID #326072788, Laura Welsh, Hamann Real Estate. BAREIS
Local buyer's agents are ready to help
