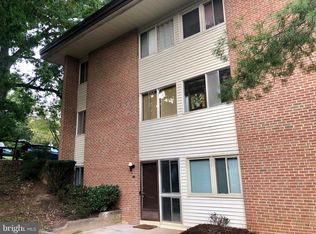
Located in the vibrant heart of Rockville, 160 Talbott St #205 is a stunning condo that perfectly blends modern living with convenience with a storage space in lower lever. This beautifully designed residence offers an inviting atmosphere that feels like home the moment you step inside. The spacious living room is enhanced by large windows that bathe the area in natural light, creating a warm and cheerful space ideal for family gatherings or quiet evenings in. The gourmet kitchen is a chef's delight, featuring top-of-the-line stainless steel appliances and elegant quartz countertops. Whether you’re preparing a family meal or entertaining guests, this kitchen provides the perfect backdrop for culinary creativity. Adjacent to the kitchen, the cozy yet sophisticated dining area invites you to enjoy meals in comfort. Retreat to the serene bedroom, where privacy and tranquility await. This inviting space offers ample closet storage, ensuring you have everything you need at your fingertips. The location of 160 Talbott St #205 is unbeatable. Just a short stroll away, you will find a variety of dining options, shops, and entertainment venues to explore. With easy access to public transportation, commuting to Washington, D.C. and other surrounding areas is incredibly convenient. This condo is more than just a place to live; it’s a lifestyle choice that you won’t want to miss. Don’t hesitate to schedule a private tour and discover firsthand the charm and appeal of your future home. Embrace the opportunity to create lasting memories in this remarkable setting! PS, It is the buyer or the buyer's agent's responsibility to ensure FHA approval.
72 days
|
330
|
9
|
Zillow last checked:
Listing updated:
Listed by:
Alan Wu240-643-6708,
Mellow International Realty Inc240-643-6708
Source: Bright MLS,MLS#: MDMC2229648
Loading...
Facts & features
Interior
Bedrooms & bathrooms
Bedrooms: 2
Bathrooms: 1
Full bathrooms: 1
Main level bathrooms: 1
Main level bedrooms: 2
Basement
Area: 0
Heating
Central, Forced Air, Natural Gas
Cooling
Central Air, Electric
Appliances
Included: Dryer, Refrigerator, Washer, Cooktop, Gas Water Heater
Laundry: In Unit
Features
Has basement: No
Has fireplace: No
Interior area
Total structure area: 814
Total interior livable area: 814 sqft
Finished area above ground: 814
Finished area below ground: 0
Property
Parking
Parking features: Assigned, Parking Lot
Details: Assigned Parking
Accessibility
Accessibility features: None
Features
Levels: Two
Stories: 2
Pool features: None
Details
Additional structures: Above Grade, Below Grade
Parcel number: 160402012178
Zoning: R20
Special conditions: Standard
Construction
Type & style
Home type: Condo
Architectural style: Traditional
Property subtype: Condominium
Attached to another structure: Yes
Materials
Brick, Combination
Condition
New construction: No
Year built: 1961
Utilities & green energy
Sewer: Public Sewer
Water: Public
Community & HOA
Community
Condo and coop fee: $685 monthly
Subdivision: Woodmont Springs
HOA
Has HOA: No
Amenities included: Laundry, Storage Bin
Services included: Common Area Maintenance, Maintenance Grounds, Management, Sewer, Trash, Water, Maintenance Structure
Explore the cost of this home by adjusting the details. Changes won't be saved.
Principal & interest
$1,547
Mortgage insurance
$0
Property taxes
$170
Home insurance
$105
HOA fees
$0
Utilities
Not included
All calculations are estimates and provided by Zillow, Inc. for informational purposes only. Actual amounts may vary.
HOA fees may include property taxes on listings classified as Co-Ops. Contact the listing agent and/or owner for fee details.
Mortgage interest rates are dependent on a number of factors, including credit score, down payment, and repayment length. Interest rate data provided by Zillow Group Marketplace, Inc. as of 1/1/1970 from various mortgage lenders with which we have lead or other similar arrangements; the Estimated Payment is an average of those rates.
See how much you could borrow to make a competitive offer.