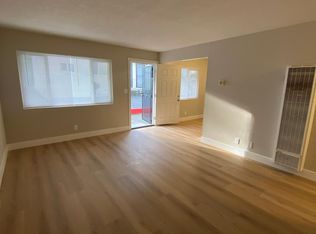
Single-story living in Pinole where a classic front porch sets an inviting tone from the moment you arrive. Inside, the living room showcases a bay window that fills the space with natural light. The dining area flows right into the kitchen, ideal for everyday meals and entertaining. Steps down from the dining room, a versatile bonus room opens to the backyard and can serve as a home office, playroom, family room, gym, or creative studio. The home offers 3 bedrooms and 1 bathroom across 1,251 sq ft of living space on a 5,000 sq ft lot. The bathroom features a shower over tub and has been refreshed with an updated vanity, LED mirror, and tile floors. Additional features throughout the home include double-pane windows and ceiling fans. The attached garage is accessible from both the kitchen and the bonus room. Out back, you’ll find a detached storage shed and a partial view of the “Bernardo Fernandez House” - a historic Pinole Victorian mansion. Conveniently located off San Pablo Ave, the home is close to Bayfront Park, Fernandez Park, the Farmers’ Market, and daily essentials at Sprouts and Trader Joe’s. Start your morning with a pastry from Bear Claw Bakery or a latte at East Bay Coffee, spend the afternoon along the shoreline at Bayfront Park, then wind down with dinner at Pear Street Bistro or one of the many other local eateries nearby. Don’t miss your chance to call Pinole home!
For sale
$598,000
160 Tennent Ave, Pinole, CA 94564
3beds
1,251sqft
Single Family Residence
Built in 1956
5,227 Square Feet Lot
$584,100 Zestimate®
$478/sqft
$-- HOA
What's special
Single-story livingClassic front porchDetached storage shedDouble-pane windowsCeiling fans
- 16 days
- 1,289
- 87
Zillow last checked:
Listing updated:
Listed by:
Garrett Mann DRE #02019705 510-620-4758,
Security Pacific Real Estate,
Martha Ramirez DRE #02124580 415-786-8761,
Security Pacific Real Estate
Source: CCAR,MLS#: 41151417
Facts & features
Interior
Bedrooms & bathrooms
- Bedrooms: 3
- Bathrooms: 1
- Full bathrooms: 1
Rooms
- Room types: 3 Bedrooms, 1 Bath, Main Entry
Bathroom
- Features: Shower Over Tub, Updated Baths
Kitchen
- Features: Counter - Solid Surface, Electric Range/Cooktop, Disposal, Refrigerator
Heating
- Natural Gas, Wall Furnace
Cooling
- Ceiling Fan(s)
Appliances
- Included: Electric Range, Refrigerator, Dryer, Washer, Gas Water Heater
- Laundry: In Garage, Electric
Features
- Counter - Solid Surface
- Flooring: Laminate, Tile, Carpet, Other
- Windows: Double Pane Windows, Bay Window(s)
- Has fireplace: No
- Fireplace features: None
Interior area
- Total structure area: 1,251
- Total interior livable area: 1,251 sqft
Video & virtual tour
Property
Parking
- Total spaces: 1
- Parking features: Attached, Direct Access
- Attached garage spaces: 1
Features
- Levels: One
- Stories: 1
- Exterior features: Garden/Play
- Pool features: None
Lot
- Size: 5,227 Square Feet
- Features: Back Yard, Front Yard, Side Yard, Yard Space
Details
- Additional structures: Shed(s)
- Parcel number: 4010200022
- Special conditions: Standard
Construction
Type & style
- Home type: SingleFamily
- Architectural style: Other
- Property subtype: Single Family Residence
Materials
- Composition Shingles, Stucco, Wood Siding, Brick Veneer
- Roof: Composition,Rolled/Hot Mop
Condition
- Existing
- New construction: No
- Year built: 1956
Utilities & green energy
- Electric: No Solar
- Sewer: Public Sewer
- Water: Public
Community & HOA
Community
- Subdivision: Other
HOA
- Has HOA: No
Location
- Region: Pinole
Financial & listing details
- Price per square foot: $478/sqft
- Tax assessed value: $512,018
- Date on market: 10/15/2026
Estimated market value
$584,100
$555,000 - $613,000
$3,266/mo
Price history
| Date | Event | Price |
|---|---|---|
| 10/16/2026 | Listed for sale | $598,000+32.9%$478/sqft |
Source:  CCAR #41151417 Report a problem | ||
| 7/19/2018 | Sold | $450,000+0.2%$360/sqft |
Source: Bay East AOR #40823761 Report a problem | ||
| 6/14/2018 | Pending sale | $449,000$359/sqft |
Source: Alliance Bay Realty #40823761 Report a problem | ||
| 5/30/2018 | Listed for sale | $449,000+25929%$359/sqft |
Source: Alliance Bay Realty #40823761 Report a problem | ||
| 10/28/2014 | Listing removed | $1,800$1/sqft |
Source: Professional Property Management Report a problem | ||
| 9/18/2014 | Listed for rent | $1,800+6.2%$1/sqft |
Source: Professional Property Management Report a problem | ||
| 2/19/2013 | Listing removed | $1,695$1/sqft |
Source: Professional Property Management Report a problem | ||
| 2/3/2013 | Price change | $1,695-1.7%$1/sqft |
Source: Professional Property Management Report a problem | ||
| 12/18/2012 | Price change | $1,725-4.2%$1/sqft |
Source: Professional Property Management Report a problem | ||
| 12/18/2012 | Listing removed | $1,725$1/sqft |
Source: Professional Property Management #278381 Report a problem | ||
| 12/14/2012 | Listed for sale | $1,725-99.5%$1/sqft |
Source: Professional Property Management #278381 Report a problem | ||
| 8/28/2012 | Listed for rent | $1,800$1/sqft |
Source: Professional Property Management Report a problem | ||
| 2/27/2004 | Sold | $365,000$292/sqft |
Source: Public Record Report a problem | ||
Public tax history
| Year | Property taxes | Tax assessment |
|---|---|---|
| 2026 | -- | $512,018 +2% |
| 2025 | $7,754 +3% | $501,979 +2% |
| 2024 | $7,529 +2.6% | $492,137 +2% |
| 2023 | $7,339 +0.9% | $482,488 +2% |
| 2022 | $7,276 +0.3% | $473,028 +2% |
| 2021 | $7,256 +4.2% | $463,754 +1% |
| 2020 | $6,962 +1.8% | $459,000 +2% |
| 2019 | $6,840 +7.1% | $450,000 +6.1% |
| 2018 | $6,384 +8.8% | $424,000 +10.1% |
| 2017 | $5,868 +1.7% | $385,000 +3.1% |
| 2016 | $5,769 +31.8% | $373,500 +18.8% |
| 2015 | $4,378 | $314,500 +21.9% |
| 2014 | $4,378 | $258,000 +22.9% |
| 2013 | -- | $210,000 -1.6% |
| 2012 | -- | $213,500 +5.4% |
| 2011 | -- | $202,500 |
| 2010 | -- | $202,500 -10% |
| 2009 | -- | $225,000 -42.4% |
| 2008 | -- | $390,500 +0.8% |
| 2007 | -- | $387,340 +2% |
| 2006 | -- | $379,746 +2% |
| 2005 | -- | $372,300 +793.8% |
| 2004 | -- | $41,655 +1.9% |
| 2003 | -- | $40,893 +2% |
| 2002 | -- | $40,092 +2% |
| 2001 | -- | $39,306 |
Find assessor info on the county website
Monthly payment
Est. payment
Payment breakdown
Explore the cost of this home by adjusting the details. Changes won't be saved.Climate risks
Neighborhood: 94564
Similar homes
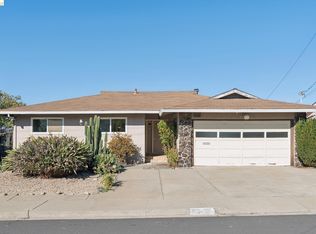
- $595,0003 bd2 ba1.3k sqft754 Crestview Dr, Pinole, CA 94564For Sale
 MLS ID #41152448, Mykah Larkins. bridgeMLS/CCAR/Bay East AOR
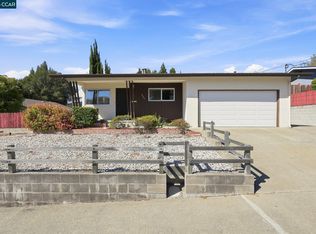
- $569,0003 bd1 ba1k sqft2552 Henry Ave, Pinole, CA 94564For Sale
 MLS ID #41152156, Terri Walker. CCAR
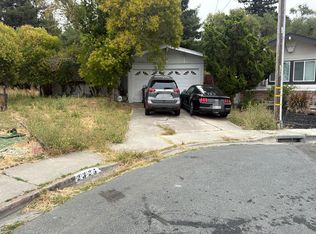
- $--3 bd2 ba1.1k sqft2325 Estrella Ct, Pinole, CA 94564Auction
 Auction.com 2
- $639,9003 bd2 ba1k sqft1111 Marionola Way, Pinole, CA 94564For Sale
 MLS ID #ML82063205, Hillary Aung Yin. MLSListings Inc
