Welcome to 160 Trismen Terrace. This brilliant home has much to offer. Spotlighting an inviting formal living room, formal dining room with built in cabinetry and side board, a luminous family room with french doors to the pool deck, expansive kitchen with stainless steel appliances, prep sink, numerous cabinets, and vaulted ceilings complete with breakfast area. The generous primary en-suite bedroom features his and hers custom closets, newly remodeled primary contemporary bath with a stand alone tub, walk-in shower, dual vanities and water closet. Guest en-suite bedroom with new modern updated bath, 3rd bedroom can be used for the perfect office featuring views of the pool, and 4th bedroom with new Jack and Jill bathroom. This vibrant home also features a circular drive way with a considerable two car garage, crown moldings, recessed lighting through the entire home, built in bookshelves in the main hall, pristine polished terrazzo and high gloss snowwhite floors, ample inside laundry room with storage, dual HVAC systems with added air purification system, ADT security system, heated immense pool with travertine pool decking, and an abundant half acre lot with vinyl fencing for privacy. Termite bond conveys with the property. Roof replaced in 2019, Pex plumbing 2023, HVAC 2019, Pool 2018, Pella sliding and french doors 2024. This alluring Winter Park home is conveniently located just minutes from all the shops and restaurants of Historic Park Avenue, Trismen Park and so much more. 160 Trismen Terrace is truly a home for those who appreciate entertaining.
Sold for $1,800,000
$1,800,000
160 Trismen Ter, Winter Park, FL 32789
4beds
3,504sqft
Single Family Residence
Built in 1999
0.48 Acres Lot
$1,972,500 Zestimate®
$514/sqft
$7,971 Estimated rent
Home value
$1,972,500
$1.83M - $2.15M
$7,971/mo
Zestimate® history
Owner options
List your home for rent
$7,971/mo
Rent Zestimate®
Find your next renter with Zillow Rental Manager. Plus, with online applications, you can quickly screen prospective tenants – for free.
$7,971/mo
Rent Zestimate®
Refinance and save
$13,039/mo
Est. payment
Refinancing to a lower rate could help reduce your monthly payments and save thousands over the life of the loan.
$13,039/mo
Est. payment
Explore your selling options
Work with a Zillow partner agent
Leverage their expertise and Zillow's premium Showcase listings to get your home seen by more buyers.
Get startedList with your own agent
Get your home in front of millions of buyers by listing it on Zillow.
Learn how to do itSell it yourself
Take full control of how buyers see your home on Zillow by listing For Sale by Owner (FSBO).
List your homeWhat's special
Pool deckHistoric park avenueHeated immense poolFrench doorsAbundant half acre lotPrep sinkVaulted ceilings
Zillow last checked:
Listing updated:
Listed by:
John Abbott, Jr 407-398-2330,
OLDE TOWN BROKERS INC 407-425-5069,
Douglas Prince 407-448-6649,
OLDE TOWN BROKERS INC
Bought with:
John Abbott, Jr, 3147004
OLDE TOWN BROKERS INC
Douglas Prince, 377836
OLDE TOWN BROKERS INC
Source: Stellar MLS,MLS#: O6197555 Originating MLS: Orlando Regional
Originating MLS: Orlando Regional
Facts & features
Interior
Bedrooms & bathrooms
- Bedrooms: 4
- Bathrooms: 4
- Full bathrooms: 3
- 1/2 bathrooms: 1
Rooms
- Room types: Family Room, Dining Room, Living Room, Utility Room
Primary bedroom
- Features: Walk-In Closet(s)
- Level: First
- Dimensions: 18x16
Bedroom 2
- Features: Walk-In Closet(s)
- Level: First
- Dimensions: 17x12
Bedroom 3
- Features: Built-in Closet
- Level: First
- Dimensions: 13x12
Bedroom 4
- Features: Walk-In Closet(s)
- Level: First
- Dimensions: 13x12
Dinette
- Level: First
- Dimensions: 9x8
Dining room
- Features: Built-In Shelving
- Level: First
- Dimensions: 17x11
Family room
- Level: First
- Dimensions: 24x16
Kitchen
- Level: First
- Dimensions: 21x16
Laundry
- Level: First
- Dimensions: 14x7
Living room
- Features: Built-In Shelving
- Level: First
- Dimensions: 23x17
Heating
- Heat Pump
Cooling
- Central Air
Appliances
- Included: Dishwasher, Disposal, Dryer, Electric Water Heater, Microwave, Range, Washer
- Laundry: Inside, Laundry Room
Features
- Built-in Features, Crown Molding, Solid Wood Cabinets, Thermostat
- Flooring: Ceramic Tile, Terrazzo
- Doors: Sliding Doors
- Windows: Blinds, Drapes, Window Treatments
- Has fireplace: No
Interior area
- Total structure area: 4,355
- Total interior livable area: 3,504 sqft
Property
Parking
- Total spaces: 2
- Parking features: Circular Driveway, Garage Door Opener, Garage Faces Side, On Street
- Attached garage spaces: 2
- Has uncovered spaces: Yes
Features
- Levels: One
- Stories: 1
- Patio & porch: Covered, Front Porch
- Exterior features: Irrigation System
- Has private pool: Yes
- Pool features: Heated, Lighting
- Fencing: Vinyl
Lot
- Size: 0.48 Acres
- Features: City Lot, Oversized Lot
- Residential vegetation: Mature Landscaping, Trees/Landscaped
Details
- Parcel number: 052230647205030
- Zoning: R-1AA
- Special conditions: None
Construction
Type & style
- Home type: SingleFamily
- Architectural style: Traditional
- Property subtype: Single Family Residence
Materials
- Block, Stucco
- Foundation: Slab
- Roof: Shingle
Condition
- New construction: No
- Year built: 1999
Utilities & green energy
- Sewer: Public Sewer
- Water: Public
- Utilities for property: Public
Green energy
- Energy efficient items: Doors, Insulation, Thermostat, Windows
- Indoor air quality: HVAC UV/Elec. Filtration
Community & HOA
Community
- Security: Security System
- Pet fee: $0 monthly
- Subdivision: OSCEOLA SHORES SEC 01
HOA
- Has HOA: No
Location
- Region: Winter Park
Financial & listing details
- Price per square foot: $514/sqft
- Tax assessed value: $1,381,956
- Annual tax amount: $12,110
- Date on market: 4/19/2024
- Cumulative days on market: 4 days
- Listing terms: Cash,Conventional,FHA
- Ownership: Fee Simple
- Total actual rent: 0
- Road surface type: Paved, Asphalt
Price history
| Date | Event | Price |
|---|---|---|
| 5/7/2024 | Sold | $1,800,000-5%$514/sqft |
Source:  Stellar MLS #O6197555 Report a problem Stellar MLS #O6197555 Report a problem | ||
| 4/23/2024 | Pending sale | $1,895,000$541/sqft |
Source: Stellar MLS #O6197555 Report a problem | ||
| 4/19/2024 | Listed for sale | $1,895,000+254.2%$541/sqft |
Source: Stellar MLS #O6197555 Report a problem | ||
| 3/15/2013 | Listing removed | $3,000$1/sqft |
Source: Olde Town Brokers, Inc. #O5133679 Report a problem | ||
| 2/26/2013 | Price change | $3,000-14.3%$1/sqft |
Source: Olde Town Brokers, Inc. #O5133679 Report a problem | ||
| 12/12/2012 | Listed for rent | $3,500$1/sqft |
Source: Olde Town Brokers, Inc. #O5133679 Report a problem | ||
| 6/30/2009 | Sold | $535,000-7%$153/sqft |
Source: Stellar MLS #O4838130 Report a problem | ||
| 5/2/2009 | Price change | $575,000-8%$164/sqft |
Source: Homes & Land #O4838130 Report a problem | ||
| 4/5/2009 | Price change | $625,000-10.1%$178/sqft |
Source: Homes & Land #O4838130 Report a problem | ||
| 1/25/2009 | Price change | $695,000-12.6%$198/sqft |
Source: Homes & Land #O4838130 Report a problem | ||
| 10/18/2008 | Price change | $795,000-3.6%$227/sqft |
Source: Homes & Land #O4838130 Report a problem | ||
| 8/30/2008 | Price change | $825,000-5.1%$235/sqft |
Source: Homes & Land #O4838130 Report a problem | ||
| 5/24/2008 | Listed for sale | $869,000+312.2%$248/sqft |
Source: Homes & Land #O4838130 Report a problem | ||
| 6/28/1996 | Sold | $210,800+13.9%$60/sqft |
Source: Public Record Report a problem | ||
| 11/6/1995 | Sold | $185,000$53/sqft |
Source: Public Record Report a problem | ||
Public tax history
| Year | Property taxes | Tax assessment |
|---|---|---|
| 2024 | $12,589 +4% | $815,093 +3% |
| 2023 | $12,110 +7.5% | $791,352 +3% |
| 2022 | $11,260 +1% | $768,303 +3% |
| 2021 | $11,145 -0.2% | $745,925 +1.4% |
| 2020 | $11,170 +0.7% | $735,626 +2.3% |
| 2019 | $11,094 +0.5% | $719,087 +1.9% |
| 2018 | $11,039 | $705,679 +6.7% |
| 2017 | $11,039 +5.7% | $661,234 +1.1% |
| 2016 | $10,445 +1% | $654,036 +0.8% |
| 2015 | $10,342 +13% | $648,856 +18.2% |
| 2014 | $9,150 +16.7% | $549,129 +22.8% |
| 2013 | $7,838 +9.5% | $447,184 +0.9% |
| 2012 | $7,158 -1.8% | $443,248 -1.3% |
| 2011 | $7,290 +0.9% | $449,163 -2.2% |
| 2010 | $7,225 | $459,131 -33.1% |
| 2009 | -- | $685,802 -7.3% |
| 2008 | $7,094 +0.6% | $740,081 -7.7% |
| 2007 | $7,053 -6.6% | $801,452 +40.6% |
| 2006 | $7,549 -0.1% | $570,192 +1.9% |
| 2005 | $7,558 +4.4% | $559,691 +15.7% |
| 2004 | $7,237 +5.5% | $483,600 +0.5% |
| 2003 | $6,857 +2.6% | $481,139 +15.6% |
| 2002 | $6,682 +0.4% | $416,187 +4.7% |
| 2001 | $6,658 +0.9% | $397,509 +1.7% |
| 2000 | $6,598 | $390,954 |
Find assessor info on the county website
Neighborhood: 32789
Nearby homes
- $3,111,9000.423 Acres100 Detmar Dr, Winter Park, FL 32789Off Market
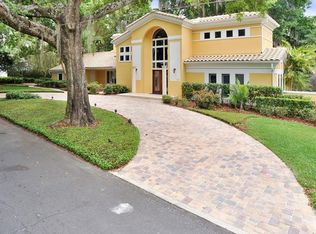
- $1,612,4004 bd3 ba3.6k sqft140 Trismen Ter, Winter Park, FL 32789Off Market
- $965,0003 bd4 ba2.3k sqft911 Osceola Ave, Winter Park, FL 32789Sold

- $878,5003 bd2 ba2.4k sqft913 Osceola Ave, Winter Park, FL 32789Off Market
- $935,3003 bd2 ba2.4k sqft901 Osceola Ave, Winter Park, FL 32789Off Market
- $1,459,5004 bd5 ba3.3k sqft200 Trismen Ter, Winter Park, FL 32789Off Market
- $1,502,3003 bd2 ba2.2k sqft110 Detmar Dr, Winter Park, FL 32789Off Market
- $4,250,0004 bd5 ba4k sqft120 Trismen Ter, Winter Park, FL 32789Sold
Nearby schools
GreatSchools rating
- 7/10Lakemont Elementary SchoolGrades: K-5Distance: 0.9 mi
- 6/10Maitland Middle SchoolGrades: 6-8Distance: 2.6 mi
- 7/10Winter Park High SchoolGrades: 9-12Distance: 1.4 mi
Schools provided by the listing agent
- Elementary: Lakemont Elem
- Middle: Maitland Middle
- High: Winter Park High
Source: Stellar MLS. This data may not be complete. We recommend contacting the local school district to confirm school assignments for this home.
Get a cash offer in 3 minutes
Find out how much your home could sell for in as little as 3 minutes with a no-obligation cash offer.
Estimated market value
$1,972,500
Get a cash offer in 3 minutes
Find out how much your home could sell for in as little as 3 minutes with a no-obligation cash offer.
Estimated market value
$1,972,500
- Florida
- Orange County
- Winter Park
- 32789
- 160 Trismen Ter
Nearby cities
Nearby neighborhoods
Nearby zip codes
Other Winter Park Topics
