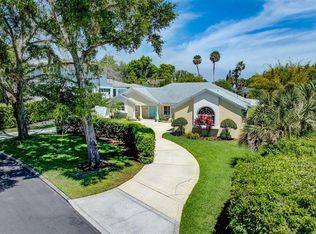
PRICE IMPROVEMENT! PRIME LOCATION! .45 ACRE HOME SITE with Charming pool home in the Heart and Soul of Winter Park's Osceola Shores neighborhood. Walk to Polasek Museum, Rollins College, Dinky Dock Park and Park Avenue shops and restaurants. Just a great location! BUILD YOUR DREAM HOME or Enjoy This Classic property, originally built for the Miller Hardware family, is truly a one of a kind property. Expansive front lawn, Split floor plan and exceptional renovation offers a range of spaces inside and out. Wood floors, custom tiles and a wood burning fireplace adds warmth and charm to this relaxed and informal gem. Professionally equipped Kitchen featuring granite countertops, Sub Zero built in refrigerator and gas stove. The spacious Owners suite has a Jacuzzi tub, large glass shower and oversized vanity with marble floors. Split plan with All 3 bedrooms having access to their own baths. This home has a nice size Den/ office space as well as a Sunny Florida Room with bright windows and French door overlooking lush landscaping and tree canopy. Custom shutters throughout add a touch of class and sophistication. Have a delicious meal in your formal dining room or step outside to your private rear deck and pool area and enjoy a casual dining experience under your custom pergola. Seperate pool bath as well. Plenty of parking for guests on the long paver driveway. Just under a half acre and set back with an amazing landscaped lawn and garden. Welcome Home!
Sold for $965,000
$965,000
911 OSCEOLA AVENUE, WINTER PARK, FL 32789
3beds
2,342sqft
Single Family Residence
Built in 1951
0.45 Acres Lot
$1,229,500 Zestimate®
$412/sqft
$5,943 Estimated rent
Home value
$1,229,500
$1.12M - $1.38M
$5,943/mo
Zestimate® history
Owner options
List your home for rent
$5,943/mo
Rent Zestimate®
Find your next renter with Zillow Rental Manager. Plus, with online applications, you can quickly screen prospective tenants – for free.
$5,943/mo
Rent Zestimate®
Refinance and save
$6,942/mo
Est. payment
Refinancing to a lower rate could help reduce your monthly payments and save thousands over the life of the loan.
$6,942/mo
Est. payment
Explore your selling options
Work with a Zillow partner agent
Leverage their expertise and Zillow's premium Showcase listings to get your home seen by more buyers.
Get startedList with your own agent
Get your home in front of millions of buyers by listing it on Zillow.
Learn how to do itSell it yourself
Take full control of how buyers see your home on Zillow by listing For Sale by Owner (FSBO).
List your homeWhat's special
Charming pool homePool areaSeperate pool bathSunny florida roomTree canopyDinky dock parkPrivate rear deck
Zillow last checked:
Listing updated:
Listed by:
Thad Czapka 407-257-4253,
COLDWELL BANKER RESIDENTIAL RE 407-647-1211,
Kevin Dickey 407-761-4038,
COLDWELL BANKER RESIDENTIAL RE
Bought with:
Lisa Gould, 594458
KELLER WILLIAMS WINTER PARK
Source: Stellar MLS,MLS#: O6094194 Originating MLS: Orlando Regional
Originating MLS: Orlando Regional
Facts & features
Interior
Bedrooms & bathrooms
- Bedrooms: 3
- Bathrooms: 4
- Full bathrooms: 3
- 1/2 bathrooms: 1
Rooms
- Room types: Attic, Breakfast Room Separate, Den/Library/Office, Florida Room, Dining Room, Living Room, Utility Room
Primary bedroom
- Level: First
- Dimensions: 15x12
Bedroom 2
- Level: First
- Dimensions: 14x12
Bedroom 3
- Level: First
- Dimensions: 15x12
Primary bathroom
- Features: Tub With Shower
- Level: First
- Dimensions: 11x9
Den
- Level: First
- Dimensions: 20x13
Dinette
- Level: First
- Dimensions: 10.4x9.5
Dining room
- Level: First
- Dimensions: 12x11
Florida room
- Level: First
- Dimensions: 20x10.6
Foyer
- Level: First
Kitchen
- Features: Granite Counters
- Level: First
- Dimensions: 12x12
Living room
- Level: First
- Dimensions: 24x13
Heating
- Electric
Cooling
- Central Air
Appliances
- Included: Dishwasher, Dryer, Electric Water Heater, Ice Maker, Microwave, Range, Refrigerator, Washer, Water Filtration System
- Laundry: Inside
Features
- Attic Fan, Ceiling Fan(s), Crown Molding, Eating Space In Kitchen, Primary Bedroom Main Floor, Solid Surface Counters, Solid Wood Cabinets, Split Bedroom, Walk-In Closet(s)
- Flooring: Ceramic Tile, Marble, Tile, Hardwood
- Doors: French Doors
- Windows: Blinds, Double Pane Windows, Rods, Shutters, Window Treatments
- Has fireplace: Yes
Interior area
- Total structure area: 2,909
- Total interior livable area: 2,342 sqft
Property
Parking
- Total spaces: 2
- Parking features: Carport
- Carport spaces: 2
- Details: Garage Dimensions: 21x20
Features
- Levels: One
- Stories: 1
- Patio & porch: Deck, Front Porch, Patio, Rear Porch
- Exterior features: Awning(s), Irrigation System, Private Mailbox, Sidewalk
- Has private pool: Yes
- Pool features: Gunite, In Ground
- Fencing: Other
- Has view: Yes
- View description: Pool
Lot
- Size: 0.45 Acres
- Dimensions: 84 x 172 x 125 x 220
- Features: City Lot, Oversized Lot, Sidewalk
- Residential vegetation: Mature Landscaping, Trees/Landscaped
Details
- Additional structures: Storage
- Parcel number: 052230647205050
- Zoning: R-1AA
- Special conditions: None
Construction
Type & style
- Home type: SingleFamily
- Architectural style: Ranch
- Property subtype: Single Family Residence
Materials
- Block
- Foundation: Crawlspace, Slab
- Roof: Shingle
Condition
- Completed
- New construction: No
- Year built: 1951
Utilities & green energy
- Sewer: Public Sewer
- Water: Public
- Utilities for property: Cable Connected, Electricity Connected, Fire Hydrant, Propane, Public, Sewer Connected, Sprinkler Well, Street Lights, Water Connected
Community & HOA
Community
- Security: Smoke Detector(s)
- Pet fee: $0 monthly
- Subdivision: OSCEOLA SHORES SEC 01
HOA
- Has HOA: No
Location
- Region: Winter Park
Financial & listing details
- Price per square foot: $412/sqft
- Tax assessed value: $786,569
- Annual tax amount: $7,452
- Date on market: 3/3/2023
- Cumulative days on market: 272 days
- Listing terms: Cash,Conventional
- Ownership: Fee Simple
- Total actual rent: 0
- Electric utility on property: Yes
- Road surface type: Paved
Price history
| Date | Event | Price |
|---|---|---|
| 12/28/2023 | Sold | $965,000-3%$412/sqft |
Source:  Stellar MLS #O6094194 Report a problem Stellar MLS #O6094194 Report a problem | ||
| 12/4/2023 | Pending sale | $995,000$425/sqft |
Source: Stellar MLS #O6094194 Report a problem | ||
| 11/27/2023 | Price change | $995,000-5.7%$425/sqft |
Source: Stellar MLS #O6094194 Report a problem | ||
| 9/17/2023 | Price change | $1,055,000-0.5%$450/sqft |
Source: Stellar MLS #O6094194 Report a problem | ||
| 7/24/2023 | Price change | $1,060,000-3.5%$453/sqft |
Source: Stellar MLS #O6094194 Report a problem | ||
| 6/2/2023 | Price change | $1,099,000-2.3%$469/sqft |
Source: Stellar MLS #O6094194 Report a problem | ||
| 3/3/2023 | Listed for sale | $1,125,000+34.4%$480/sqft |
Source: Stellar MLS #O6094194 Report a problem | ||
| 9/3/2021 | Sold | $837,000-25.6%$357/sqft |
Source: Stellar MLS #O5942634 Report a problem | ||
| 1/19/2021 | Listing removed | -- |
Source: Stellar MLS Report a problem | ||
| 12/12/2020 | Listed for sale | $1,125,000+200%$480/sqft |
Source: FANNIE HILLMAN & ASSOCIATES #O5911233 Report a problem | ||
| 6/13/2001 | Sold | $375,000$160/sqft |
Source: Public Record Report a problem | ||
Public tax history
| Year | Property taxes | Tax assessment |
|---|---|---|
| 2024 | $12,053 +48.3% | $786,569 +46.3% |
| 2023 | $8,128 +9.1% | $537,539 +3% |
| 2022 | $7,453 -3.3% | $521,883 +6.8% |
| 2021 | $7,706 +90.8% | $488,606 +53.8% |
| 2020 | $4,039 +0.9% | $317,706 +2.3% |
| 2019 | $4,003 +0.7% | $310,563 +1.9% |
| 2018 | $3,974 | $304,772 -36.8% |
| 2017 | $3,974 +1.1% | $482,539 +1.3% |
| 2016 | $3,931 +2.4% | $476,156 +3.4% |
| 2015 | $3,840 -3.5% | $460,286 +32.4% |
| 2014 | $3,979 +2.5% | $347,595 +22.3% |
| 2013 | $3,880 +1.3% | $284,278 -0.3% |
| 2012 | $3,831 +3.4% | $285,252 +5.3% |
| 2011 | $3,703 -11.2% | $270,900 -11.5% |
| 2010 | $4,171 | $306,131 -5.4% |
| 2009 | -- | $323,759 -15.6% |
| 2008 | $4,837 -0.8% | $383,676 -6.9% |
| 2007 | $4,876 -6.5% | $412,165 +17.7% |
| 2006 | $5,216 0% | $350,231 +6.4% |
| 2005 | $5,218 +4.5% | $329,100 +1.1% |
| 2004 | $4,992 +5.6% | $325,394 +6.1% |
| 2003 | $4,728 +2.7% | $306,617 +7.2% |
| 2002 | $4,604 +34.7% | $286,017 +18.6% |
| 2001 | $3,417 +2.5% | $241,253 +4.6% |
| 2000 | $3,333 | $230,587 |
Find assessor info on the county website
Neighborhood: 32789
Nearby homes
- $943,2003 bd2 ba2.4k sqft901 Osceola Ave, Winter Park, FL 32789Off Market

- $872,7003 bd2 ba2.4k sqft913 Osceola Ave, Winter Park, FL 32789Off Market
- $1,800,0004 bd4 ba3.5k sqft160 Trismen Ter, Winter Park, FL 32789Sold
- $1,609,2004 bd3 ba3.6k sqft140 Trismen Ter, Winter Park, FL 32789Off Market
- $4,250,0004 bd5 ba4k sqft120 Trismen Ter, Winter Park, FL 32789Sold
- $828,6005 bd1 ba1.9k sqft919 Osceola Ave, Winter Park, FL 32789Off Market
- $3,521,5000.423 Acres100 Detmar Dr, Winter Park, FL 32789Off Market
- $4,136,6003 bd4 ba3.8k sqft892 Osceola Ave, Winter Park, FL 32789Off Market
Nearby schools
GreatSchools rating
- 7/10Lakemont Elementary SchoolGrades: K-5Distance: 0.9 mi
- 6/10Maitland Middle SchoolGrades: 6-8Distance: 2.6 mi
- 7/10Winter Park High SchoolGrades: 9-12Distance: 1.4 mi
Get a cash offer in 3 minutes
Find out how much your home could sell for in as little as 3 minutes with a no-obligation cash offer.
Estimated market value
$1,229,500
Get a cash offer in 3 minutes
Find out how much your home could sell for in as little as 3 minutes with a no-obligation cash offer.
Estimated market value
$1,229,500
- Florida
- Orange County
- Winter Park
- 32789
- 911 OSCEOLA AVENUE
Nearby cities
Nearby neighborhoods
Nearby zip codes
Other Winter Park Topics
