Set against the dramatic silhouette of the Whitetail Range, this newly constructed log home on 20 acres captures the essence of elevated Montana living, where sweeping mountain vistas, open skies, and the quiet presence of wildlife define the experience. Located on Wapati Lane just north of Whitehall, the property offers a rare combination of privacy, natural beauty, and modern comfort, with minimal covenants and no HOA.
Inside, timeless log construction meets refined contemporary design. Soaring vaulted ceilings, expansive windows, and a striking fireplace create a grand yet inviting great room, framing the surrounding landscape and bringing the beauty of Montana indoors. The thoughtfully designed floor plan emphasizes effortless main-level living, with a well-appointed primary suite featuring a private en-suite bath and two additional bedrooms for family or guests. The modern kitchen offers clean finishes, generous workspace, and a seamless connection to the dining and living areas, creating an elegant setting for entertaining or enjoying a quiet evening overlooking the mountains.
Beyond the home, 20 acres invite a lifestyle shaped by wide-open space, changing seasons, and opportunities to observe Montana wildlife in its natural surroundings. An oversized attached two-car garage and an impressive 30-by-40-foot detached garage provide exceptional room for recreational vehicles, boats, side-by-sides, trailers, and the equipment that accompanies an active outdoor lifestyle.
With panoramic mountain views, room to roam, and the freedom of country living just minutes from Whitehall, this distinctive Montana property offers a compelling retreat for those who value exceptional scenery, privacy, and a deeper connection to the land.
New construction
Price cut: $95K (9/30)
$1,380,000
160 Wapiti Rd, Whitehall, MT 59759
3beds
2,051sqft
Single Family Residence
Built in 2024
20.33 Acres Lot
$1,331,900 Zestimate®
$673/sqft
$-- HOA
What's special
Newly constructed log homePanoramic mountain viewsClean finishesTimeless log constructionEffortless main-level livingPrivate en-suite bathExpansive windows
- 68 days
- 698
- 54
Zillow last checked:
Listing updated:
Listed by:
Brooke Passmore 406-595-3923,
eXp Realty, LLC
Source: Big Sky Country MLS,MLS#: 413588Originating MLS: Big Sky Country MLS
Facts & features
Interior
Bedrooms & bathrooms
- Bedrooms: 3
- Bathrooms: 3
- Full bathrooms: 2
- 1/2 bathrooms: 1
Rooms
- Room types: Dining Room, Full Bath, Garage, Half Bath, Kitchen, Laundry, Living Room, Primary Bedroom
Primary bedroom
- Level: Main
Bedroom
- Level: Upper
Dining room
- Level: Main
Other
- Level: Main
Other
- Level: Upper
Garage
- Level: Main
Half bath
- Level: Main
Kitchen
- Level: Main
Laundry
- Level: Main
Living room
- Level: Main
Heating
- Radiant Floor, Radiant Ceiling
Cooling
- None
Appliances
- Included: Dryer, Dishwasher, Microwave, Range, Refrigerator, Water Softener, Washer
Features
- Fireplace, Vaulted Ceiling(s), Main Level Primary
- Flooring: Laminate, Partially Carpeted
- Has fireplace: Yes
- Fireplace features: Gas
Interior area
- Total structure area: 2,051
- Total interior livable area: 2,051 sqft
- Finished area above ground: 2,051
Video & virtual tour
Property
Parking
- Total spaces: 4
- Parking features: Attached, Detached, Garage, Garage Door Opener
- Attached garage spaces: 4
- Has uncovered spaces: Yes
Features
- Levels: Two
- Stories: 2
- Patio & porch: Covered, Deck
- Exterior features: Gravel Driveway
- Has view: Yes
- View description: Farmland, Mountain(s), Rural, Southern Exposure
Lot
- Size: 20.33 Acres
Details
- Additional structures: Workshop
- Parcel number: 0000003887
- Zoning description: Call Listing Agent for Details
- Special conditions: None
Construction
Type & style
- Home type: SingleFamily
- Architectural style: Cabin
- Property subtype: Single Family Residence
Materials
- Log
- Roof: Metal
Condition
- Never Occupied
- New construction: Yes
- Year built: 2024
Details
- Builder name: Ask L.A.
Utilities & green energy
- Sewer: Septic Tank
- Water: Well
- Utilities for property: Electricity Available, Septic Available, Water Available
Community & HOA
Community
- Security: Heat Detector, Smoke Detector(s)
- Subdivision: Elk Ridge Ranchettes
HOA
- Has HOA: No
Location
- Region: Whitehall
Financial & listing details
- Price per square foot: $673/sqft
- Annual tax amount: $1,478
- Date on market: 8/21/2026
- Cumulative days on market: 69 days
- Listing terms: Cash,3rd Party Financing
- Ownership: Full
- Electric utility on property: Yes
- Road surface type: Gravel
Estimated market value
$1,331,900
$1.27M - $1.40M
$3,198/mo
Price history
| Date | Event | Price |
|---|---|---|
| 9/30/2026 | Price change | $1,380,000-6.4%$673/sqft |
Source: Big Sky Country MLS #413588 Report a problem | ||
| 8/21/2026 | Listed for sale | $1,475,000$719/sqft |
Source: Big Sky Country MLS #413588 Report a problem | ||
Public tax history
Tax history is unavailable.
Monthly payment
Est. payment
Payment breakdown
Explore the cost of this home by adjusting the details. Changes won't be saved.Climate risks
Neighborhood: 59759


Similar homes
- $783,9003 bd2 ba2.4k sqft34 Mule Deer Trl, Whitehall, MT 59759For Sale
 MLS ID #414266, Jennifer Trainer, eXp Realty, LLC. Big Sky Country MLS
- $719,0003 bd2 ba1.4k sqft60 Wapiti Rd, Whitehall, MT 59759For Sale
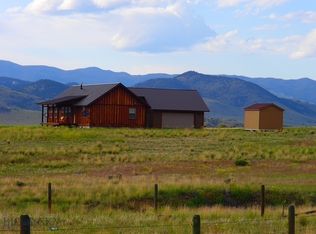 MLS ID #410694, Pam Menzel, REMAX Mountain Property. Big Sky Country MLS
- $749,9003 bd2 ba2.1k sqft1136 State Highway 55, Whitehall, MT 59759For Sale
 MLS ID #414465, Michael Torok, Torok & Company. Big Sky Country MLS
- $695,0003 bd1 ba2.4k sqft27 Sugar Beet Row, Whitehall, MT 59759For Sale
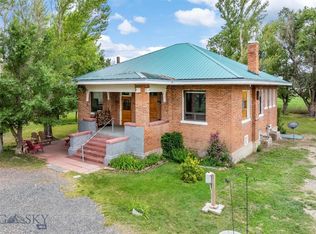 MLS ID #413473, Gina Ossello, McLeod Real Estate Group, LLC. Big Sky Country MLS
- $865,0005 bd3 ba2.7k sqft2733 State Highway 69, Boulder, MT 59632Active
 MLS ID #30071476, Anita Sherley, Sherley Real Estate. MRMLS
