Modern Cabin Retreat on 40 Acres with Stunning Mountain Views
Escape to your own private mountain sanctuary on 40 breathtaking acres, where expansive mountain views, spectacular sunrises, and unforgettable sunsets create a truly exceptional setting. This bright and inviting modern cabin-style home features 3 bedrooms and 2 bathrooms. The property also includes a 24 x 36 garage, and a large run in horse shed.
Surrounded by nature, the property offers abundant wildlife viewing, with elk and deer frequently seen roaming the landscape and owls heard in the evening. A large barn provides ample space for equipment, livestock, hobbies, or storage, making this property as functional as it is beautiful.
Enjoy the peace and privacy of being tucked away just 2 miles off the main road, while still benefiting from convenient access—only 20 minutes from the airport.
Whether you're looking for a full-time residence, a recreational retreat, or a homesteading opportunity, this remarkable property offers the perfect combination of modern living, wide-open space, and stunning natural beauty.
For sale
$890,000
86 Horseshoe Trl, Whitehall, MT 59759
3beds
1,760sqft
:
Get pre-qualified$5,552/mo
Single Family Residence
Built in 1998
40 Acres Lot
$-- Zestimate®
$506/sqft
$-- HOA
What's special
Expansive mountain viewsSurrounded by nature
- 42 days |
- 665 |
- 48 |
Zillow last checked:
Listing updated:
Listed by:
Wendy Gardner 406-599-0048,
Gallatin Realty Group
Source: Big Sky Country MLS,MLS#: 411986Originating MLS: Big Sky Country MLS
Facts & features
Interior
Bedrooms & bathrooms
- Bedrooms: 3
- Bathrooms: 2
- Full bathrooms: 2
Rooms
- Room types: Dining Room, Family Room, Full Bath, Kitchen, Laundry, Living Room
Bedroom
- Level: Upper
Dining room
- Level: Main
Family room
- Level: Main
Other
- Level: Main
Other
- Level: Upper
Kitchen
- Level: Main
Laundry
- Level: Upper
Living room
- Level: Main
Heating
- Electric, Propane, Wood
Cooling
- None
Appliances
- Included: Dryer, Dishwasher, Microwave, Range, Refrigerator, Washer
Features
- Fireplace, Wood Burning Stove
- Flooring: Engineered Hardwood, Partially Carpeted, Tile
- Has fireplace: Yes
- Fireplace features: Gas, Wood Burning Stove
Interior area
- Total structure area: 1,760
- Total interior livable area: 1,760 sqft
- Finished area above ground: 1,760
Video & virtual tour
Property
Parking
- Total spaces: 2
- Parking features: Detached, Garage
- Garage spaces: 2
- Has uncovered spaces: Yes
Features
- Levels: Two
- Stories: 2
- Patio & porch: Balcony, Deck
- Exterior features: Garden, Gravel Driveway
- Fencing: Cross Fenced,Log Fence,Split Rail,Wire
- Has view: Yes
- View description: Mountain(s)
Lot
- Size: 40 Acres
- Features: Adjacent To Public Land
Details
- Additional structures: Barn(s), Corral(s), Shed(s)
- Additional parcels included: 0000004741
- Parcel number: 0000004300
- Zoning description: AR
- Special conditions: None
- Horse amenities: Corral(s), Livestock Barn, Loafing Shed
Construction
Type & style
- Home type: SingleFamily
- Architectural style: Cabin
- Property subtype: Single Family Residence
Materials
- Log, Wood Siding
- Roof: Metal
Condition
- New construction: No
- Year built: 1998
Utilities & green energy
- Sewer: Septic Tank
- Water: Well
- Utilities for property: Propane, Septic Available, Water Available
Community & HOA
Community
- Subdivision: Jardine Forest Park
HOA
- Has HOA: No
Location
- Region: Whitehall
Financial & listing details
- Price per square foot: $506/sqft
- Tax assessed value: $332,008
- Annual tax amount: $1,615
- Date on market: 6/12/2026
- Cumulative days on market: 44 days
- Listing terms: Cash
- Road surface type: Dirt
Estimated market value
Not available
Estimated sales range
Not available
Not available
Price history
| Date | Event | Price |
|---|---|---|
| 6/12/2026 | Listed for sale | $890,000$506/sqft |
Source: Big Sky Country MLS #411986 Report a problem | ||
Public tax history
| Year | Property taxes | Tax assessment |
|---|---|---|
| 2025 | $1,291 -17.8% | $332,008 +27% |
| 2024 | $1,572 -2.4% | $261,357 |
| 2023 | $1,610 +10.9% | $261,357 +30.6% |
| 2022 | $1,452 +3.5% | $200,102 |
| 2021 | $1,403 +9.4% | $200,102 +11.5% |
| 2020 | $1,283 +27.6% | $179,429 +31.6% |
| 2019 | $1,005 -6.2% | $136,309 +12.7% |
| 2018 | $1,071 +6.4% | $120,979 |
| 2017 | $1,007 +18.4% | $120,979 +18.4% |
| 2016 | $851 +16.9% | $102,216 |
| 2015 | $727 +2.8% | $102,216 +85% |
| 2014 | $707 -2.4% | $55,263 +1.4% |
| 2013 | $725 -5% | $54,475 +1.7% |
| 2012 | $763 | $53,567 |
| 2011 | -- | -- |
| 2010 | -- | -- |
| 2009 | -- | -- |
| 2008 | -- | $77,978 |
| 2007 | -- | $77,978 |
| 2006 | -- | $77,978 |
| 2005 | -- | $77,978 |
| 2004 | -- | $77,978 |
| 2003 | -- | $77,978 +54.6% |
| 2002 | -- | $50,437 +1.7% |
| 2000 | -- | $49,617 |
Find assessor info on the county website
Monthly payment
Est. payment
Payment breakdown
Explore the cost of this home by adjusting the details. Changes won't be saved.Climate risks
Neighborhood: Radar Creek
Nearby schools
GreatSchools rating
- 7/10Whitehall Elementary SchoolGrades: PK-5Distance: 12.1 mi
- 8/10Whitehall 7-8Grades: 6-8Distance: 12.1 mi
- 5/10Whitehall High SchoolGrades: 9-12Distance: 12.1 mi
- $324,5002 bd1 ba768 sqft85 Horseshoe Trl, Whitehall, MT 59759Off Market
- $--4 bd3 ba3.1k sqft11 Horseshoe Trl, Whitehall, MT 59759Sold

- $438,7001 bd1 ba288 sqft50 Horseshoe Trl, Whitehall, MT 59759Off Market
- $630,5005 bd2 ba1.6k sqft41 Ranger Ridge Rd, Whitehall, MT 59759Off Market
- $225,200-- bd-- ba380 sqft158 Lost Moose Bend Rd, Whitehall, MT 59759Off Market
- $615,6003 bd2 ba2k sqft35 Horseshoe Trl, Whitehall, MT 59759Off Market
- $534,7001 bd1 ba1.1k sqft30 Coyote Trl, Whitehall, MT 59759Off Market
- $--3 bd2 ba2.5k sqft169 Lost Moose Bend Rd, Whitehall, MT 59759Sold
A local agent can set up tours, give advice and negotiate with sellers.
Similar homes
- $794,9003 bd1 ba2.4k sqft27 Sugar Beet Row, Whitehall, MT 59759For Sale
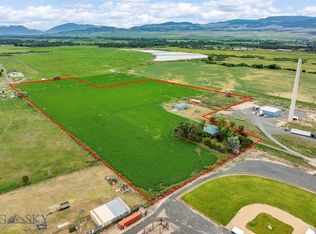 MLS ID #413473, Gina Ossello, McLeod Real Estate Group, LLC. Big Sky Country MLS
 - $789,0003 bd2 ba1.9k sqft456 Friend Spring Rd, Whitehall, MT 59759For Sale
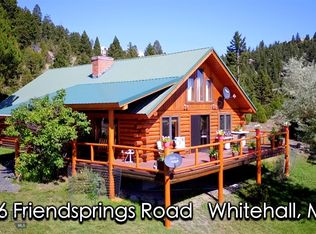 MLS ID #407740, Gary Shea, Century 21 Shea Realty. Big Sky Country MLS
 - $625,0003 bd2 ba2.2k sqft24 Lower Rader Creek Rd, Whitehall, MT 59759For Sale
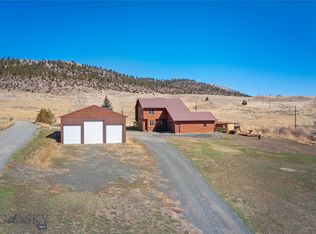 MLS ID #409809, Don Carr, Keller Williams Montana Realty. Big Sky Country MLS
 - $749,0003 bd2 ba1.4k sqft60 Wapiti Rd, Whitehall, MT 59759For Sale
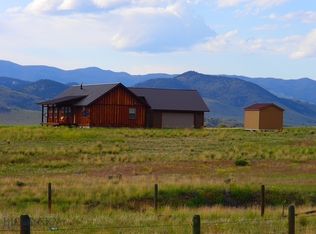 MLS ID #410694, Pam Menzel, REMAX Mountain Property. Big Sky Country MLS
 - $575,0002 bd1 ba1.2k sqft210 Friend Spring Rd, Whitehall, MT 59759For SaleMLS ID #409719, Joseph Cary, LPT Realty. Big Sky Country MLS
- $649,9003 bd2 ba1.6k sqft1551 Jackrabbit Ln, Whitehall, MT 59759Active
 MLS ID #30064393, Margaret Prosek, United Country - Montana Properties. MRMLS
 - $599,0003 bd3 ba2.1k sqft304 N Brooke St, Whitehall, MT 59759For SaleMLS ID #405739, Toni Bowen, ERA Landmark Arrow RE. Big Sky Country MLS
- $549,0003 bd2 ba1.7k sqft9 Fraker Loop, Whitehall, MT 59759For SaleMLS ID #412297, Jaime Edmundson, Keller Williams Montana Realty. Big Sky Country MLS
- $459,0003 bd2 ba1.8k sqft81 Yellowstone Trl, Whitehall, MT 59759ActiveMLS ID #30073152, Gina Ossello, McLeod Real Estate Group. MRMLS
- $459,0003 bd2 ba1.8k sqft95 State Highway 2 E, Whitehall, MT 59759For SaleMLS ID #412565, Kelley Halle, Berkshire Hathaway - Bozeman. Big Sky Country MLS
- $549,9004 bd2 ba2k sqft11 Honor Ln, Whitehall, MT 59759ActiveMLS ID #30073164, Philip T Shields, The Synergy Group. MRMLS
- $614,0004 bd2 ba1.7k sqft1083 Slalom Ln, Butte, MT 59701For SaleMLS ID #412871, Jana Richards, Coldwell Banker Markovich RE. Big Sky Country MLS
- $749,0006 bd3 ba1.9k sqft5 River Rest Ln, Silver Star, MT 59751For SaleMLS ID #407835, Miranda Wheeler, Berkshire Hathaway - Sheridan. Big Sky Country MLS
- $489,0003 bd2 ba1.9k sqft5941 Porter Ave, Butte, MT 59701Active Under ContractMLS ID #30071967, Scott Klaudt, Rise Realty Group, eXp Realty. MRMLS
- $699,0003 bd3 ba2.3k sqft12 Stone Rd, Silver Star, MT 59751For SaleMLS ID #408183, Doyle Stucky, Keller Williams Montana Realty. Big Sky Country MLS
- $459,0003 bd3 ba1.9k sqft104 Rocky Mountain Ln, Butte, MT 59701For SaleMLS ID #408954, Markee Richards, Platinum Real Estate. Big Sky Country MLS
- $485,0003 bd2 ba2.2k sqft3111 Ottawa St, Butte, MT 59701For SaleMLS ID #410218, Sheri Broudy, Coldwell Banker Markovich RE. Big Sky Country MLS
- $599,9004 bd2 ba1.8k sqft2405 Ottawa St, Butte, MT 59701For SaleMLS ID #412664, Michele Churchill, eXp Realty, LLC. Big Sky Country MLS
- $553,0005 bd3 ba2.3k sqft3455 Quincy St, Butte, MT 59701ActiveMLS ID #30069092, Sheri M Broudy, Coldwell Banker Markovich RE. MRMLS
- $479,0003 bd2 ba1.7k sqft238 Avon Cir, Butte, MT 59701New ConstructionMLS ID #409151, Jana Richards, Coldwell Banker Markovich RE. Big Sky Country MLS
